For Rent
Price on request
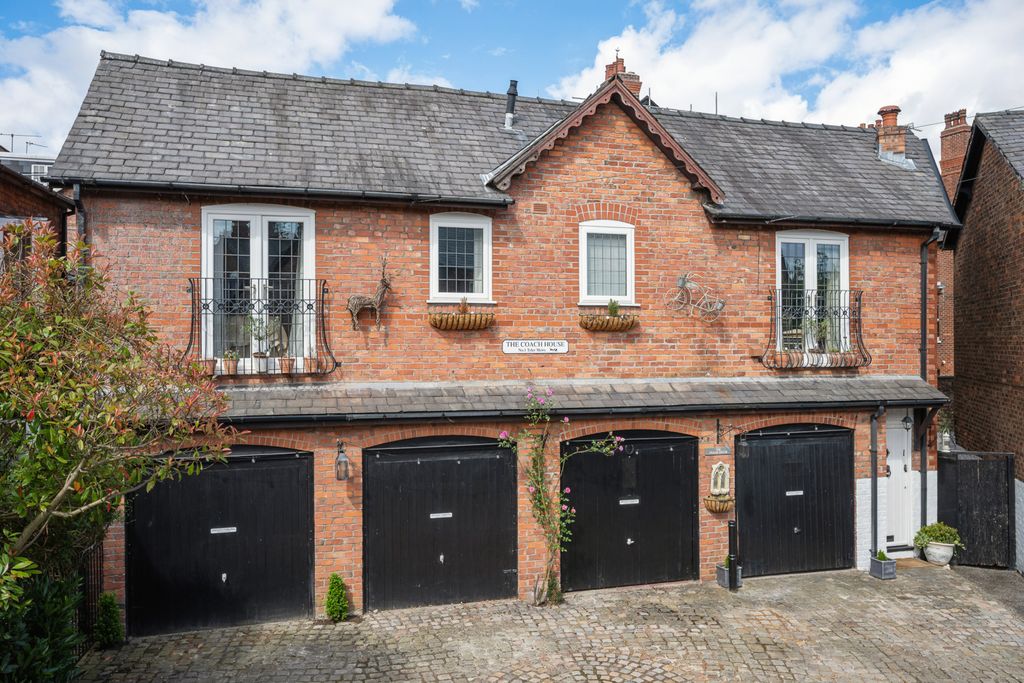
2 bed mews for saleTyler Street, Alderley Edge, Cheshire SK9
Studio
Cheshire SK9


Property Details: - Type: Semi-detached house - Bedrooms: 4 - Bathrooms: 3
Agent: Reeds Rains - Wilmslow Phone: 01625 684283
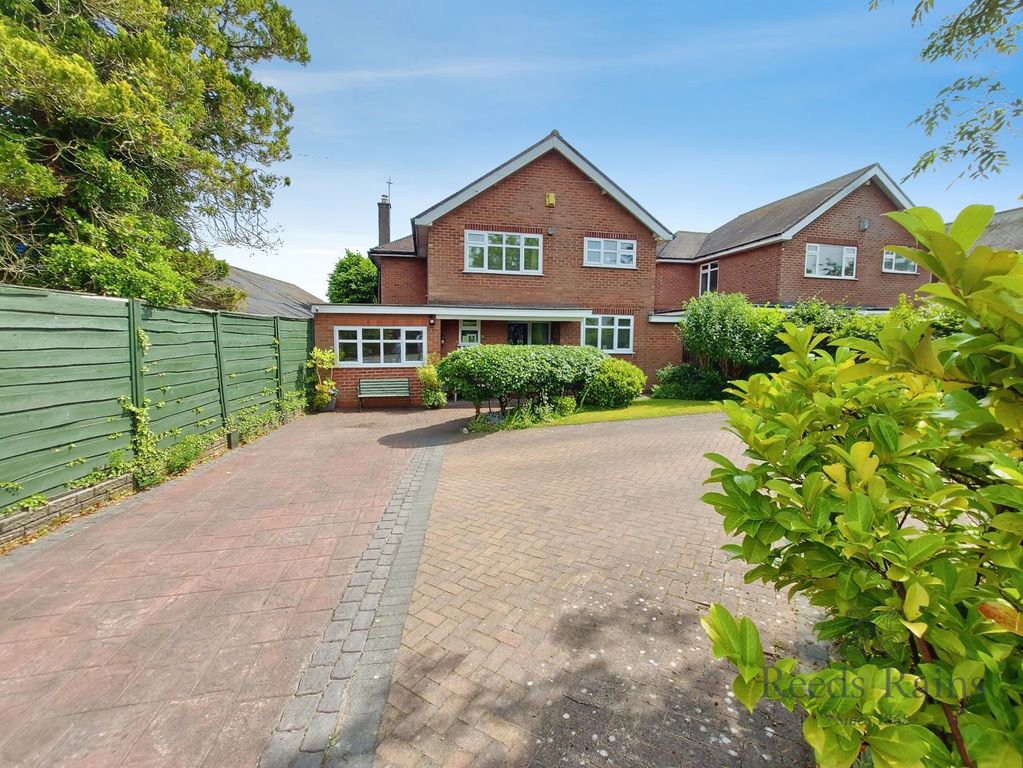
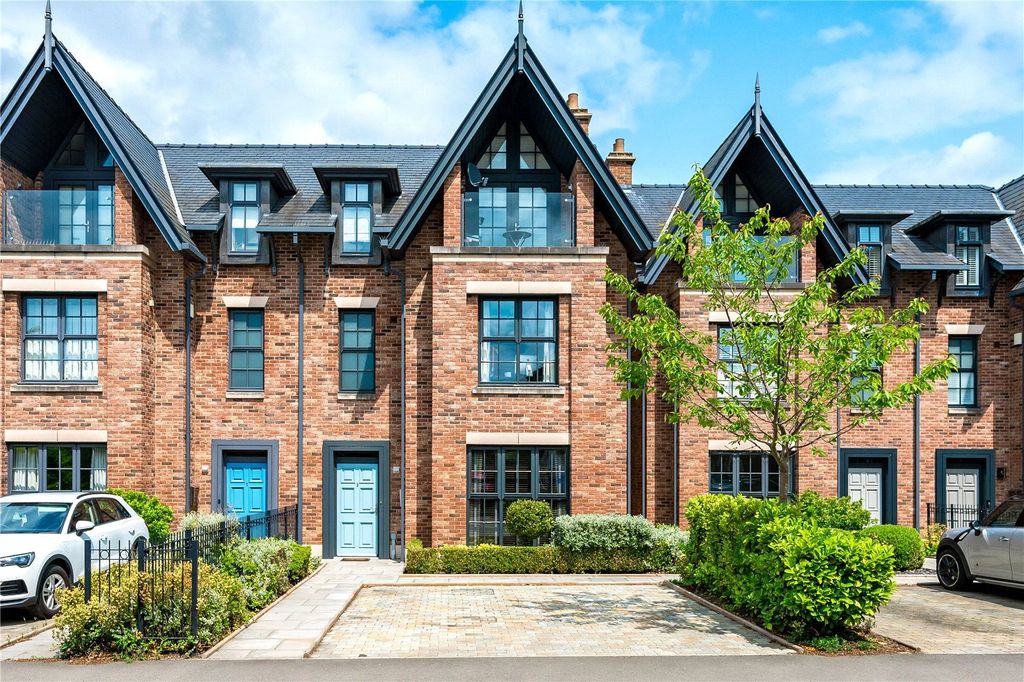
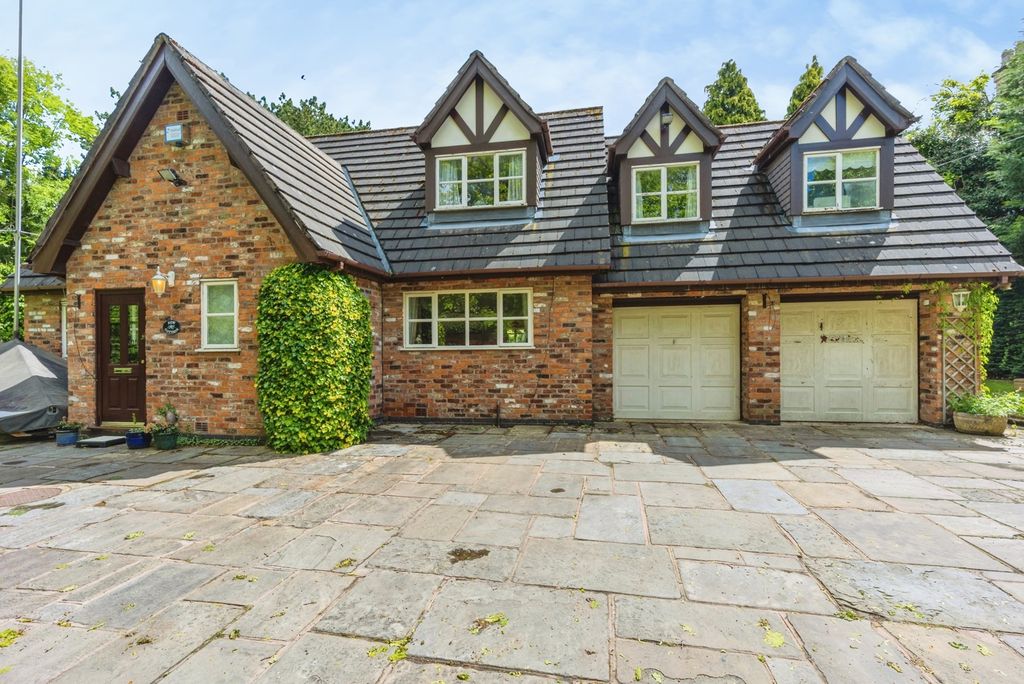
*GARDEN ROOM/ OFF ROAD PARKING/ 4 BEDROOMS/ HIGH SPECIFICATION/ TOWN CENTRE*<br/><br/>A striking and beautifully presented period family home. The property is oozing character, fused with a contemporary and stylish interior. <br/>Perfect for a growing family (2000 sq ft), boasting three floors of accommodation, extended to the rear and side elevations. In addition to the living accommodation, there is a fabulous garden pod offering an ideal home office if you are a hybrid worker.<br/>Wycliffe Avenue is located in the heart of Wilmslow, adjacent to the Aston Martin dealership, and is convenient for the local amenities, bars and restaurants.<br/>In brief the the accommodation comprises-<br/>Entrance with bespoke fitted storage, WC, and an open plan dining hall with ample space for a large table and chairs. To the front elevation is the lounge, offering a separate reception room to relax. To the rear of the property is a magnificent, extended dining kitchen overlooking the garden with full width sliding patio doors. Just off the kitchen accessed via a hidden canter leaver door is a 2nd kitchen, fully fitted with storage and ideal for all of your day to day countertop smaller appliances. There is a separate utility room which is just off the main kitchen. <br/>Upstairs, the property is well proportioned with a generous lay out. 1st floor- The principle bedroom has a vaulted ceiling and an en-suite shower room. A double bedroom to the front elevation, and the fourth bedroom is positioned to the side benefitting from a dual aspect. The family bathroom offers high end luxury, with marble tiles and a steam room/ shower. 2nd floor- Bedroom two occupies the whole of the top floor with Velux windows (ideal teenagers room!). Outside, to the front is a paved driveway, with side access to the rear. The rear garden is private and enclosed, laid to lawn with a raised tiled patio terrace. The garden is laid to lawn, outdoor lighting, hedging to the neighbouring gardens, with a useful storage shed. The garden Pod is an attractive contemporary design, and it's perfect if you are working from home, or need a home gym. <br/><br/>We strongly recommend a viewing to fully appreciated the position, location, space and interior that this property has to offer.[use Contact Agent Button]<br/><br/><br/> <b>IMPORTANT NOTE TO POTENTIAL PURCHASERS & TENANTS:</b> We endeavour to make our particulars accurate and reliable, however, they do not constitute or form part of an offer or any contract and none is to be relied upon as statements of representation or fact. The services, systems and appliances listed in this specification have not been tested by us and no guarantee as to their operating ability or efficiency is given. All photographs and measurements have been taken as a guide only and are not precise. Floor plans where included are not to scale and accuracy is not guaranteed. If you require clarification or further information on any points, please contact us, especially if you are traveling some distance to view. POTENTIAL PURCHASERS: Fixtures and fittings other than those mentioned are to be agreed with the seller. POTENTIAL TENANTS: All properties are available for a minimum length of time, with the exception of short term accommodation. Please contact the branch for details. A security deposit of at least one month’s rent is required. Rent is to be paid one month in advance. It is the tenant’s responsibility to insure any personal possessions. Payment of all utilities including water rates or metered supply and Council Tax is the responsibility of the tenant in most cases. <br/><br/>WIL260207/2