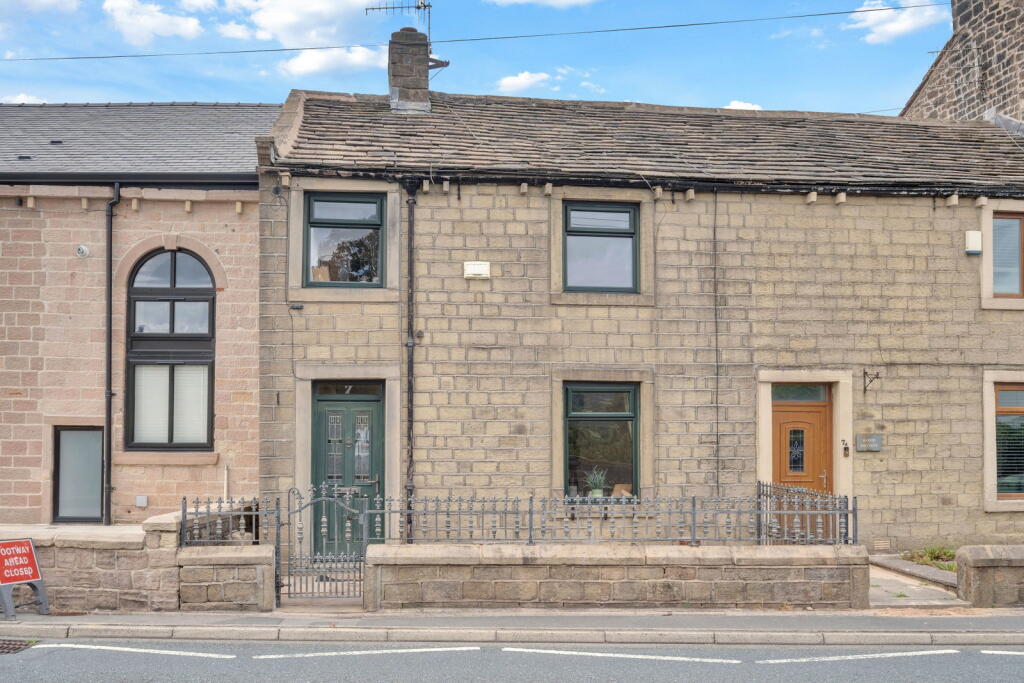
Property Details:
• Type: Semi-Detached
• Tenure: FREEHOLD
• Floor Area: 1692 sqft
Key Features:
• A substantial semi-detached townhouse comprising just under 1700sf
• Spacious three-storey accommodation
• Spectacular countryside views
• Two multi-purpose rooms
• Principal bedroom with en-suite
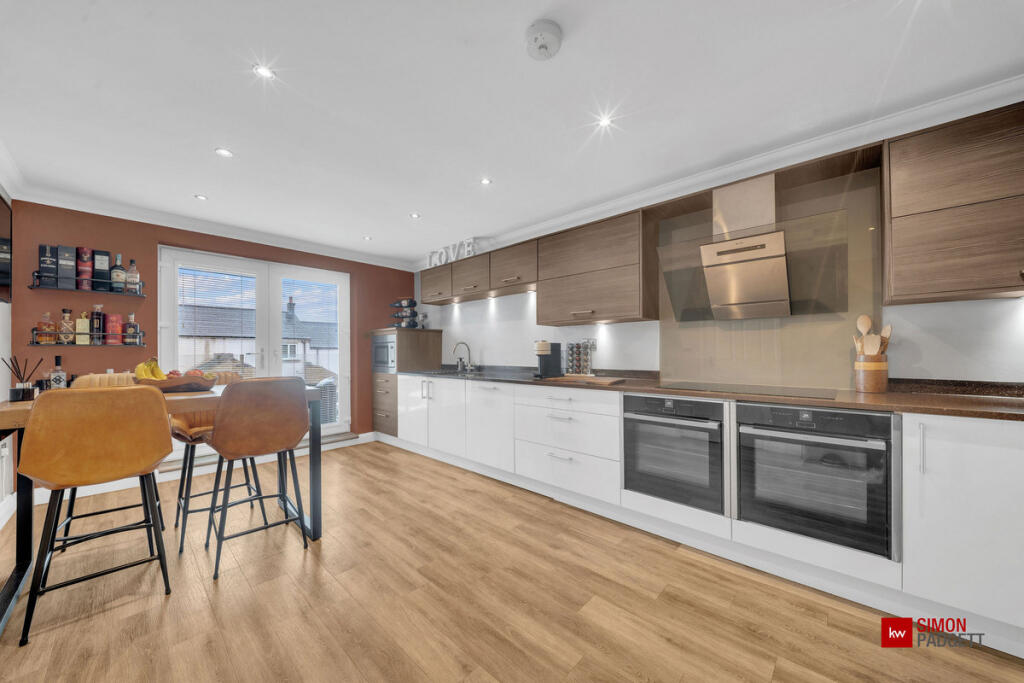
• Well-appointed kitchen/diner
• Balcony with composite decking
• Bright rear conservatory
• Tiered low-maintenance rear garden
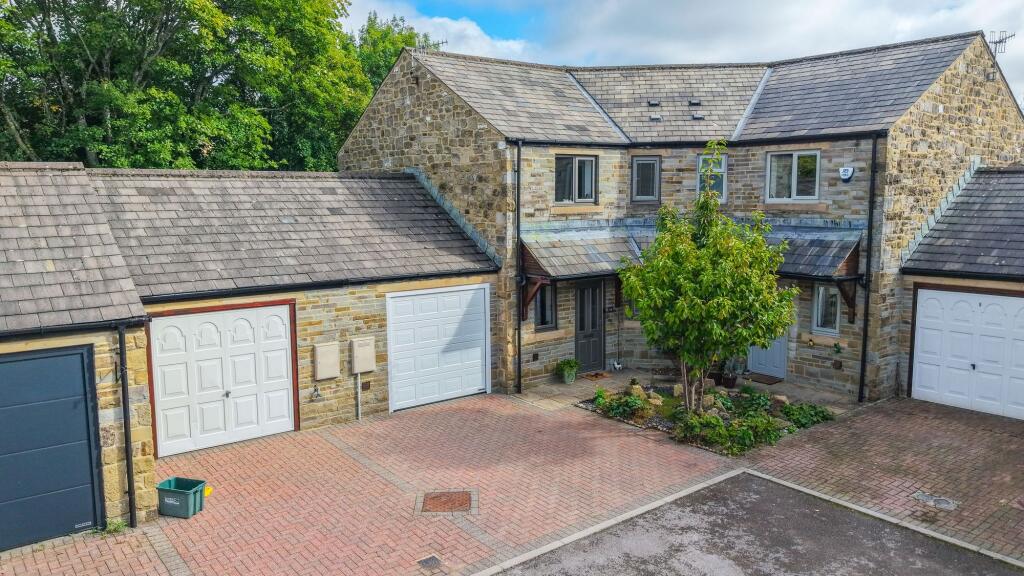
• Driveway parking for two vehicles
Location:
• Nearest Station: Colne Station
• Distance to Station: 2.6918262678401295 miles
Agent Information:
• Address: Covering Nationwide
Full Description:
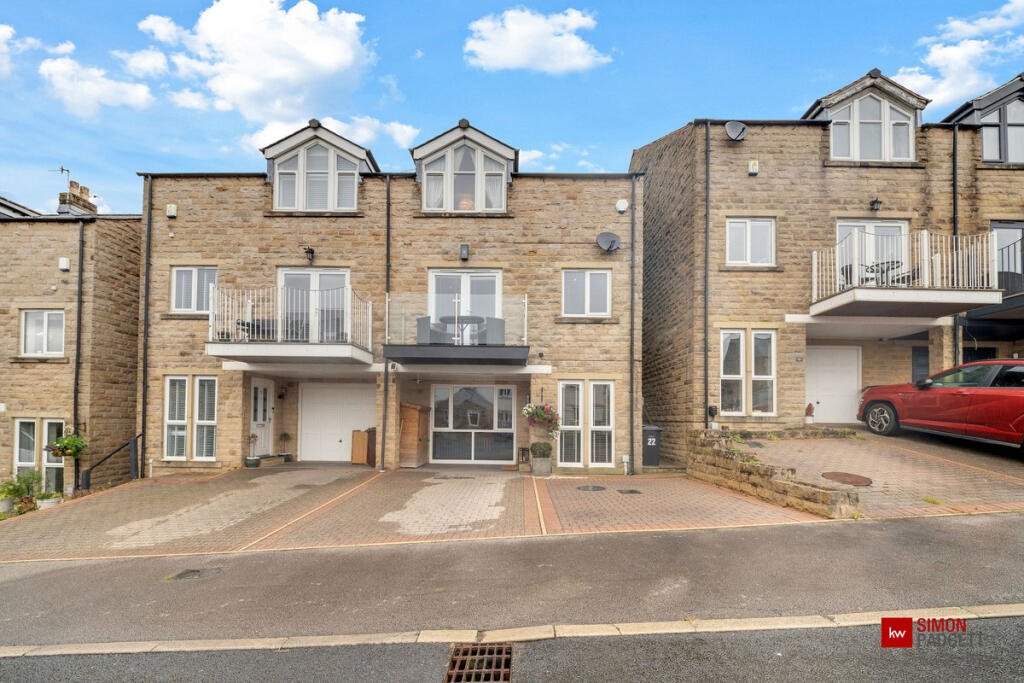
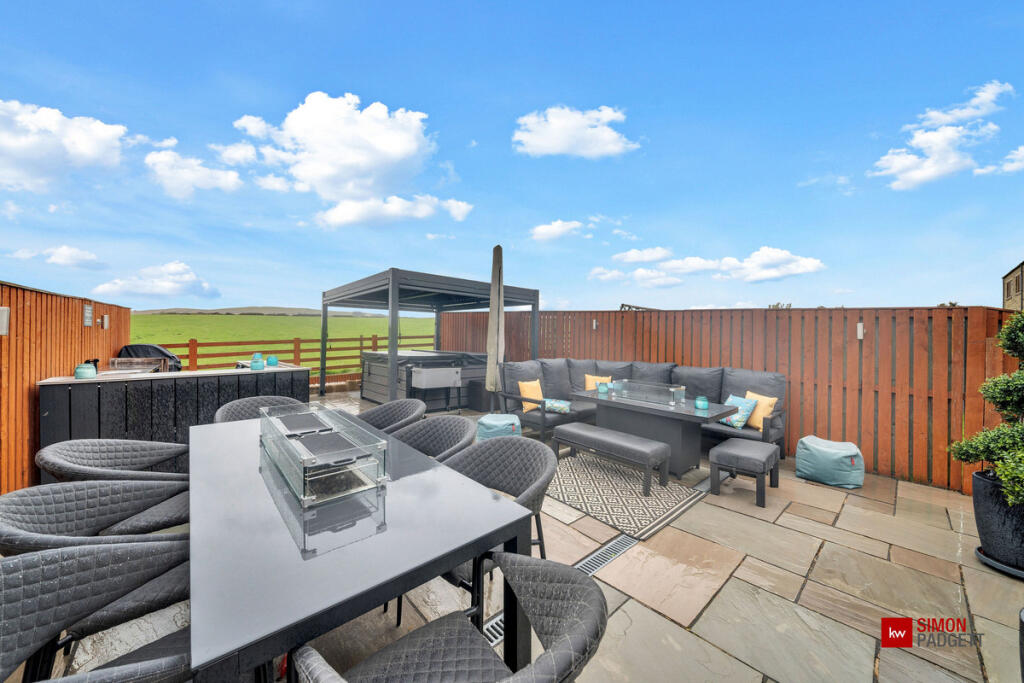
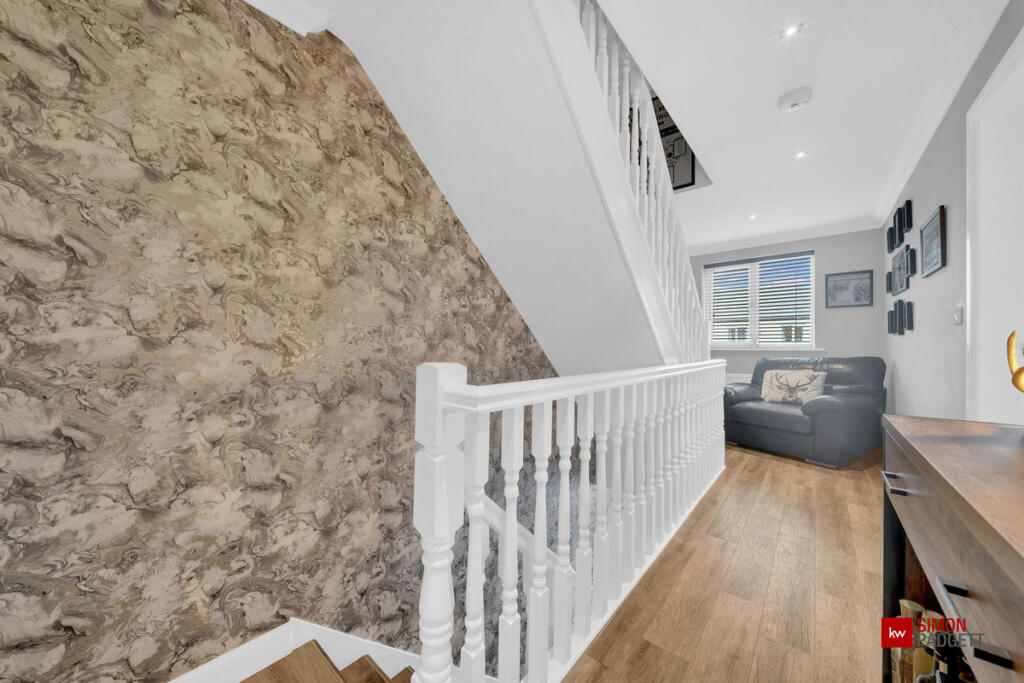
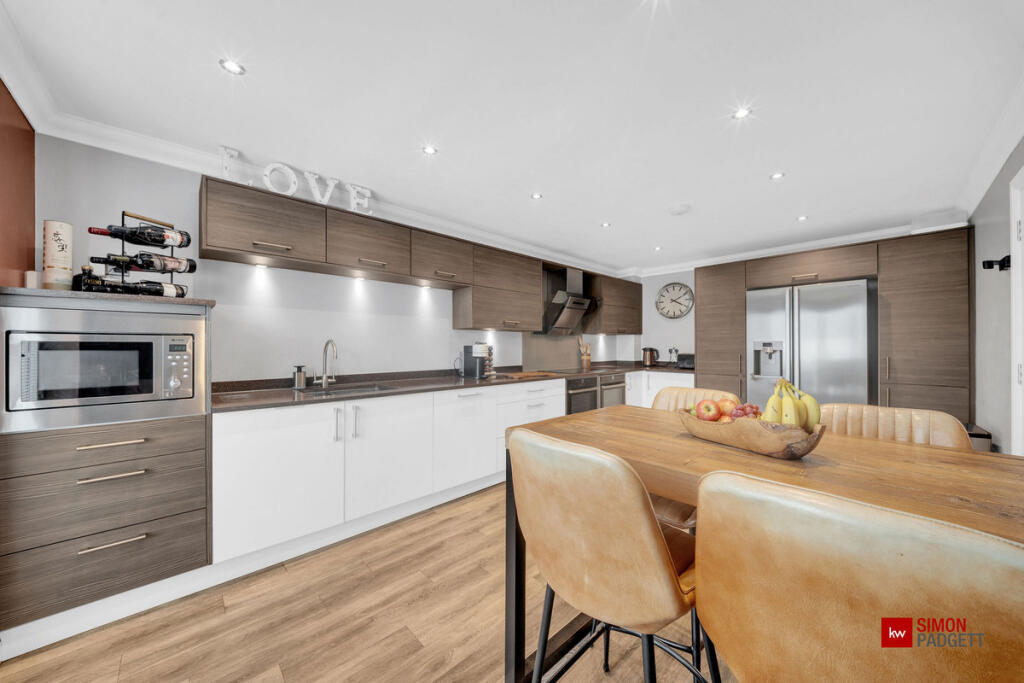
A substantial semi-detached townhouse comprising just under 1700sf <br />situated in the popular village of Laneshawbridge, enjoying spectacular open <br />countryside views to the rear. The property is formally classified as a three-bedroom <br />home, with two additional ground-floor rooms currently utilised by the vendors as <br />bedrooms. These rooms are not formally classified as bedrooms and any such future <br />use would be subject to obtaining the necessary consents and approvals. <br /><br />The well-proportioned accommodation includes two ground-floor multi-purpose <br />rooms, a utility room and downstairs WC, while the first floor offers a well-appointed <br />kitchen/diner with balcony, spacious living room and a bright conservatory opening onto <br />the rear garden. The second floor provides three bedrooms, including a generous <br />principal bedroom with en-suite, together with the house bathroom. Externally, the <br />property benefits from a block-paved driveway providing off-road parking for two <br />vehicles and an impressive tiered rear garden featuring low-maintenance composite <br />decking, a generous stone-paved patio and glass balustrade, all positioned to make the <br />most of the superb surrounding countryside views. <br /><br />Ground Floor <br /><br />Entrance/Hallway: 9’11” x 6’10” (3.02m x 2.09m) <br />The property is approached via a block-paved driveway providing off-road parking for <br />two vehicles. An overhanging canopy creates a sheltered external porch area <br />immediately before the entrance, while a small storage shed provides useful additional <br />outdoor storage. Accessed via a glazed UPVC entrance door, the hallway is finished with <br />Karndean flooring and mixed décor throughout. Two UPVC windows provide plenty of <br />natural light, with further features including a radiator, central chrome light fitting and <br />useful under-stairs storage cupboard. A staircase with composite wood flooring rises to <br />the upper floors, while an internal door provides access to the utility room, downstairs <br />WC and bedrooms four and five. <br /><br />Utility Room: 9’2” x 6’11” (2.80m x 2.10m) <br />A practical utility room finished with Karndean flooring and mixed décor throughout. <br />Fitted with a laminate work surface with storage cupboards beneath, alongside under<br />counter space for both a washer and dryer. Further features include a stainless steel <br />sink and drainer with mixer tap, tiled splashbacks, wall-mounted Baxi combination <br />boiler, small radiator and central pendant light fitting. The room provides access to the <br />downstairs WC and a small inner vestibule leading to two multi-purpose rooms. <br /><br />Downstairs W/C: 6’8” x 6’11” (2.04m x 2.10m) <br />Finished with Karndean flooring and neutral décor throughout, the downstairs WC is <br />fitted with a dual-flush WC and wall-mounted wash basin with mixer tap. Further <br />features include a small radiator and central light fitting. <br /><br />Vestibule: 4’1” x 3’6” (0.25m x 1.08m) <br />Finished with Karndean flooring and neutral décor throughout, this useful inner <br />vestibule provides access to two multi-purpose rooms. <br /><br />Multi-purpose room 1: 13’1” x 11’4” (3.99m x 3.46m) <br />This versatile space is currently utilised by the vendors as a bedroom but is not formally <br />classified as such and would be subject to obtaining any necessary consents and <br />approvals. Accessed from the inner vestibule via a small step down, this room is well<br />proportioned and finished with fitted carpeting and neutral décor throughout, with <br />ample space for a range of furniture. A large UPVC window, incorporated as part of the <br />former garage conversion, allows plenty of natural light into the room. Further features <br />include a vertical radiator, two chrome light fittings and a useful built-in storage <br />cupboard. <br /><br />Multi-purpose room 2: 11’2” x 11’4” (3.39m x 3.46m) <br />This versatile space is currently utilised by the vendors as a bedroom but is not formally <br />classified as such and would be subject to obtaining any necessary consents and <br />approvals. This room is finished with fitted carpeting and neutral décor throughout. The <br />room offers ample space for a range of furniture, with further features including a small <br />radiator and inset LED lighting. <br /><br />First Floor:<br /><br />Landing: 19’2” x 6’11” (5.85m x 2.10m) <br />A spacious first-floor landing finished with Karndean flooring and neutral décor <br />throughout, complemented by a feature wall continuing alongside the staircase to the <br />second floor. A good-sized UPVC window provides plenty of natural light, with further <br />features including inset LED lighting and a radiator. The generous proportions offer <br />space for a console table, together with the potential for a small desk or armchair. The <br />landing provides access to the kitchen/diner, living room which provides access through <br />to the conservatory and rear garden, while the staircase continues to the second floor. <br /><br />Kitchen/Diner: 19’3” x 11’4” (5.86m x 3.46m) <br />Karndean flooring flows seamlessly through from the landing into this well-appointed <br />kitchen/diner, complemented by neutral décor throughout. The kitchen is fitted with a <br />combination of wood-effect wall units and gloss laminate base units, finished with <br />terrazzo granite work surfaces. A range of integrated appliances includes two NEFF <br />ovens, a NEFF induction hob, Caple extractor fan, Caple microwave and Hotpoint <br />dishwasher. Further cabinetry surrounds a dedicated opening with ample space for an <br />American-style fridge/freezer. Inset LED lighting features throughout, while the dining area provides ample space for a small to medium-sized dining table and benefits from a radiator. UPVC French doors open onto a small balcony finished with maintenance-free composite decking, providing space for a bistro-style table and chairs. <br /><br />Living room: 11’2” x 18’7” (3.39m x 5.66m) <br />A spacious living room finished with fitted carpeting and predominantly neutral décor, <br />complemented by a feature wall. The generous proportions provide ample space for a <br />good-sized L-shaped sofa and additional living room furniture (as shown in the <br />pictures). Further features include two central light fittings, a radiator and a UPVC <br />window overlooking the rear garden. UPVC French doors open directly into the <br />conservatory, creating a natural flow between the two spaces. <br /><br />Conservatory: 8’3” x 11’4” (2.50m x 3.46m) <br />A bright UPVC conservatory finished with Karndean flooring and neutral décor <br />throughout, providing a versatile additional reception space. Features include a wall<br />mounted vertical radiator, while UPVC doors open directly onto a maintenance-free <br />composite decked area to the rear. <br /><br />Second floor <br /><br />Landing: 6’0” x 6’11” (1.84m x 2.10m) <br />The second-floor landing is finished with fitted carpeting and predominantly neutral <br />décor, complemented by a feature wall. Further features include inset LED lighting, a <br />loft hatch providing access to the attic and a useful built-in storage cupboard. The <br />landing provides access to bedrooms one, two and three, together with the house <br />bathroom. <br /><br />Bedroom 1: 11’2” x 15’2” (3.39m x 4.62m) <br />A well-proportioned double bedroom finished with fitted carpeting and predominantly <br />neutral décor, complemented by a feature wall. The room offers ample space for a <br />range of bedroom furniture and features a central light fitting and radiator. A good-sized <br />UPVC window provides plenty of natural light while enjoying spectacular views across <br />the rear garden and surrounding countryside beyond. <br /><br />Ensuite: 11’2” x 3’1” (3.39m x 0.93m) <br />Finished with tiled flooring throughout, the en-suite is fitted with a dual-flush WC, <br />pedestal wash basin with tiled splashback and a shower cubicle with overhead shower. <br />Further features include a small radiator, central light fitting and inset LED lighting above <br />the shower cubicle. <br /><br />Bedroom 2: 12’10” x 11’4” (3.92m x 3.46m) <br />A well-proportioned double bedroom finished with fitted carpeting and neutral décor <br />throughout, offering ample space for a range of bedroom furniture. A large UPVC <br />window provides plenty of natural light and enjoys partial views towards the distant <br />countryside. Further features include a radiator and central pendant light fitting. <br /><br />Bedroom 3: 12’10” x 9’7” (3.92m x 2.91m) <br />Carpeted and neutral décor throughout, benefits from a Velux window providing natural <br />light. Further features include a small radiator, central light fitting and a useful built-in <br />storage cupboard. <br /><br />House bathroom: 6’0” x 7’10” (1.84m x 2.38m) <br />Finished with tiled flooring, partially tiled walls and neutral décor throughout, the house <br />bathroom is fitted with a panelled bath with overhead shower and glass screen, dual-flush WC and pedestal wash basin with mixer tap. Further features include inset LED lighting throughout and a small radiator. <br /><br />Outside <br /><br />Rear garden/Patio area: <br />Accessed directly from the conservatory, the rear garden begins with a low maintenance composite decked area enhanced by integrated uplighting and decorative stone boulders. A timber gate provides useful access along the side of the property to the front. Composite steps rise to a generous stone-paved patio, with a glass balustrade creating a stylish separation between the upper and lower levels. The upper patio <br />provides ample space for outdoor furniture, entertaining or a hot tub, while the elevated <br />position takes full advantage of the spectacular views across the surrounding open <br />countryside. <br /><br />Location: <br />Situated in the popular village of Laneshawbridge, on the outskirts of Colne, the <br />property enjoys a pleasant semi-rural setting while remaining conveniently placed for a <br />range of everyday amenities. The village itself benefits from a primary school and <br />popular pubs/eateries, with further shopping, supermarkets, leisure facilities and <br />services available in nearby Colne. The surrounding countryside provides excellent <br />opportunities for walking and outdoor pursuits, with the picturesque village of Wycoller <br />and surrounding Pendle countryside within easy reach. For commuters, the property is <br />well positioned for road links towards Colne, Burnley, Skipton and the wider Pendle and <br />Yorkshire areas, while Colne railway station provides rail connections towards Burnley, <br />Blackburn and Preston.