Property Details:
• Type: Detached
• Tenure: Freehold
• Floor Area: N/A
Key Features:
• 6 BEDROOM DETACHED HOME
• PURPOSE BUILT GROUND FLOOR BEDROOM WITH EN-SUITE WET ROOM
• BEAUTIFUL LARGE PRIVATE REAR GARDEN
• FIVE FURTHER DOUBLE BEDROOMS
• FAMILY BATHROOM
• LARGE DUAL ASPECT LOUNGE
• DINING ROOM
• MODERN FITTED KITCHEN
• CENTRAL HEATING & DOUBLE GLAZING
• WALKING DISTANCE TO SHOPS & TRANSPORT LINKS
Location:
• Nearest Station: N/A
• Distance to Station: N/A
Agent Information:
• Address: 57 Warwick Road,
Solihull,
B92 7HS
Full Description:
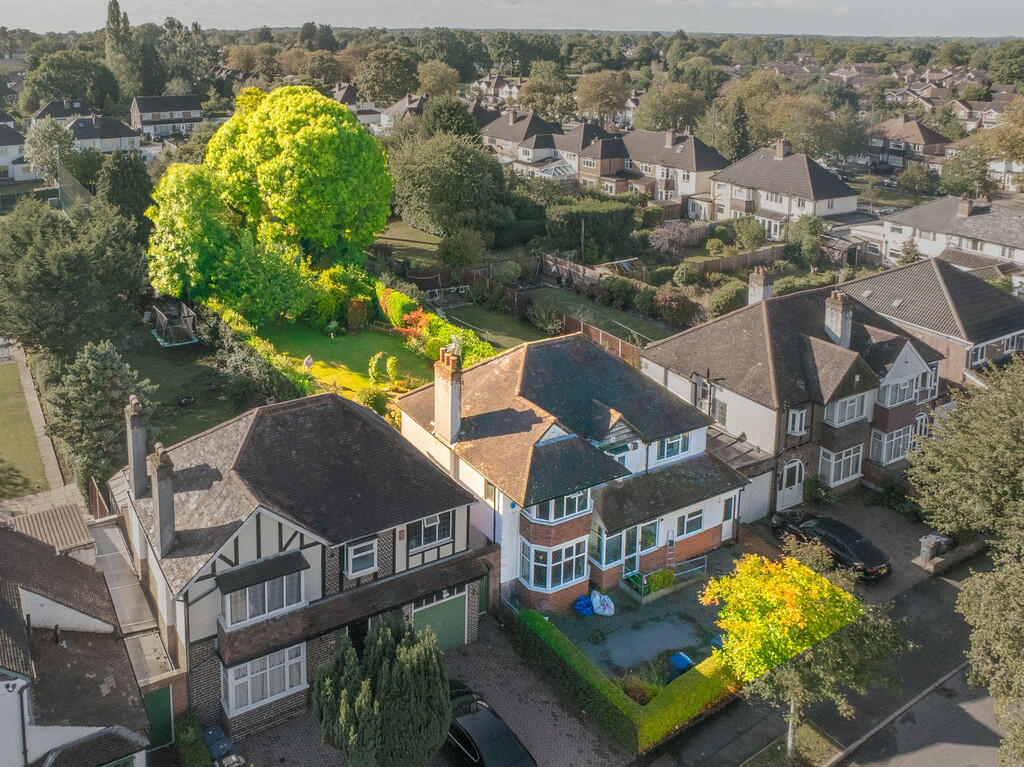
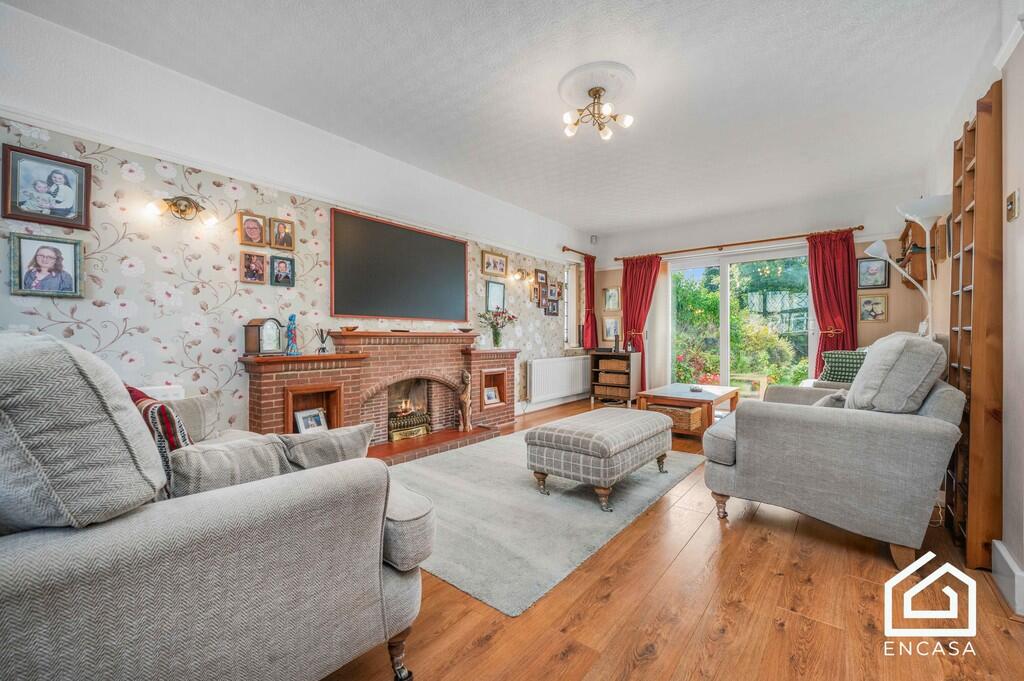
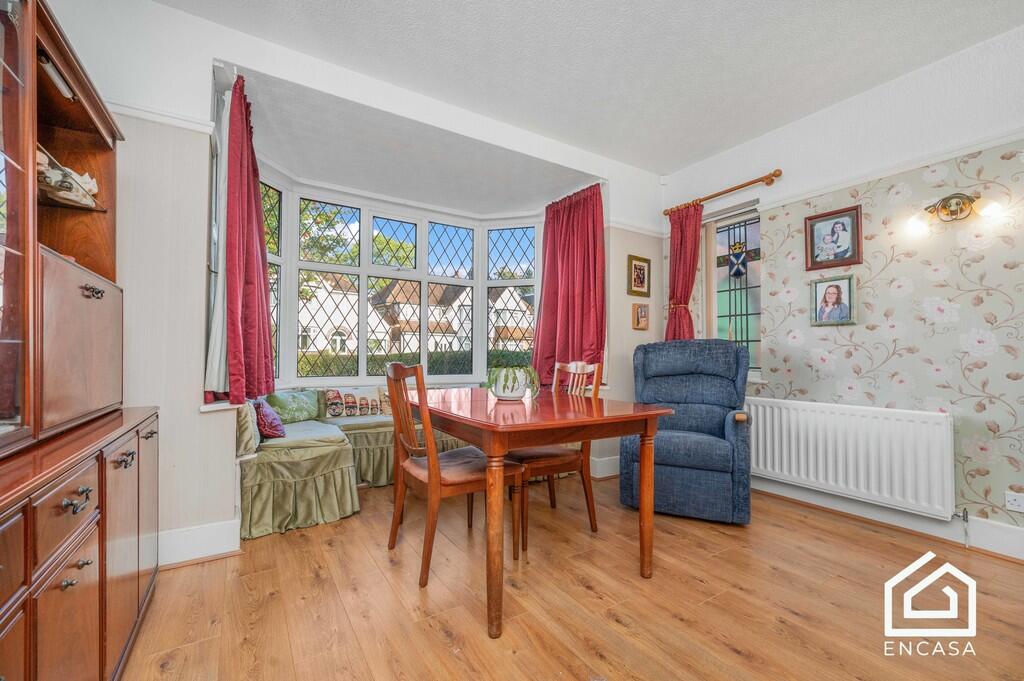
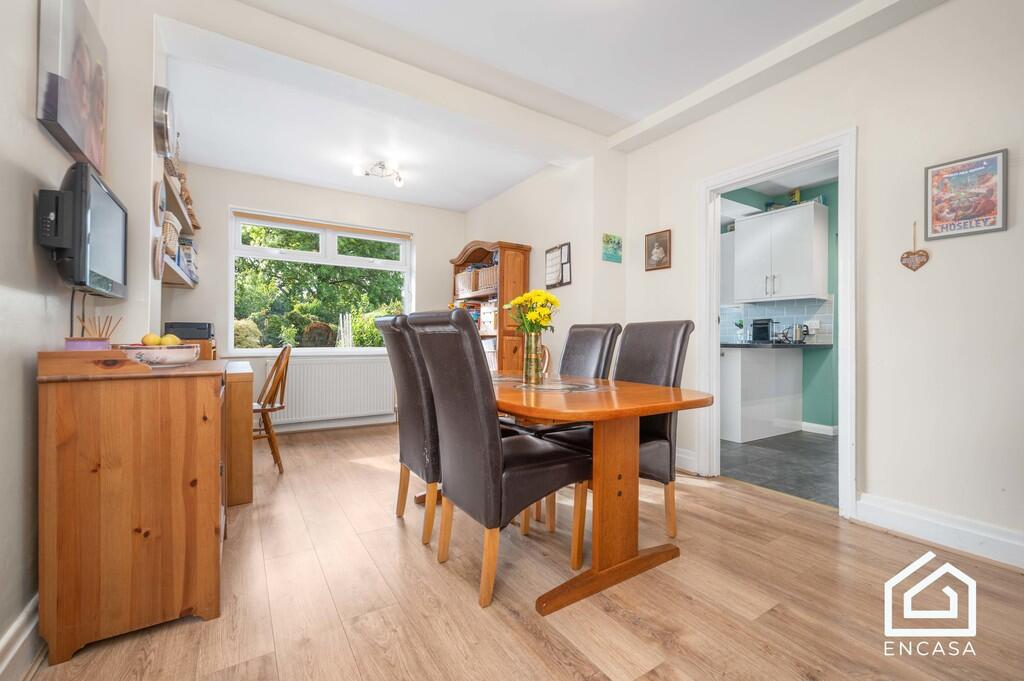
SUMMARY This large detached family home briefly comprises, 6 bedrooms, one of the bedrooms, is a purpose built ground floor bedroom with en-suite Wet room, large lounge, dining room, modern fitted kitchen, covered side passage, five double bedrooms on the first floor, family bathroom, driveway, large mature rear garden, central heating & double glazing.Hall Green is a suburban area in the south-east of Birmingham, about 5 miles from the city centre. It's known as a green, residential district with good transport links, local amenities, and a strong community feel. APPROACH The property is set back behind a driveway and is approached via pathway/ramp leading to double glazed porch & side access to covered passage way. HALLWAY Stairs to first floor accommodation, understairs storage and doors off to: LOUNGE This dual aspect lounge has a double glazed bay window, two feature stained glass windows, double glazed patio doors to rear garden, radiators & feature fireplace. BEDROOM 6 WITH EN-SUITE WET ROOM This purpose built ground floor bedroom has double glazed window & radiator, there is a door that leads into en-suite wet room. EN-SUITE WET ROOM The wet room briefly comprises of a shower area with screen & shower, WC & sink unit, complimentary tiling & towel rail. DINING ROOM Double glazed window, radiator & door off to: FITTED KITCHEN. A comprehensive range of matching wall & base units with work surface over, tiling to splash back, integrated Gas Hob, extractor fan & oven, double glazed window, boiler housed in matching cupboard, space for dishwasher, radiator, door onto: COVERED SIDE PASSAGE Door to rear and front access, space for washing machine & tumble dryer. FIRST FLOOR LANDING The landing is split giving access to all rooms & loft access. BEDROOM ONE Double glazed bay window to front, a matching range of bedroom furniture & storage and radiator. BEDROOM TWO Double glazed window, radiator & fitted wardrobes. BEDROOM THREE Double glazed bay window & radiator. BEDROOM FOUR Double glazed window & radiator. BEDROOM FIVE Double glazed window & radiator. BATHROOM Double glazed oriel window, panelled bath with shower over, sink encased in vanity unit, WC, chrome heated towel rail, tiling to walls & floor. REAR GARDEN This beautifully large & mature rear garden has many areas, including paved patio, lawn area, sunken gravelled garden area, rear part of garden ideal for composting and planting, there are many mature shrubs hedges & trees including an apple tree. DISCLAIMER Please note that the vendor selling this property is a direct relation of one of the Directors of Encasa Sales & Lettings Ltd.