Property Details:
• Type: Detached
• Tenure: Freehold
• Floor Area: N/A
Key Features:
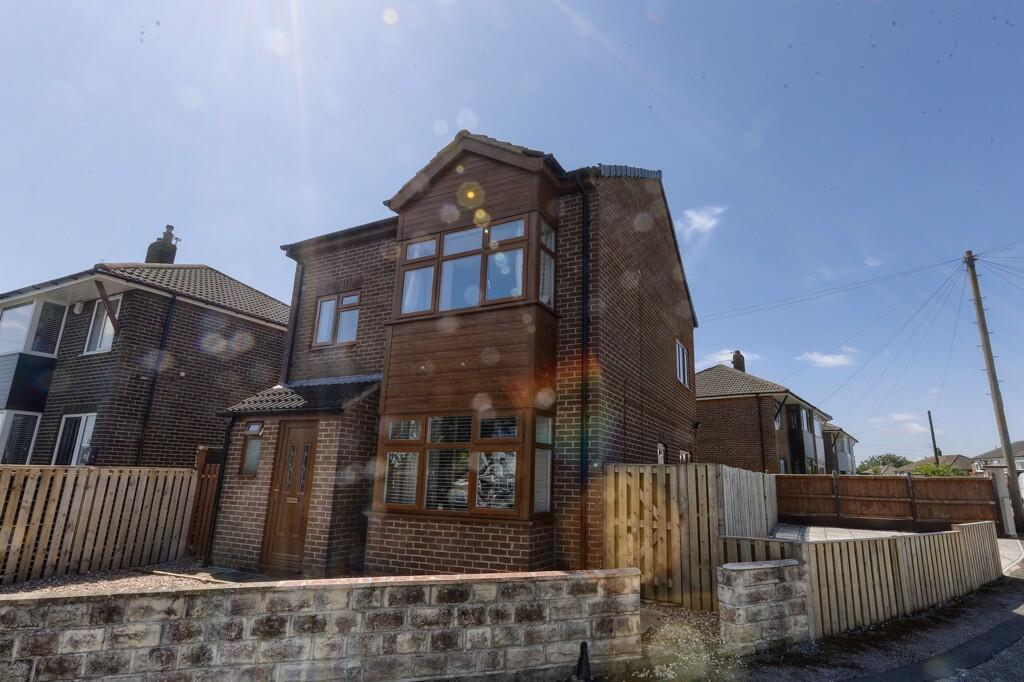
• A FOUR bedroomed DETACHED house, providing SPACIOUS ACCOMMODATION
• 1189 Sq Ft over THREE floors ...
• GAS CENTRAL HEATING and DOUBLE GLAZING
• With a CONTEMPORARY/MODERN finish throughout
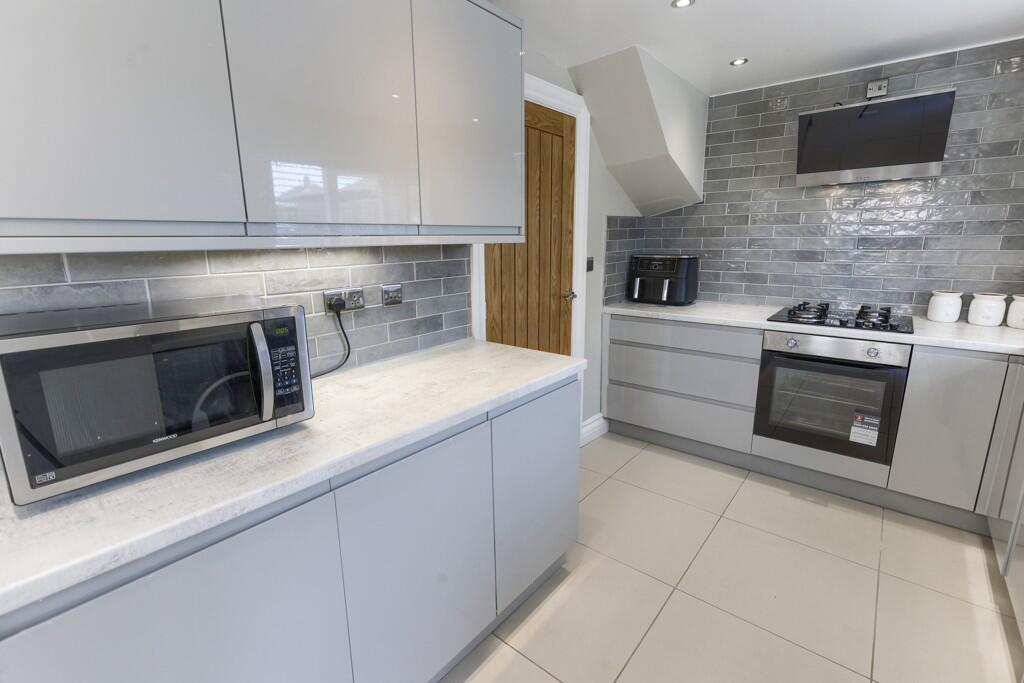
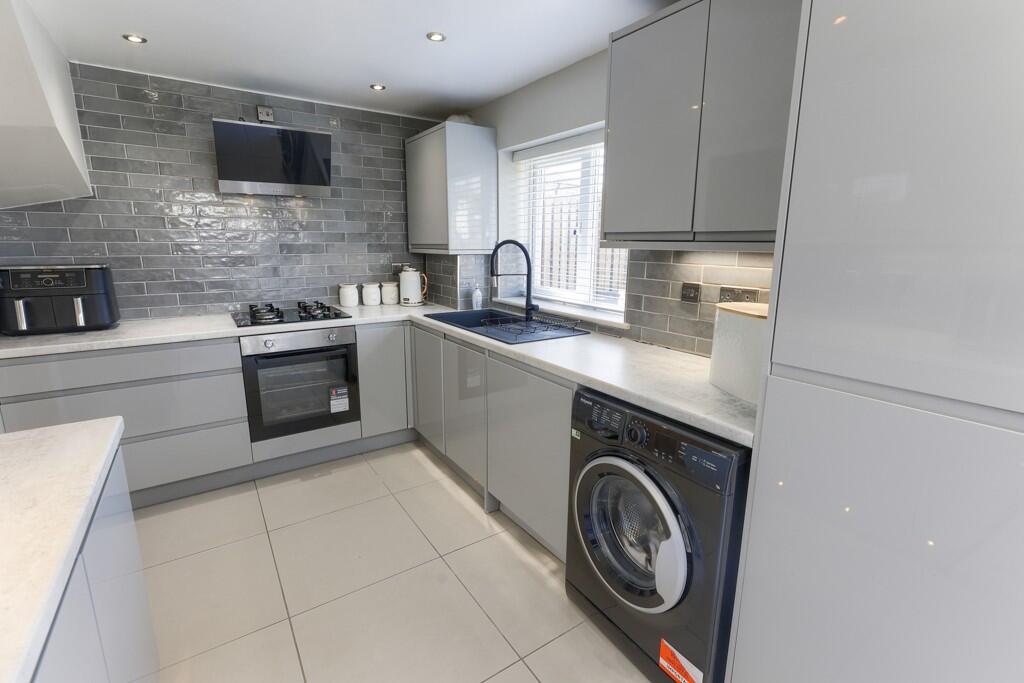
• GOOD SIZED DINING KITCHEN with integrated FRIDGE/FREEZER
• DOWNSTAIRS WC and ENSUITE to the SECOND FLOOR
• ENCLOSED REAR GARDEN with DECKING
• DRIVEWAY with ample PARKING space for at least 2 CARS
• This LOVELY HOME must be VIEWED to FULLY APPRECIATE all it HAS to OFFER
• EPC rating 'D'.
Location:
• Nearest Station: N/A
• Distance to Station: N/A
Agent Information:
• Address: 86 Otley Road,
Guiseley,
Leeds,
LS20 8BH
Full Description:
A stunning property that presents an ideal blend of modern living and practicality, making it a perfect family home. This impressive property, spread across three floors, boasts a stylish contemporary finish complemented by a convenient and accessible location..
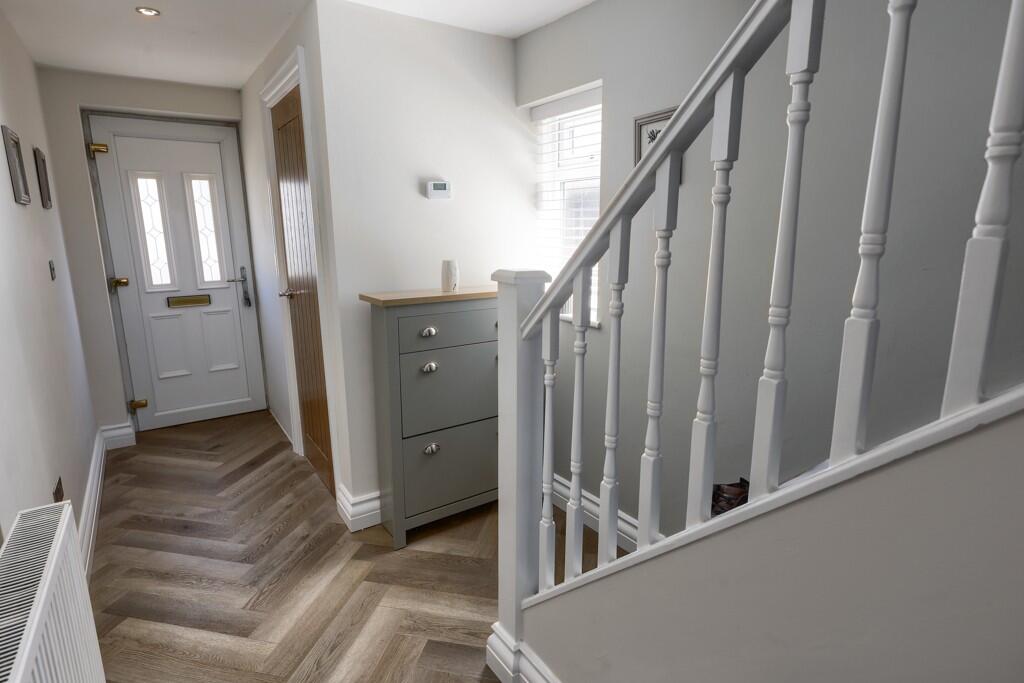
As you enter the home, you are welcomed by a light and airy entrance hall featuring a PVCu double glazed door and a window to the side elevation, creating a warm ambiance. The tasteful herringbone patterned luxury vinyl flooring adds a touch of sophistication, while the under-stairs storage enhances functionality. A staircase leads you to the first floor, showcasing the well-designed layout of this family home.
Outside, you will find a neatly maintained front garden with a lawned area and a boundary wall. The side and rear garden offer paved off-street parking, along with a west-facing enclosed rear garden designed for relaxation and outdoor enjoyment. This space features a decked area, a lawned section, and raised sleeper flower beds, ideal for gardening enthusiasts or those looking to create their own tranquil retreat.
GROUND FLOOR
ENTRANCE HALL
With a PVCu double glazed door to the front and window to the side elevation providing a light and airey entrance area. Radiator. With a staircase to the first floor and understairs storage. There is a herringbone patterned luxury vinyl floor finish.
WC
5' 2" x 2' 7" (1.6m x 0.8m)
With a PVCu double glazed window to the front. Radiator and two piece suite in white encompassing a low level WC and wash handbasin. There is a tiled floor finish.
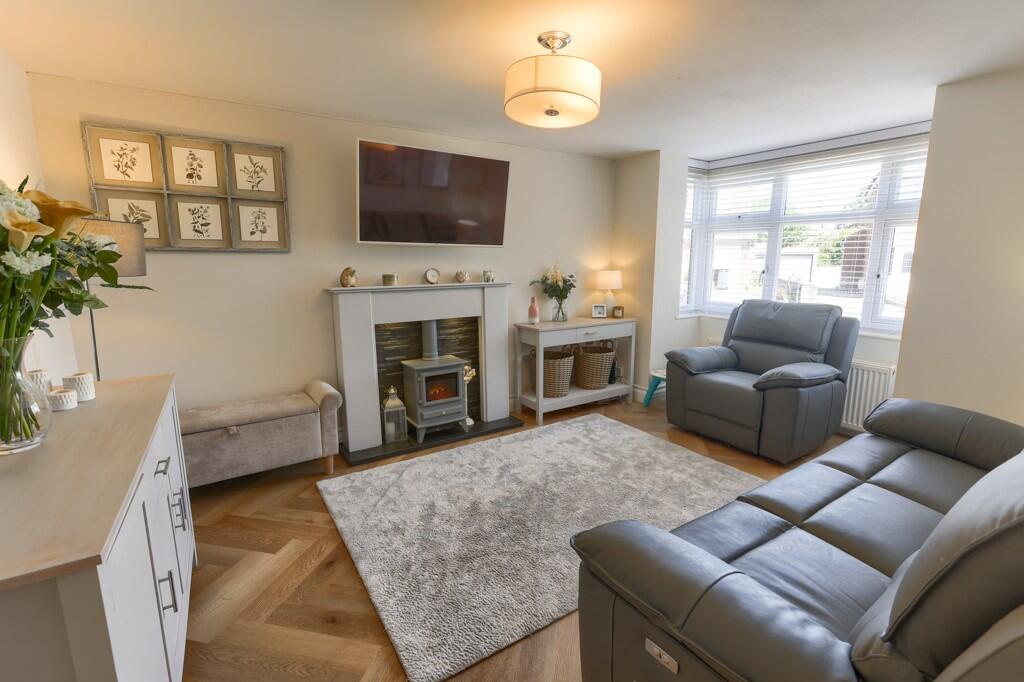
LIVING ROOM
15' 5" (max) x 11' 1" (4.7m (max) x 3.4m)
With a PVCu double glazed bay window to the front elevation. Radiator. There is a herringbone patterned luxury vinyl floor finish.
DINING KITCHEN
8' 2" x 18' 0" (2.5m x 5.5m)
With a PVCu double glazed window to the rear and French doors to the garden. There are downlights with a range of high-gloss grey base and wall units featuring 'J' handles, deep pan drawers and background underunit lighting. There is a square edged marble effect grey/white workspace to glazed grey splash-back tiles in brick bond effect with inset poly-carbonate black sink with mixer tap over. The kitchen has an angled extractor over a gas hob and electric oven with an integrated fridge freezer. Radiator. The floor is in beige large format tiled finish.
FIRST FLOOR
LANDING
With a staircase to the second floor. The floor is carpet finished in grey.
BEDROOM ONE (FRONT)
12' 5" (max) x 11' 1" (3.8m (max) x 3.4m)
With a PVCu double glazed bay window to the front elevation. Radiator. The floor is carpet finished in grey.
BEDROOM TWO (REAR)
11' 1" x 11' 1" (3.4m x 3.4m)
With a PVCu double glazed window to the rear. Radiator. The floor is carpet finished in grey.
BEDROOM THREE (FRONT)
6' 10" x 6' 2" (2.1m x 1.9m)
With a PVCu double glazed window to the front. Radiator. The floor is carpet finished in grey.
BATHROOM
6' 2" x 6' 6" (1.9m x 2m)
With a PVCu double glazed window to the rear with tiled walls to the bath area in beige marble effect finish brick bond. There is a three piece bathroom suite in white encompassing a low level WC, pedestal wash hand-basin and paneled bath with shower over. A ladder towel rail is in chrome effect finish to a timber effect grey vinyl floor finish.
SECOND FLOOR
LANDING
With ample space, making a good space for a snug area. The floor is carpet finished in grey.
BEDROOM FOUR
21' 7" (max) x 11' 5" (max) (6.6m (max) x 3.5m (max))
With 3 x 'Velux' skylights to the rear elevation. Radiator. The floor is carpet finished in grey.
ENSUITE
5' 6" x 4' 3" (1.7m x 1.3m)
With tiled walls to the shower area in beige marble effect finish brick bond. There is a three piece shower suite in white encompassing a low level WC, pedestal wash hand-basin and a shower cubicle. The floor is tiled.
OUTSIDE
FRONT GARDEN
There is a pebbled area with a wall boundary.
SIDE/REAR GARDEN
There is paved off street parking to the side and a West facing enclosed rear garden with decking, lawned area and raised sleeper flower beds.
OTHER INFORMATION
COUNCIL TAX BAND
Online enquiries confirm the council tax band as 'D' which is £2,219.65 for 2025/26.
EPC
The EPC reading is 'D'.BrochuresBrochure 1