Property Details:
• Type: Semi-Detached
• Tenure: N/A
• Floor Area: N/A
Key Features:
Location:
• Nearest Station: Rowley Regis Station
• Distance to Station: 0.8884757672068183 miles
Agent Information:
• Address: 11 Church Street,
Oldbury,
B69 3AD
Full Description:
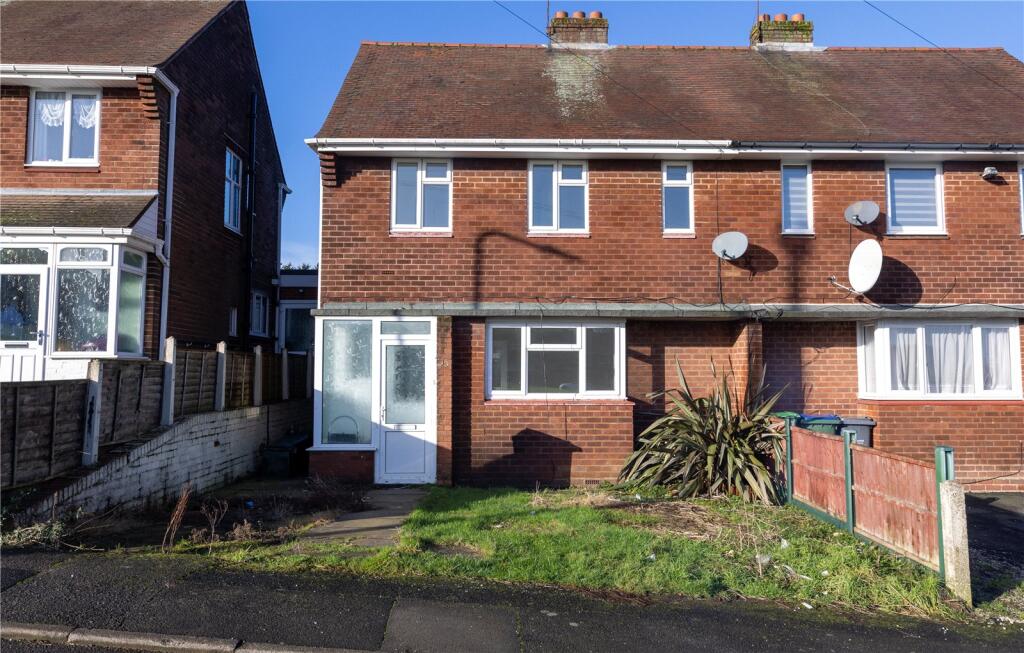
A completely refurbished three-bedroomed semi-detached property, redecorated with new kitchen and bathroom, providing potential for long-term tenancy.<br /><br />Deposit: £1,380<br /><br />
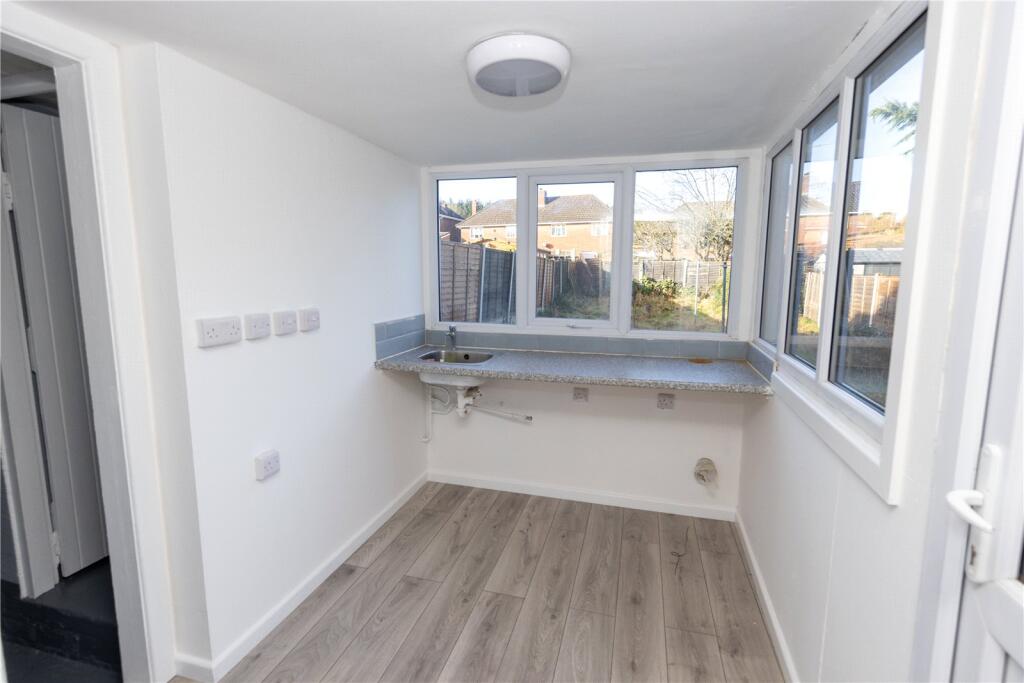
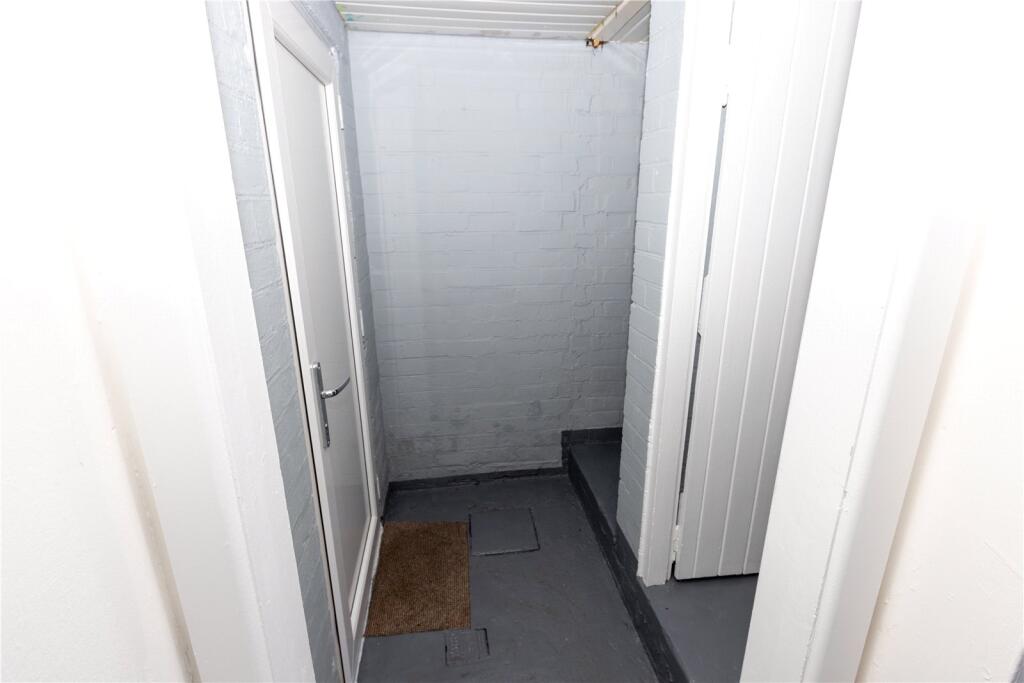
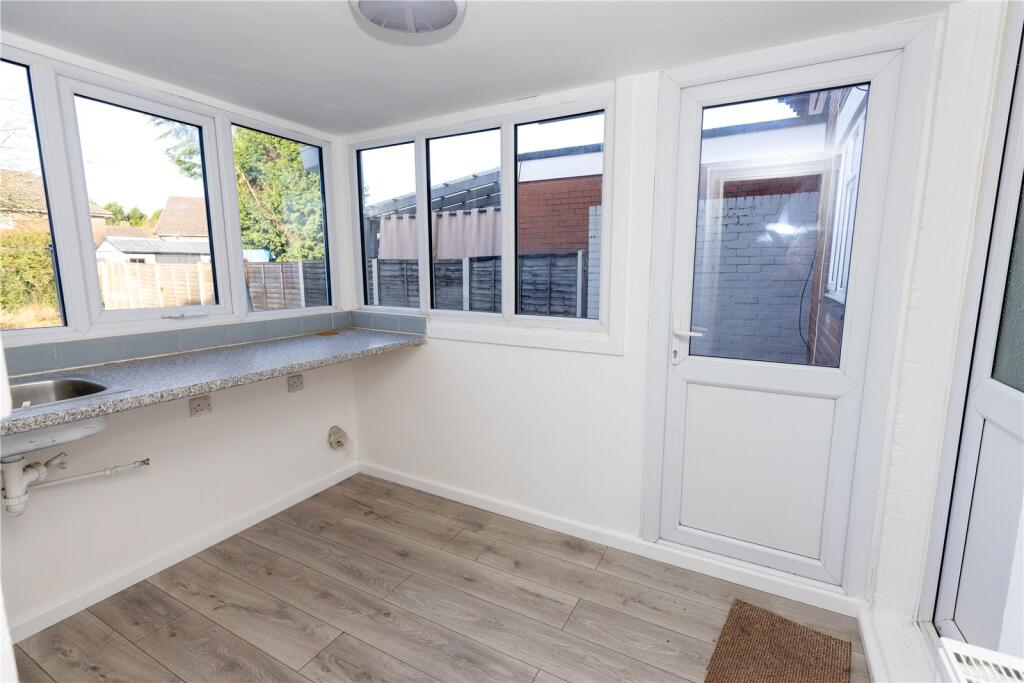
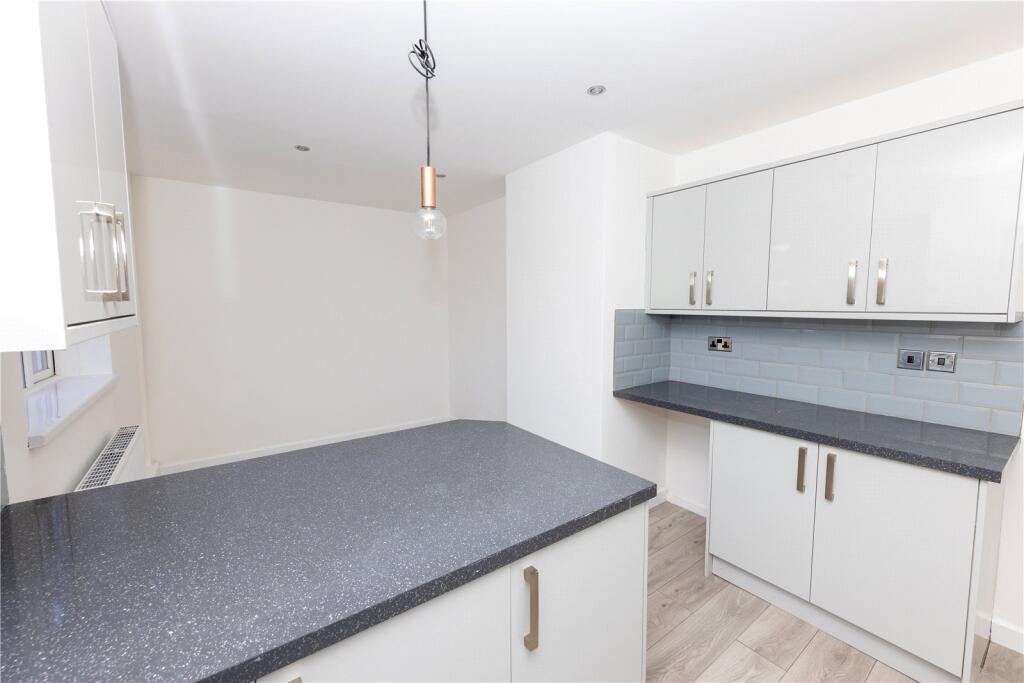
An opportunity for a family to take a long-term let at a recently refurbished three bedroomed property situated in a convenient and sought after location. The property has recently been fully redecorated together with new floor coverings, internal doors, newly fitted bathroom and newly installed kitchen.<br /><br />The family home is well located having good public transport services available on nearby Stuart Road and Throne Road, providing community bus links into Blackheath, Oldbury and surrounding areas. Further bus links are available at nearby Whiteheath Shopping Centre on Oldbury Road together with easy access to the M5/M6 Motorway Network. Local shopping facilities are located both on Throne Road and Hanover Road.<br /><br />The deceptively spacious semi-detached has undergone a refurbishment programme by the Landlord and offers accommodation in excellent condition. Set back from the kerbside behind a front garden with lawn area and slabbed pathway which extends to a storm porch entrance with uPVC double glazed frame, obscure glazed windows to front and side together with part-double glazed opening door. Front door with glazed panel opening into<br /><br />Reception Hall<br />Central heating radiator, hard-wired smoke alarm system, grey woodgrain effect laminate flooring and low-level understairs storage cupboard containing electric service meters. Connecting part-glazed internal doorway into<br /><br />Lounge - 13'11 x 13'1 (4.24m x 3.99m) into three-sided double glazed bay<br />Central heating radiator, grey woodgrain effect laminate flooring.<br /><br />Dining/Kitchen - 20'4 x 10'3 (6.20m x 3.12m)<br />Gloss white light grey faced kitchen cupboards fitted on four sides having gloss grey laminate effect worktop surfaces, fitted cupboards at low and high level including drawer stack unit and cooker housing with brand new Lamona single oven, gas hob and extractor over. Grey brick tile effect splashes extending to matching high level wall mounted cupboards. Ariston One central heating boiler with separate wireless EPH digital thermostat and control. Double glazed window to side elevation under which is located and one-and-half bowl stainless steel sink with mixer tap. Within the Dining Area is a second double glazed window, breakfast bar and central heating radiator below. Downlighters to ceiling. Connecting part obscure glazed uPVC door opening into<br /><br />Utility Area - 6'6 x 6'3 (1.98m x 1.90m)<br />Plumbing installed for automatic washing machine, tumble drier vent, section of worktop surface with single bowl and cold water supply only. Double glazed windows on two sides together with part double glazed door opening onto rear garden. Grey woodgrain effect laminate flooring and central heating radiator. Internal doorway into<br /><br />Lobby Area <br />Off which leads - uPVC solid door to front, open storage area and brick downstairs toilet with gate style door with close-coupled W.C. and toilet cistern.<br /><br />Staircase and handrail extending from Reception Hall to first floor landing with obscure double glazed window to side, access to loft space and hard-wired smoke detector.<br /><br />Bedroom 1 (Front) - 11'4 x 12'0 max (3.45m x 3.66m max)<br />Two double glazed windows, central heating radiator.<br /><br />Bedroom 2 (Rear) - 12'5 x 9'1 (3.78m x 2.77m)<br />Double glazed window, central heating radiator. <br /><br />Bedroom 3 (Front) - 8'7 max x 8'6 max (2.62m max x 2.59m max)<br />Double glazed window, central heating radiator and cupboard containing shelf over stairwell.<br /><br />Bathroom - 7'6 max x 8'0 max x 5'4 min (2.29m max x 2.44m max x 1.62m min)<br />White panelled bath with side and end panels, Triton T80 electric shower with adjustable shower head mounted on wall rail, pedestal wash hand basin, close coupled W.C. and toilet cistern. Double glazed window to side and rear elevation. Modern marble effect shower boarding to bath and shower area with wall mounted pivot shower splashback screen, extractor fan to ceiling and central heating radiator. <br /><br />Outside to Rear<br />Large rear garden which requires attention and due to the weather, the Landlord has been unable to work on the garden, but as soon as better weather arrives the Landlord will undertake to clear and sort rear garden. <br /><br />Fixtures & Fittings<br />Excluded from the tenancy unless referred to herein. <br /><br />Immigration Act 2014<br />We are required by Law to check the Immigration Status of ALL Applicants for our rented properties. Anyone born outside of the UK and who does not have a British Passport will be required to provide a Home Office Right to Rent Share Code in order that Immigration Status can be checked. <br /><br />Viewing<br />By arrangement with the Letting Agent.<br /><br />