Property Details:
• Type: Detached
• Tenure: N/A
• Floor Area: N/A
Key Features:
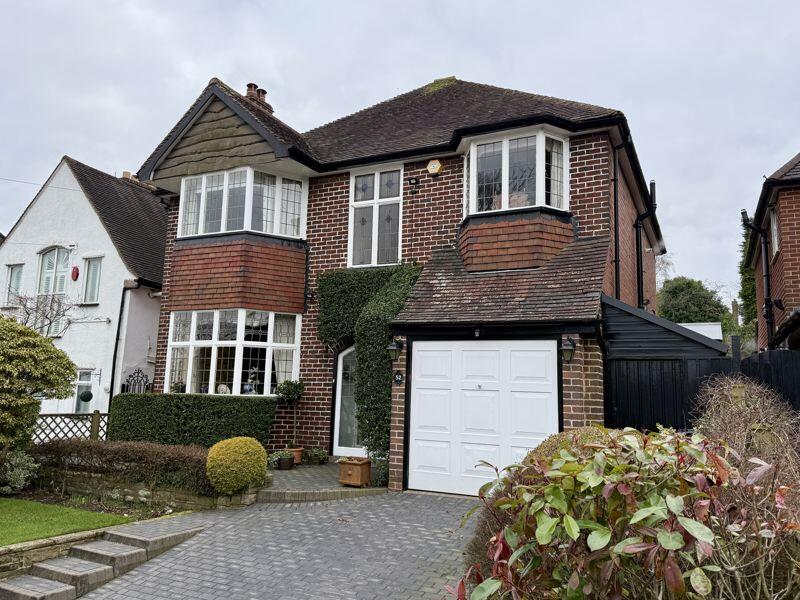
• FABULOUS EXTENDED CHARACTERFUL DETACHED PROPERTY
• FOUR WELL PROPORTIONED BEDROOMS
• FAMILY BATHROOM SEPARATE SHOWER ROOM AND WC
• DESIRABLE AND CONVENIENT LOCATION
• CLOSE PROXIMITY TO POPULAR AMENITIES AND SOUGHT AFTER SCHOOLS
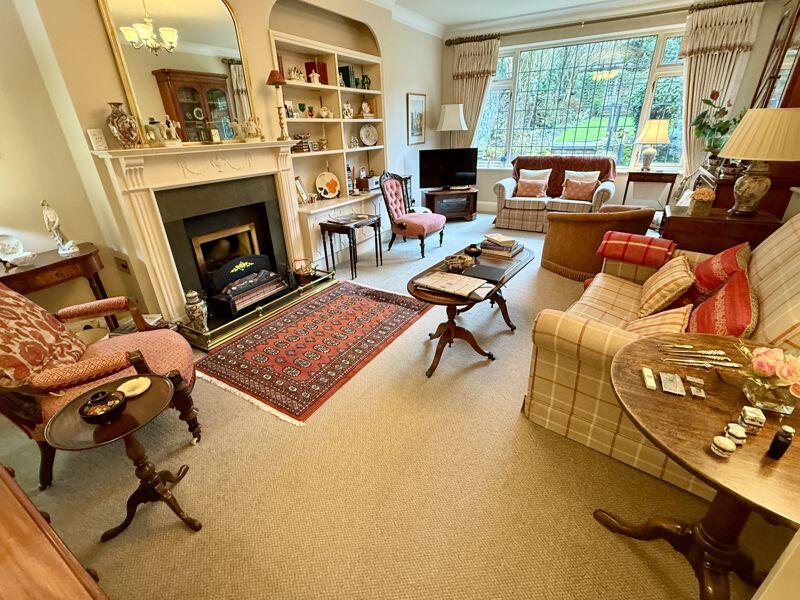
• EXCELLENT LOUNGE AND LOVELY DINING ROOM
• BREAKFAST KITCHEN WITH UTILITY AND GUEST WC OFF
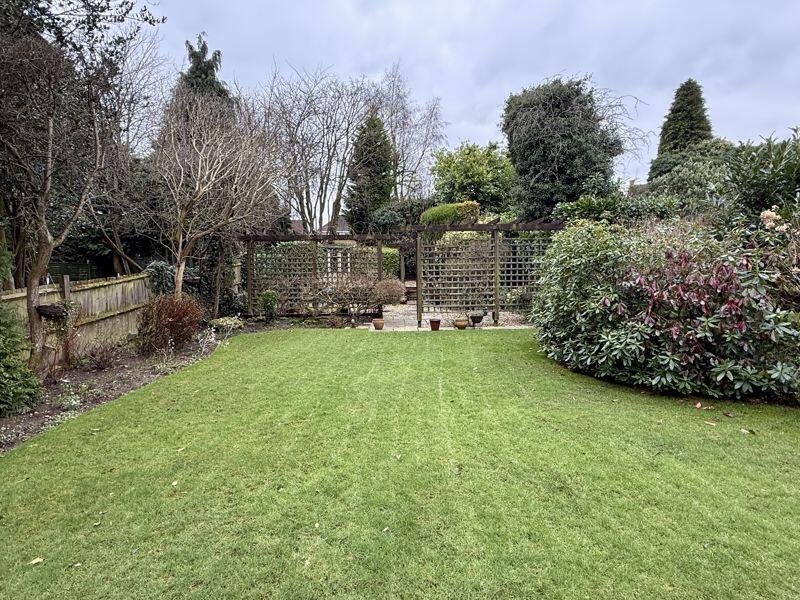
• DELIGHTFUL MATURE REAR GARDEN AND PATIO
• GARAGE AND DRIVEWAY
• EARLY VIEWING ESSENTIAL IN ORDER TO AVOID DISAPPOINTMENT
Location:
• Nearest Station: N/A
• Distance to Station: N/A
Agent Information:
• Address: 2 Boldmere Road,
Boldmere,
Sutton Coldfield,
B73 5TD
Full Description:
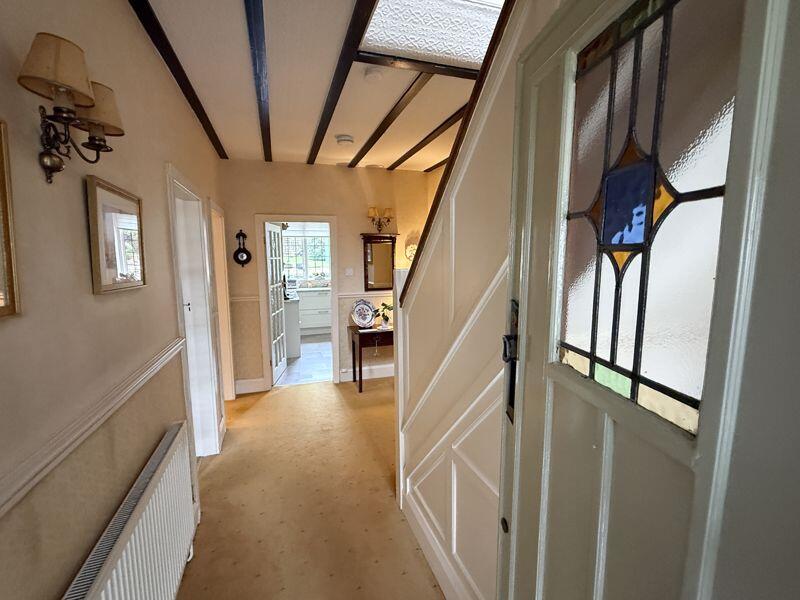
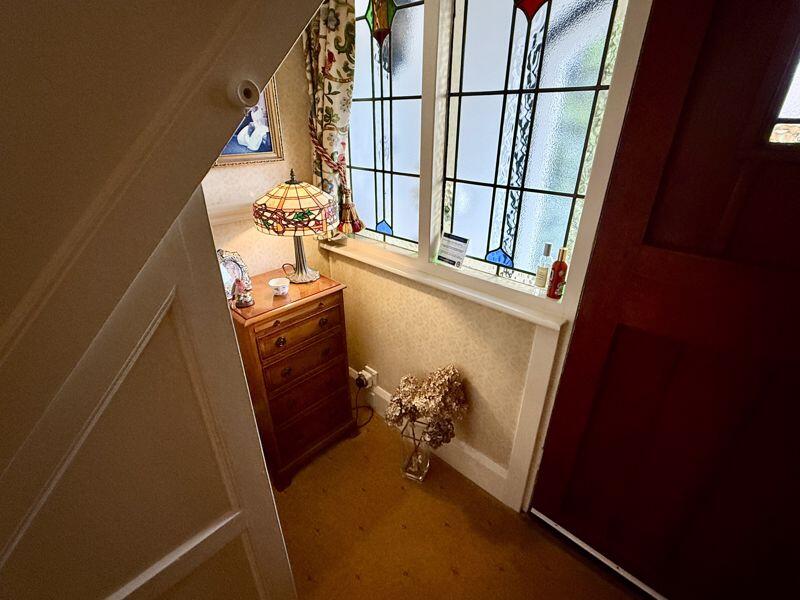
This stunning characterful and extended four bed detached home occupies a convenient and coveted location set within close proximity of may sought after amenities including desirable schools, parks and transport links with popular shopping destinations nearby. Accessed via an enclosed porch the ground floor accommodation includes a generous dining room, extended lounge and a breakfast kitchen with utility and guest wc off. To the first floor the four bedrooms are complimented by a family bathroom room, additional shower room and separate wc with additional storage. Outside a driveway provides off road parking for vehicles and garage access. To the rear of the property there is a fabulous garden and patio with well stocked borders and charming summer house. An early viewing must be undertaken in order to fully appreciate the opportunity on offer and avoid disappointment.Dining Room4.94m (16'3") max x 3.96m (13')Bay window to front, door to:Lounge6.68m (21'11") x 3.96m (13')Window to rear, door to:PorchWindow to rear, double door, door to:HallStairs, double door to:CupboardBreakfast Kitchen4.65m (15'3") max x 3.34m (10'11")Two windows to rear, Storage cupboard, double door, door to:Pantry0.82m (2'8") x 0.75m (2'5")WCDoor to:StoreDoor to:GarageWindow to side, Up and over door, door to:Covered PasageDoor to:Utility8.11m (26'7") x 1.34m (4'5")Window to side, door.Shower RoomWindow to side, door to:Bedroom 15.08m (16'8") max x 3.96m (13')Bay window to front, threeStorage cupboard, three double doors, door to:LandingWindow to front, door to:Bedroom 23.96m (13') x 2.26m (7'5")Bay window to rear, door to:Bedroom 43.02m (9'11") x 2.72m (8'11")Window to rear, door to:BathroomWindow to rear, Storage cupboard, door to:StoreWCWindow to side, door to:Bedroom 33.69m (12'1") x 2.42m (7'11")Bay window to front, door.BrochuresFull Details