Property Details:
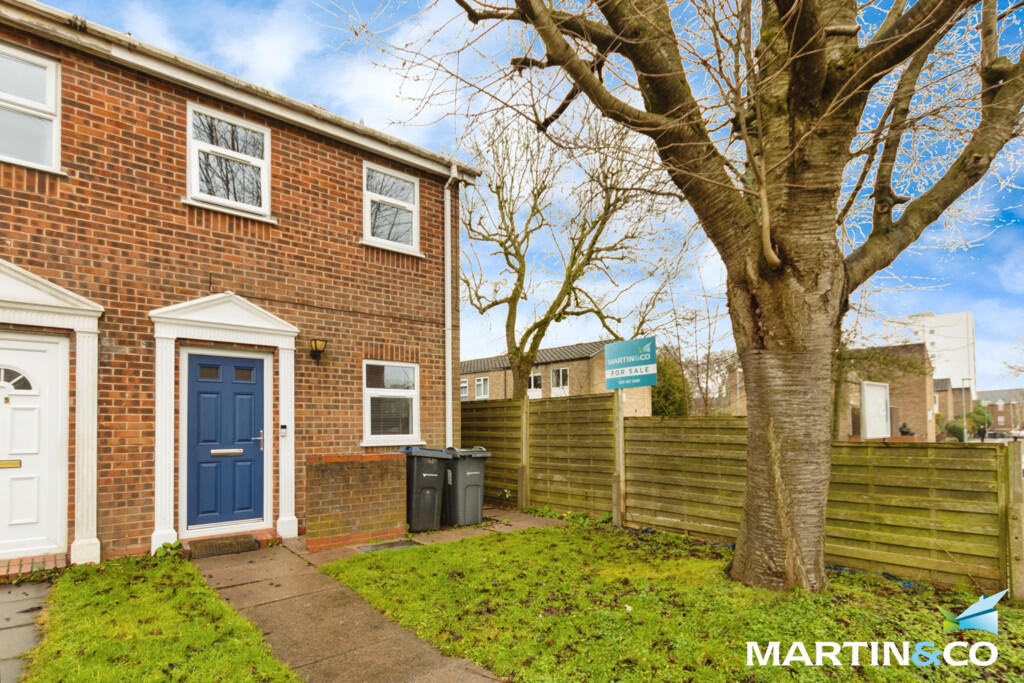
• Type: Terraced
• Tenure: N/A
• Floor Area: N/A
Key Features:
• Ideal for first time buyers and investors
• Two double bedrooms
• Garage en-bloc
• Sought after Edgbaston location
• Close to local amenities
• Good transport links
• Double glazed
• Gas central heating
Location:
• Nearest Station: N/A
• Distance to Station: N/A
Agent Information:
• Address: 143 High Street,
Harborne,
Birmingham,
B17 9NP
Full Description:
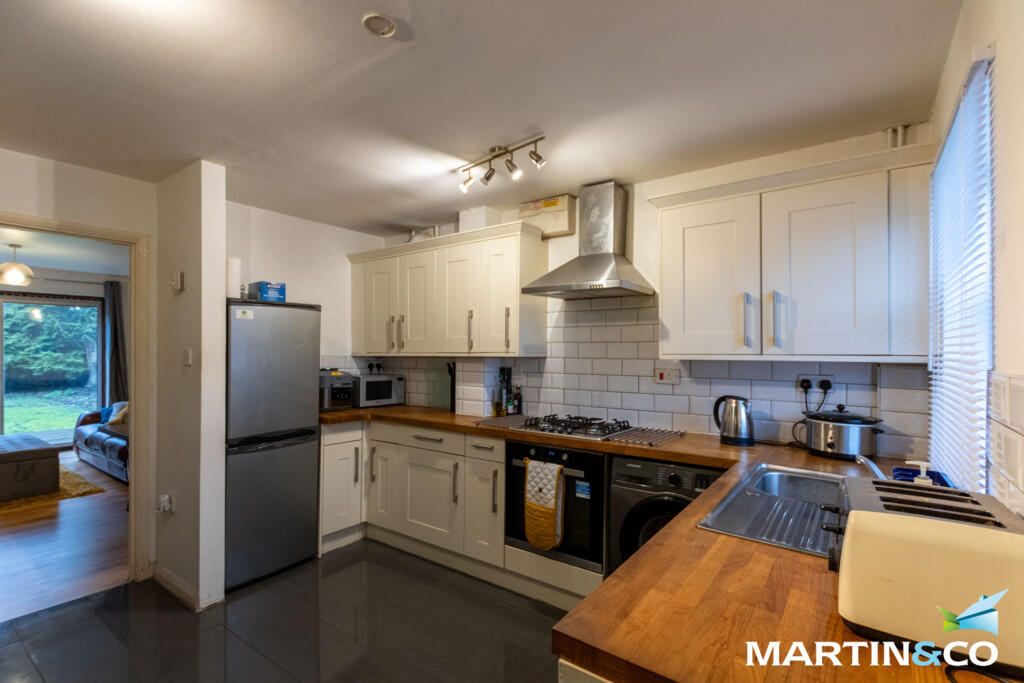
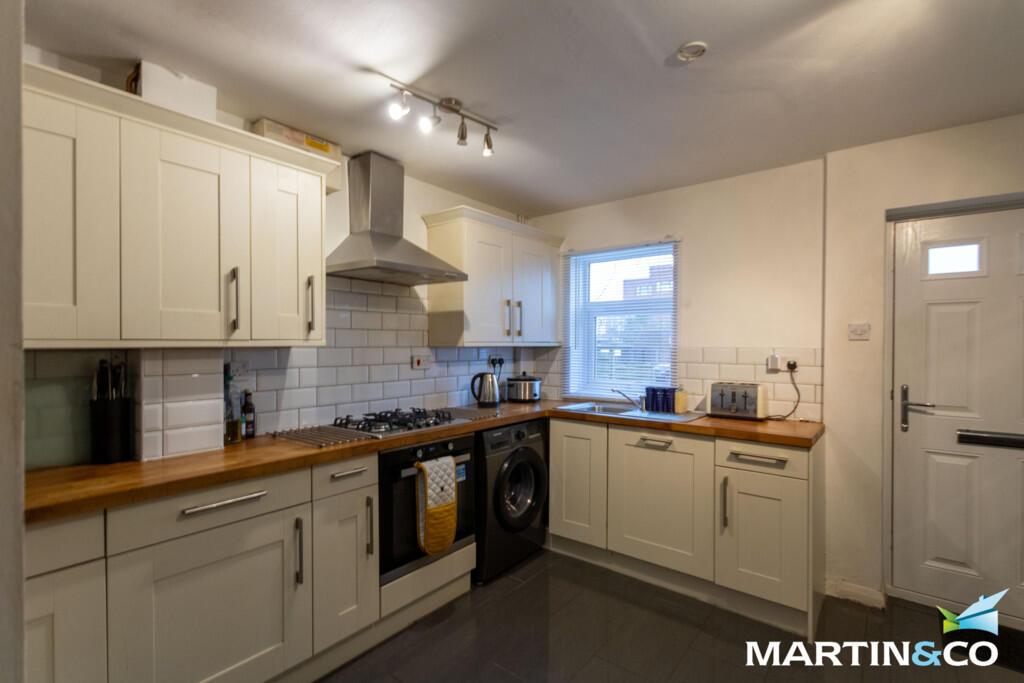
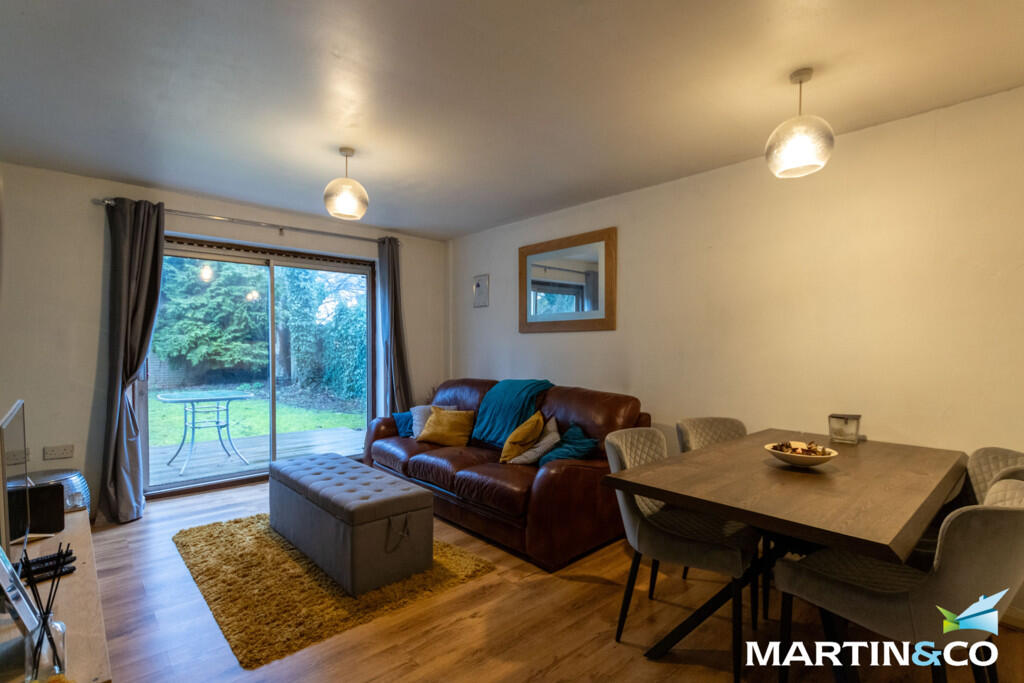
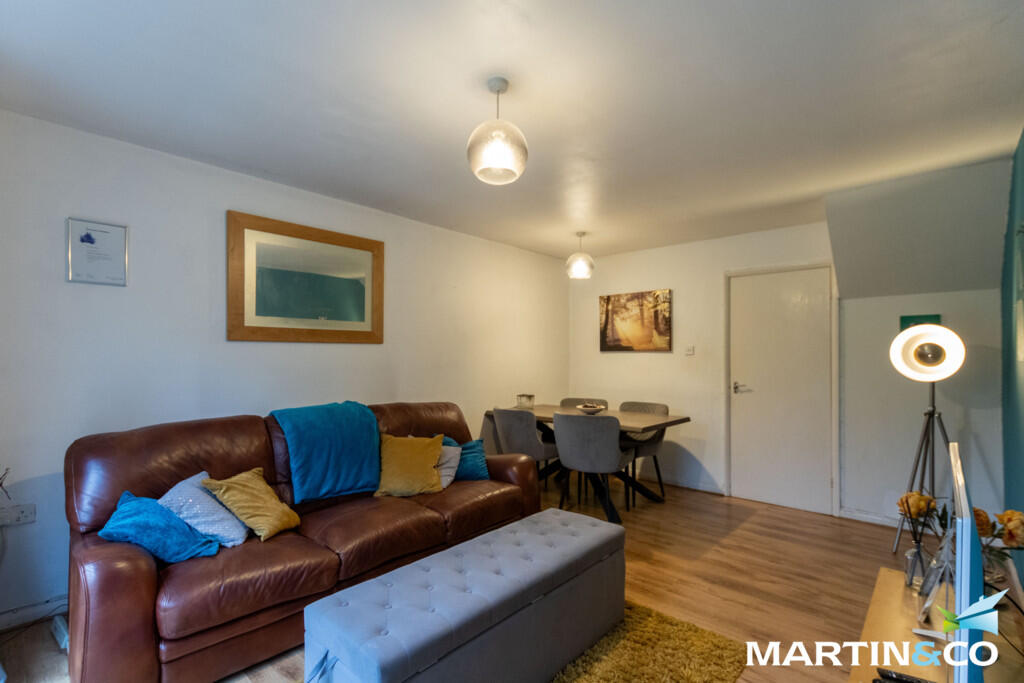
This well maintained end-terrace home in the sought after area of Edgbaston offers a fantastic opportunity for first-time buyers, professionals, or investors. Conveniently located close to Edgbaston Reservoir, local amenities and within easy reach of Birmingham city centre, this property provides both comfort and practicality.The stylish and well-equipped kitchen has ample storage and workspace, perfect for everyday cooking. The lounge/diner is a bright and inviting living space, ideal for relaxation and entertaining. Upstairs are two double bedrooms, both well-proportioned and filled with natural light, offering comfortable sleeping arrangements. The family bathroom features a sleek suite with a bathtub and shower over, designed for both relaxation and convenience.The property boasts it's own garage en-bloc for useful additional storage or parking space.Situated in Edgbaston, this home benefits from excellent access to local shops, restaurants, and leisure facilities. With superb transport links to Birmingham city centre, hospitals, and universities, the property is ideal for those looking for a well-connected home in a thriving location.This charming end-terrace home is ready to move into and offers a fantastic blend of modern living and convenience. Early viewing is highly recommended!ROOM SIZES:GROUND FLOOR:Kitchen: 12' 0" x 11' 5" (3.66m x 3.48m)Lounge/Diner: 15' 8" x 11' 5" (4.78m x 3.48m)FIRST FLOORLandingBedroom One: 11' 5" x 10' 8" (3.48m x 3.25m)Bedroom Two: 11' 5" x 8' 4" (3.48m x 2.54m)Bathroom: 6' 4" x 5' 8" (1.93m x 1.73m)OUTSIDEDrivewayRear Garden