Property Details:
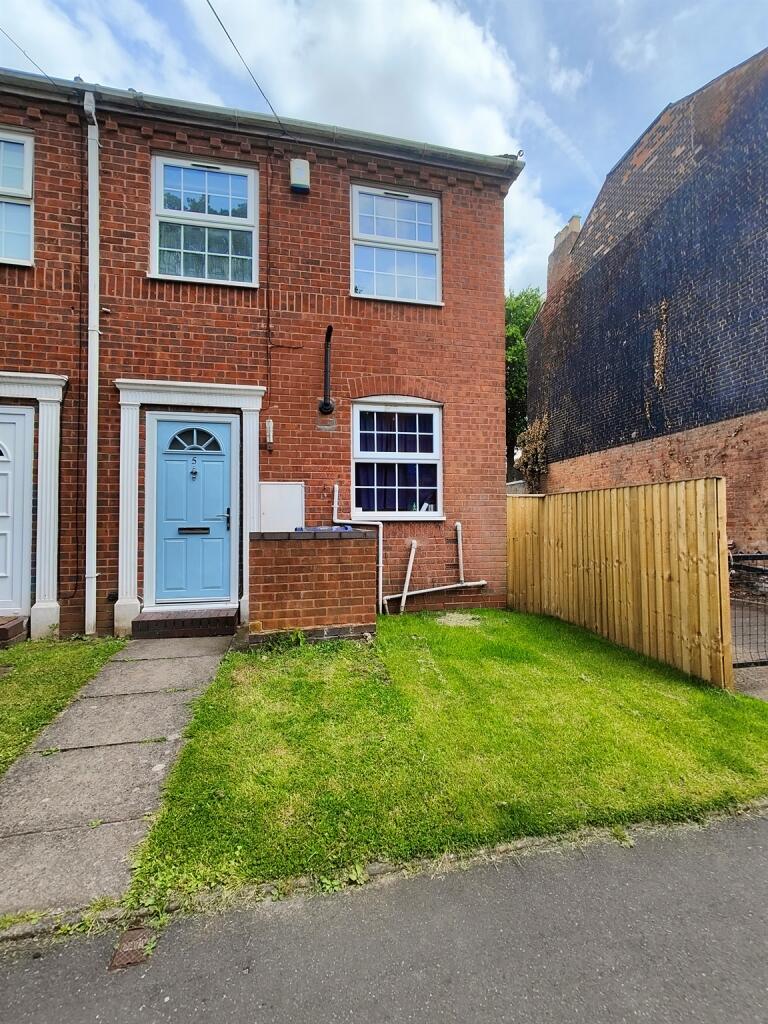
• Type: End of Terrace
• Tenure: N/A
• Floor Area: N/A
Key Features:
• TWO BEDROOMS + DECKING & GARDEN
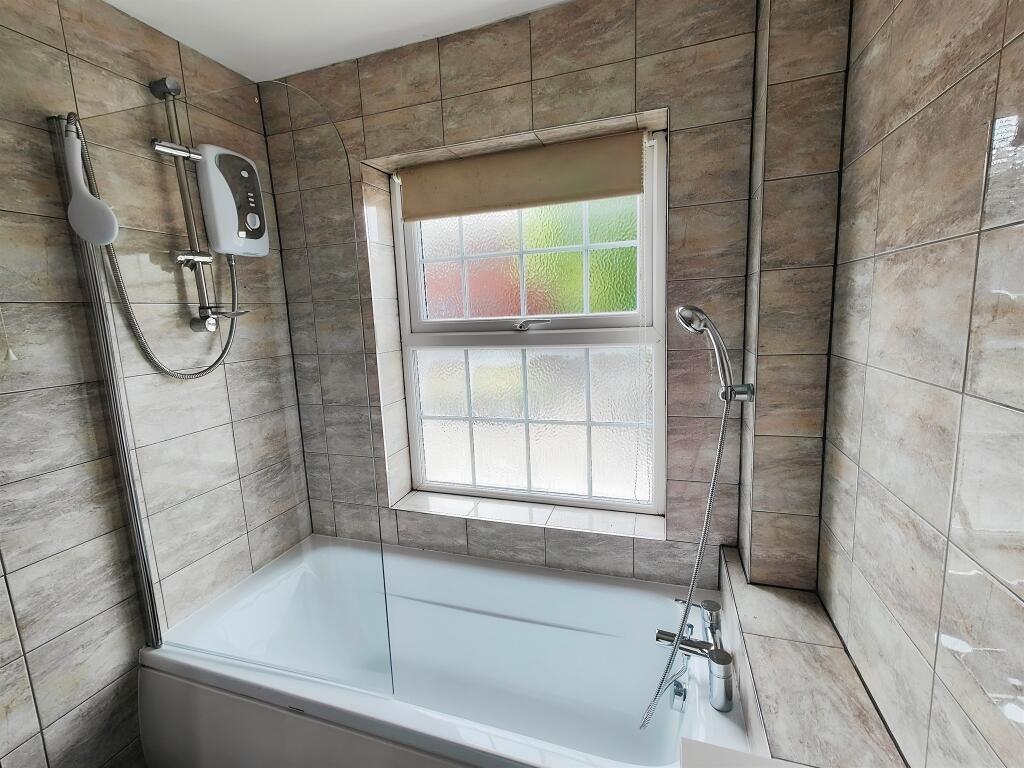
• FIRST FLOOR FAMILY BATHROOM
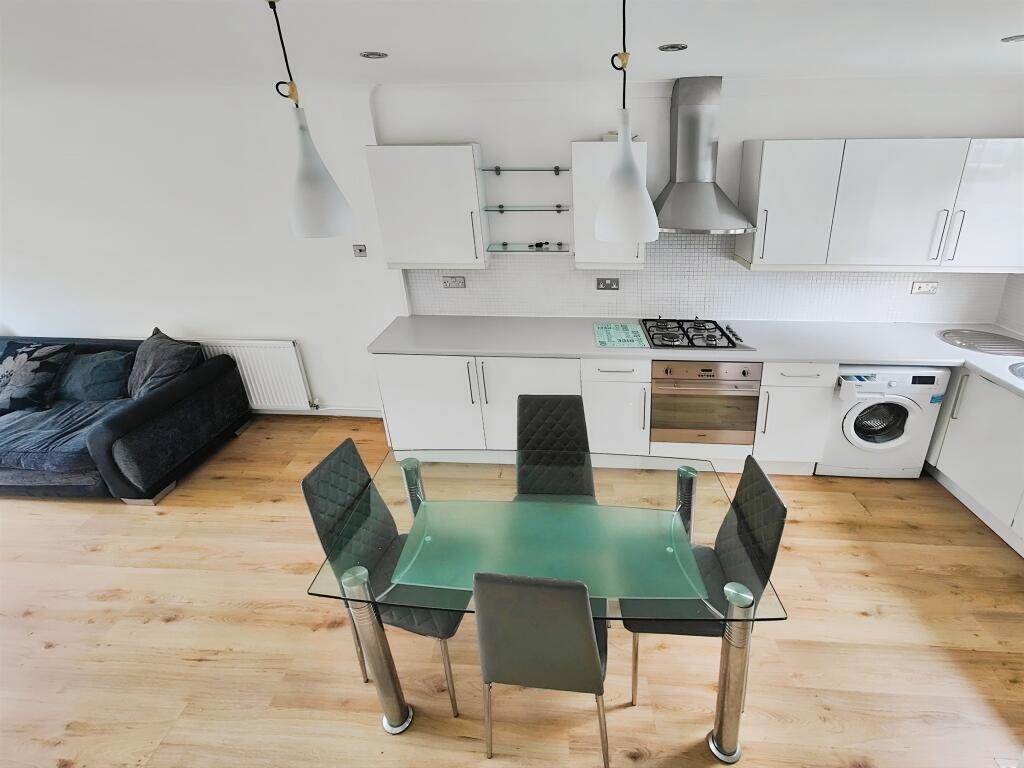
• FITTED KITCHEN + NEW COMBI BOILER
• FANTASTIC LOCATION - 8 MINS WALK TO CITY TRAM
• GARAGE IN SEPARATE BLOCK + 3 PARKING SPACES
• 14 FEET LARGE HOBBY SHED ON SEPARATE LAND INCLUDED
• LONG TERM SITTING TENANT
• GREAT INVESTMENT POTENTIAL
Location:
• Nearest Station: N/A
• Distance to Station: N/A
Agent Information:
• Address: 122 Poplar Road,
Bearwood, B66 4AP
Full Description:
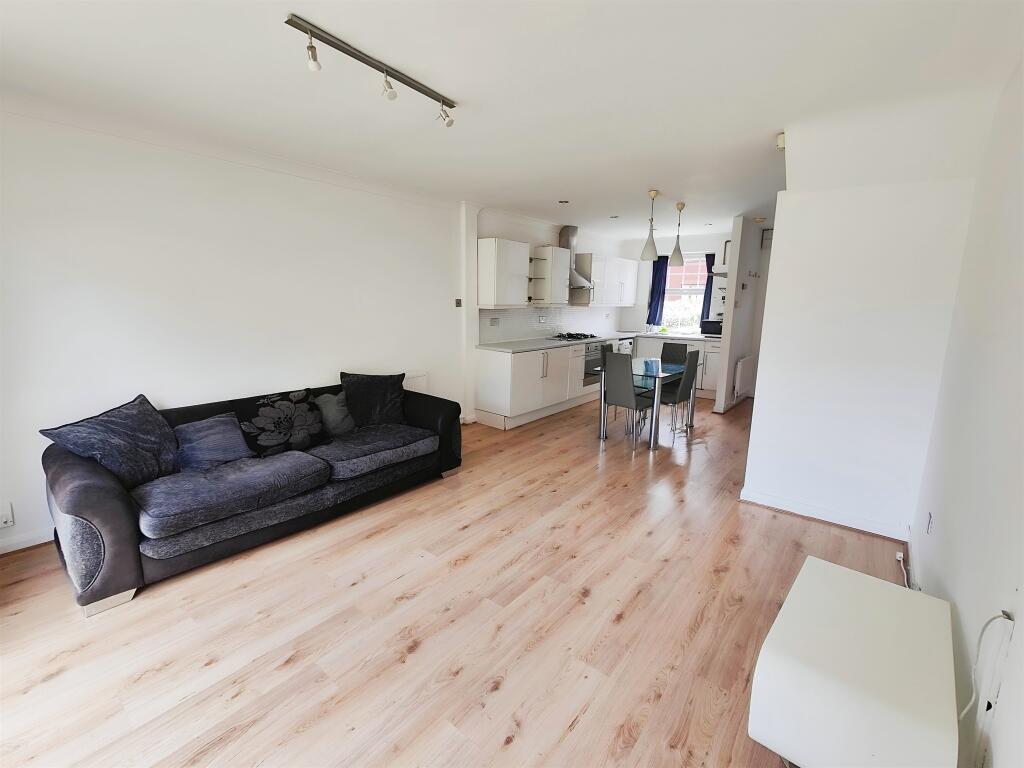
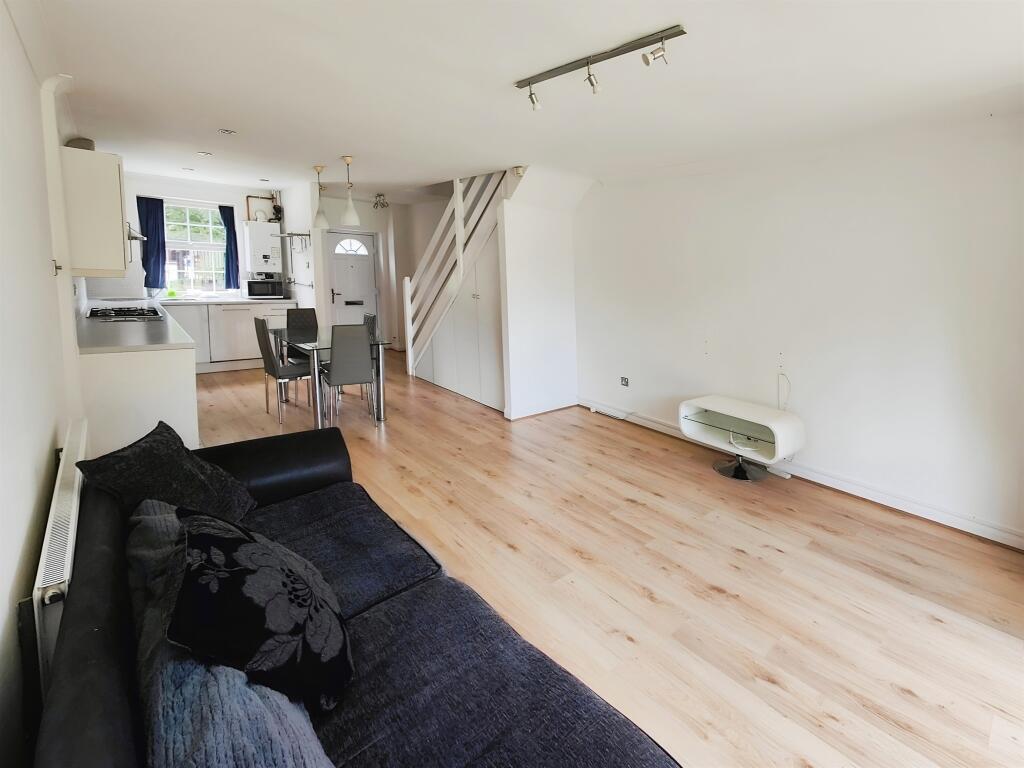
SUMMARY*Prime Properties in Edgbaston!* Explore exceptional homes in the heart of Edgbaston brought to you by Connells Bearwood, fantastic investment opportunity. Don't wait - these opportunities are limited! *Contact Us Today *DESCRIPTIONWelcome to this modern end-terrace freehold two bedroom property. This is an ideal investment opportunity or first time buyers house, close to the city centre and a short walk from the new tram extension rail links and large supermarket. The house is near Edgbaston reservoir nature spot, has a new municipal gym and pool nearby, with bike scooter hire and canal network/cycle paths. For investors this is a popular student location near to local university campusesYour health will always be looked after with the wide variety of dentists, opticians, doctors surgeries and hospitals a short distance from the property.This property is close to Edgbaston Reservoir, local beauty spot and 15 minute walk to the new tram extension to Edgbaston Village.Ground Floor Lounge/Dining Room/Kitchen Having double-glazed windows to the front and rear aspect, wood style laminate flooring, ceiling light points, spotlights, radiators, stairs rising to first floor, fitted kitchen having a range of wall and base units, sink with drainer and mixer tap, integrated electric oven and four ring gas hob, cookerhood, integrated dishwasher, plumbing for washing machine, central heating boiler, and part tiled walls.First Floor Bedroom One Having a double-glazed window to the rear aspect, built in mirrored wardrobes, carpeted floor, ceiling light point, and radiator.Bedroom Two Having a double-glazed window to the front aspect, carpeted floor, ceiling light point, and radiator.Bathroom Having an obscured double-glazed window to the front aspect, fully tiled walls and floor, bath with overhead shower, electric shower, W.C, vanity hand wash basin, spotlights, and radiator.1. MONEY LAUNDERING REGULATIONS - Intending purchasers will be asked to produce identification documentation at a later stage and we would ask for your co-operation in order that there will be no delay in agreeing the sale.
2: These particulars do not constitute part or all of an offer or contract.
3: The measurements indicated are supplied for guidance only and as such must be considered incorrect.
4: Potential buyers are advised to recheck the measurements before committing to any expense.
5: Connells has not tested any apparatus, equipment, fixtures, fittings or services and it is the buyers interests to check the working condition of any appliances.
6: Connells has not sought to verify the legal title of the property and the buyers must obtain verification from their solicitor.BrochuresPDF Property ParticularsFull Details