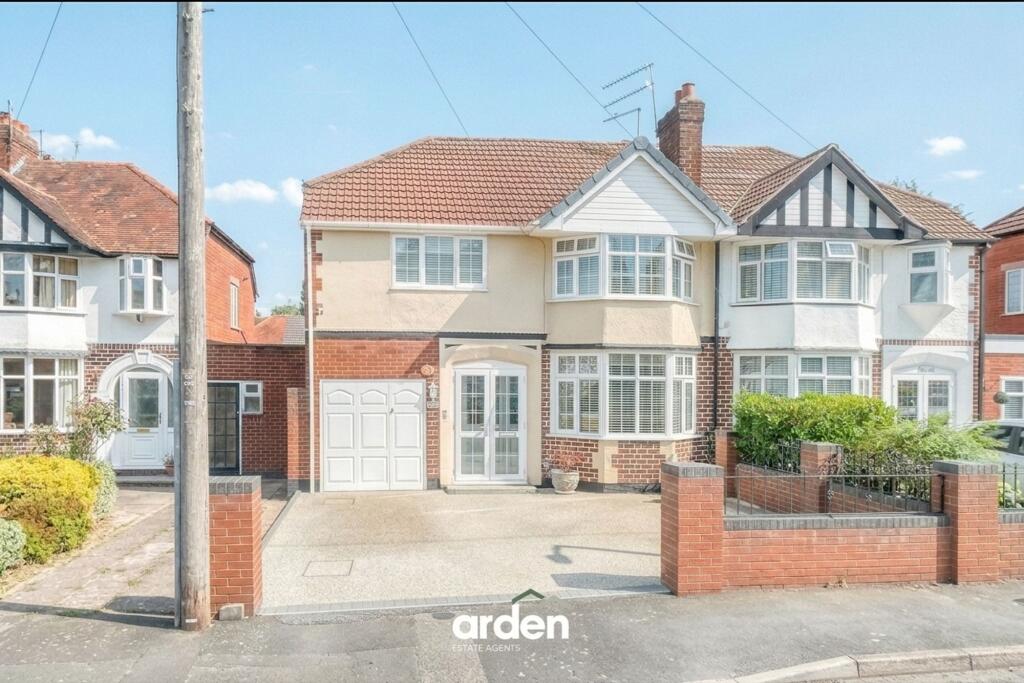
Property Details:
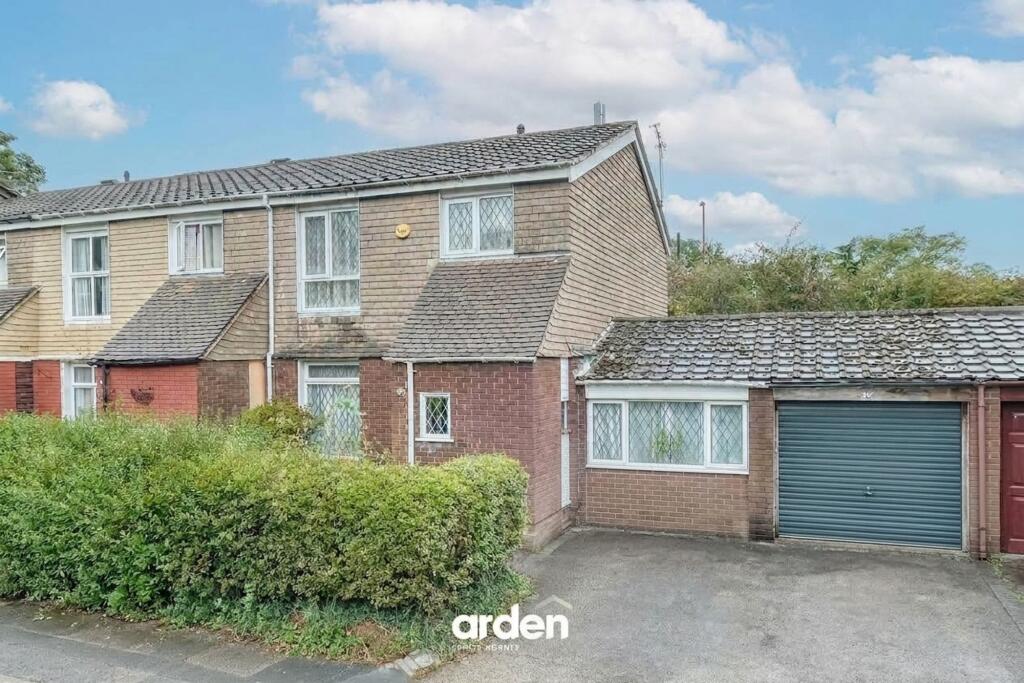
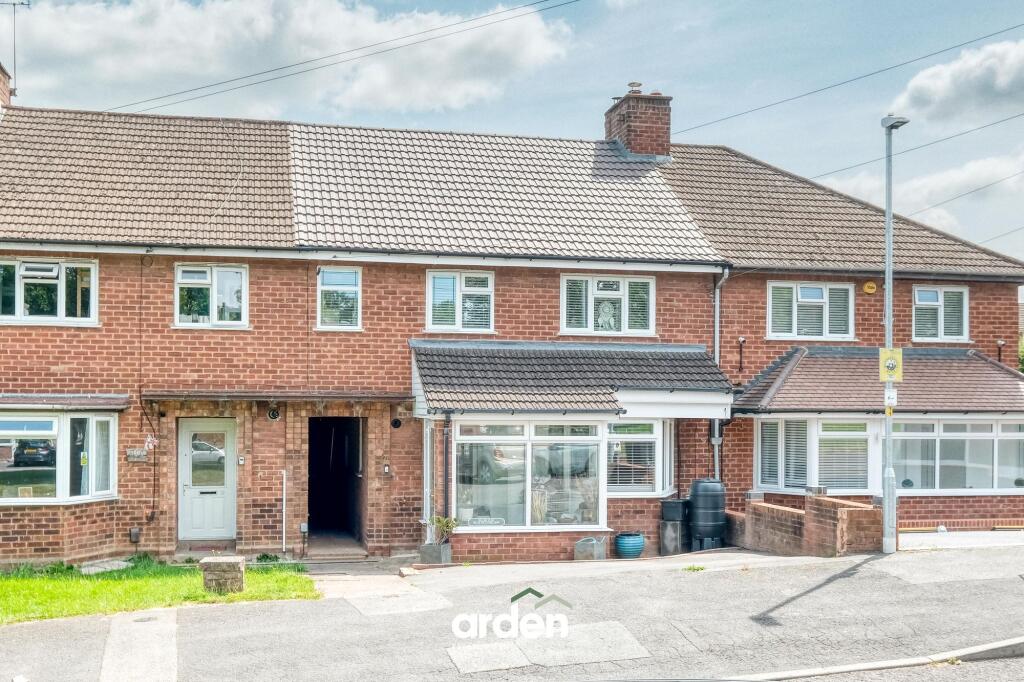
• Type: Terraced
• Tenure: FREEHOLD
• Floor Area: 1221 sqft
Key Features:
• NO ONWARD CHAIN
• Two Reception Rooms
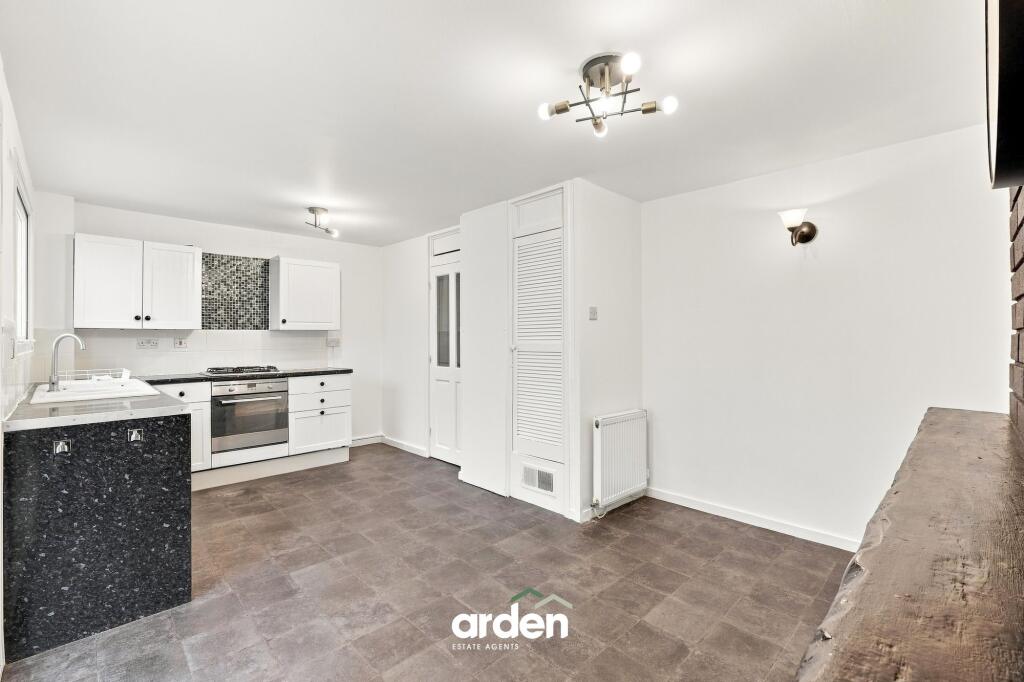
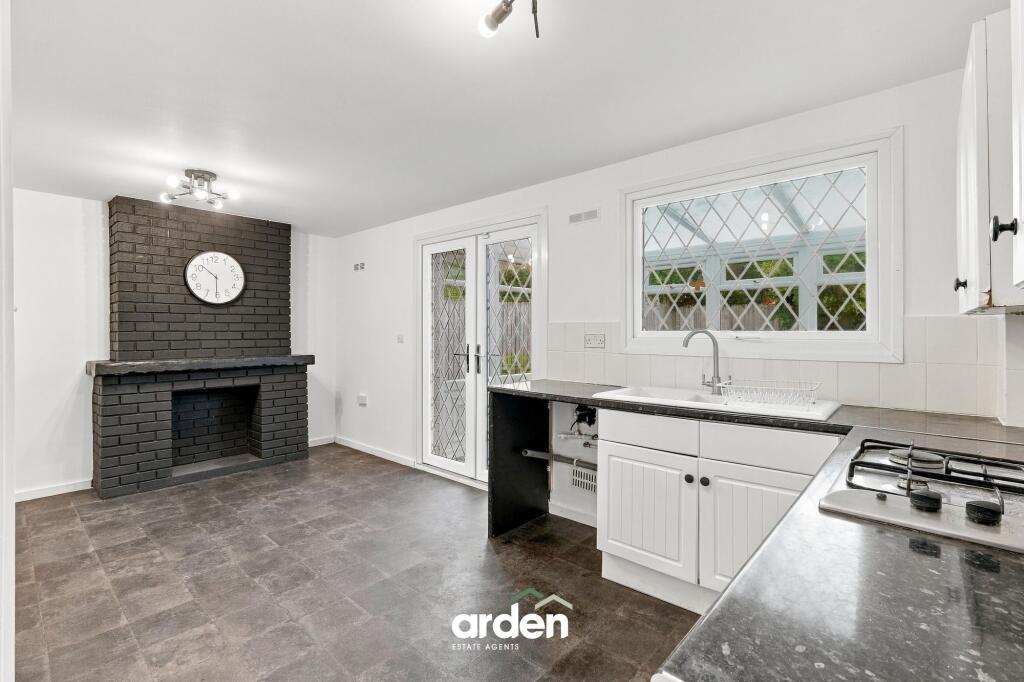
• Kitchen/Diner
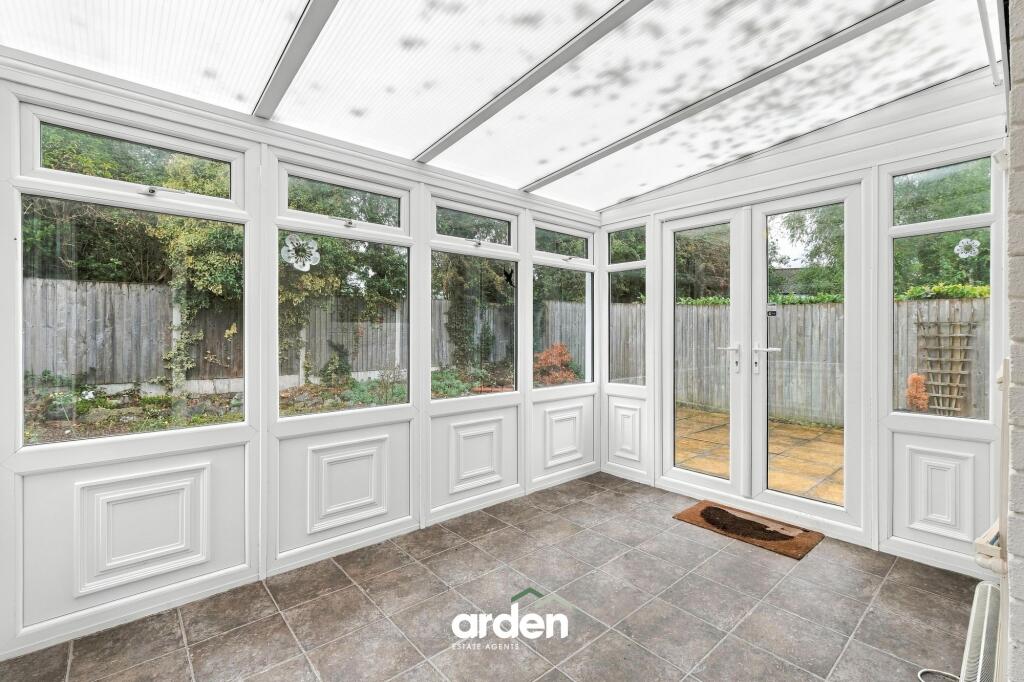
• Conservatory Overlooking the Rear Garden
• First-Floor Shower Room and Ground Floor WC
• Driveway Providing Off-Road Parking
• Enclosed Low-Maintenance Rear Garden
• Nearby Everyday Facilities with Shops, Supermarkets, Schools and Leisure Amenities
• M5 and M42 Easily Accessible
Location:
• Nearest Station: Longbridge Station
• Distance to Station: 1.1740307867041813 miles
Agent Information:
• Address: 14
Old Birmingham Road
Lickey End
Bromsgrove
B60 1DE
Full Description:
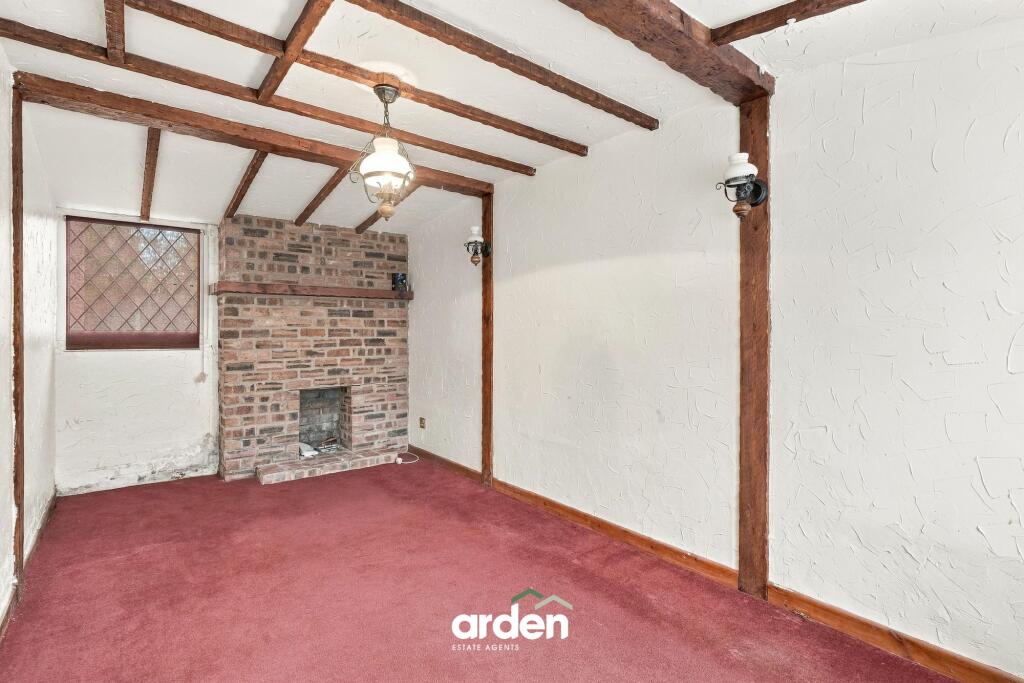
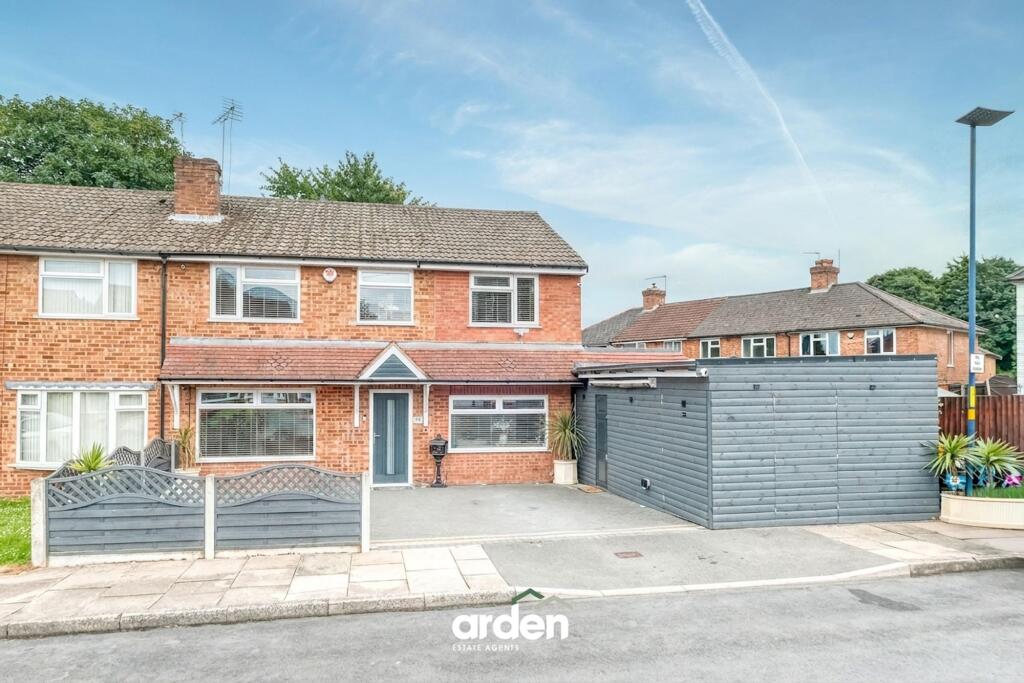
<p><strong>NO ONWARD CHAIN -</strong> A generously proportioned three-bedroom end of terrace home, pleasantly situated within Rednal, Birmingham. The property offers spacious and versatile accommodation throughout, including two reception rooms, a kitchen/diner, conservatory, ground floor WC and first-floor shower room, and driveway. The residence presents an excellent opportunity for buyers to update and personalise the accommodation to suit their own style and requirements.</p><p>The property is approached via a driveway providing off-road parking. A front entrance opens into the hallway, with stairs rising to the first floor and access to the ground floor accommodation.</p><p>The lounge is a generous reception room featuring exposed timber-effect beams and an exposed brick fireplace, providing a characterful focal point to the room. A separate snug/second reception room offers further flexible living space and could equally lend itself to use as a dining room, playroom or home office. A convenient ground floor WC completes this part of the accommodation.</p><p>To the rear is the kitchen/diner, offering a range of fitted wall and base units with work surfaces over, inset sink and drainer, integrated oven and gas hob. There is ample space for a dining table, while a feature brick fireplace adds further character. Doors lead through to the conservatory, providing an additional reception space overlooking the rear garden, with French doors opening directly onto the patio.</p><p>The first-floor landing provides access to three bedrooms and the shower room.</p><p>The master bedroom is a well-proportioned double bedroom, while bedroom two is another good-sized room benefiting from fitted wardrobes. Bedroom three provides a useful additional bedroom and would also be well suited as a nursery, dressing room or home office.</p><p>Completing the first floor is the shower room, comprising a shower enclosure, pedestal wash hand basin and WC.</p><p>The rear garden is designed with ease of maintenance in mind, incorporating a paved patio area ideal for outdoor seating and entertaining, together with gravelled sections and established planting to the borders. The garden is enclosed by timber fencing and benefits from a pleasant backdrop of mature trees and greenery.</p><br />EPC Rating: C