Property Details:
• Type: Bungalow
• Tenure: N/A
• Floor Area: N/A
Key Features:
• ENTRANCE HALL, LOUNGE/DINING ROOM,
• KITCHEN, UTILITY ROOM, INNER HALL,
• THREE BEDROOMS, SHOWER ROOM, PARKING,
• GARAGE AND GARDEN.
Location:
• Nearest Station: N/A
• Distance to Station: N/A
Agent Information:
• Address: 13 Market Place,
Frome,
BA11 1AB
Full Description:
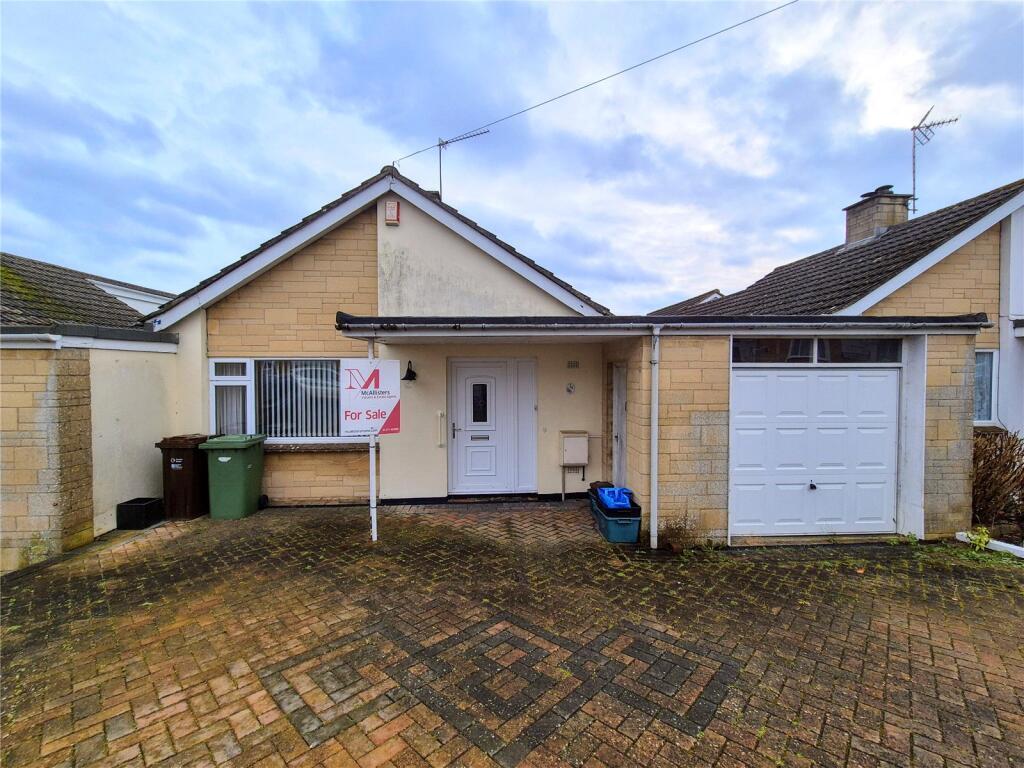
*A three bedroom linked-detached bungalow requiring general updating*Large dual aspect lounge/dining room with an open fireplace*Off road parking in addition to a single garage*Enclosed rear garden and no onward chain.
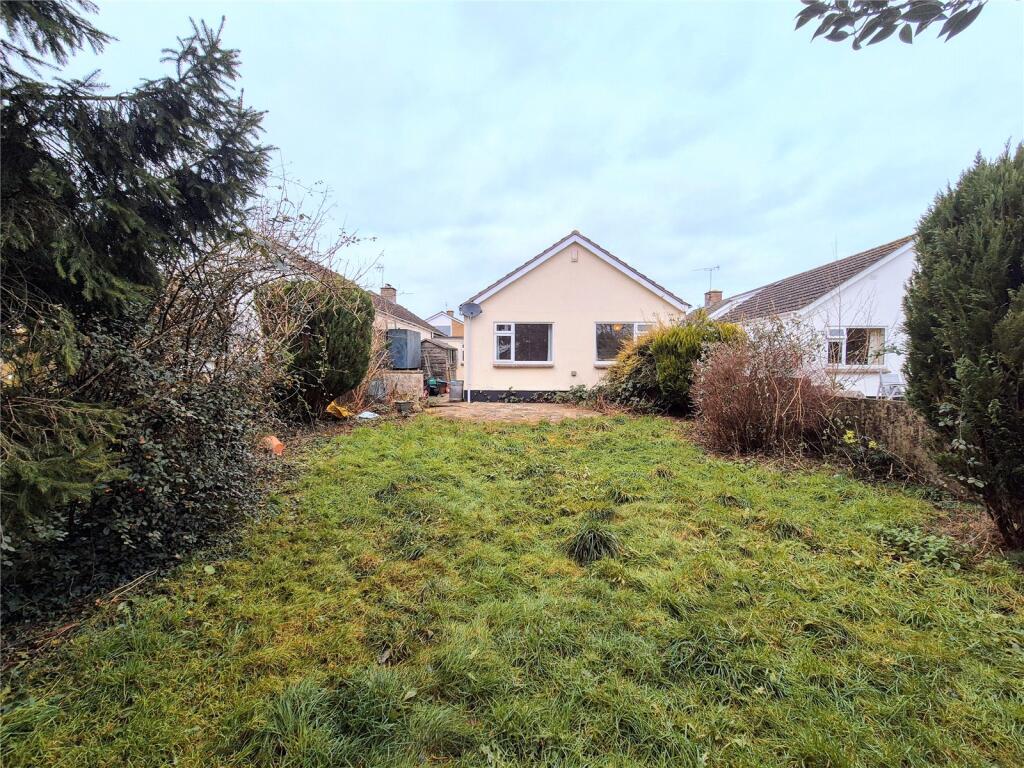
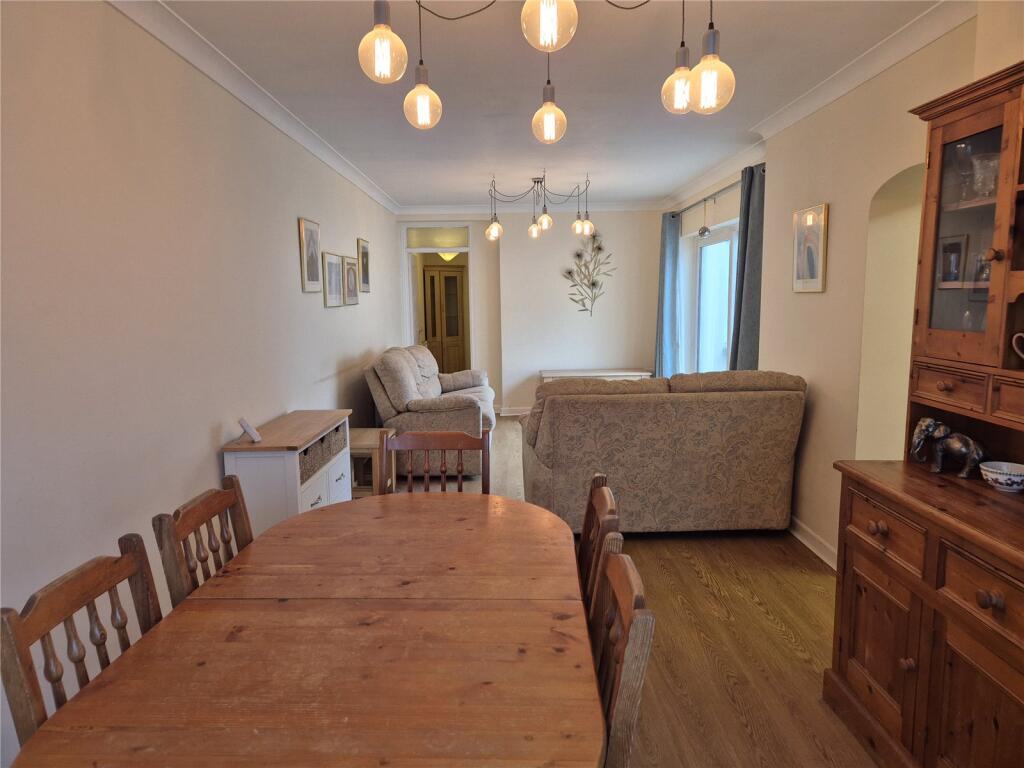
Situation: The property lies within a small cul-de-sac on the popular side of the town. The town centre lies a little under a mile away and has a comprehensive range of independent shops, boutiques, cafes and bistros. The Georgian city of Bath lies approximately 13 miles. Description: This linked-detached three bedroom bungalow has upvc sealed double glazed windows and gas fired central heating to radiators. The property has a large dual aspect lounge/dining room which measures approximately 28'9" x 10'6" with patio doors onto a paved area and access in turn to the rear garden. The property has gas fired central heating to radiators and would benefit from general re-decoration and updating to create a comfortable single storey home.Accommodation: All dimensions being approximate. Entrance Porch: A part-glazed UPVC door, radiator, loft access, door to:Lounge/Dining Room: 28'9"x10'6" average. Double glazed window to the front elevation and a sealed double glazed sliding patio doors to the side, two radiators, door to inner hall and archway through to:Breakfast Area: With a double glazed window to the rear, cupboard housing a gas fired Worcester boiler supplying domestic hot water and central heating to radiators, base cupboard units, plumbing for a washing machine, radiator and pantry cupboard and archway through to:Kitchen Area: 10'x6'10" With a double glazed window to the rear, glazed door to outside, one and a half bowl stainless steel sink, radiator and door to the single garage.Inner Hall: With access to an insulated roof space and doors to:Shower Room: With a corner entry shower enclosure, low level WC and wash basin, vanity unit, electric power shower, towel rail/radiator, extractor fan.Bedroom 1: 10'10"x10' With a radiator and a double glazed window to the rear elevation. Bedroom 2: 9'10"x8'10" With a radiator and a double glazed window to the rear elevation.Bedroom 3: 8'8"x7'6" maximum. With a radiator and a double glazed window to the courtyard. Outside: To the front of the property is a mainly paved area of hardstanding with access in turn to the:Single Garage: 14'6"x10'6" maximum. With a metal up and over door, lighting.Rear Garden: To the rear is a paved patio area accessed from the kitchen door and the lounge/dining room beyond which is a further area of garden measuring approximately 45' in length by 35' in width laid to lawn with patio, shrubs and bushes.