Wytherlies Drive, Bristol
Property facts
- Property type
- Semi-Detached
- Bedrooms
- 2
- Bathrooms
- 1
- Taxes (as supplied)
- Band: B
Only details supplied with this listing are shown. Ask the listing contact to confirm measurements, taxes and costs.
About this home
Property Details: • Type: Semi-Detached • Tenure: N/A • Floor Area: N/A
Key Features: • NO ONWARD CHAIN • SEMI-DETACHED HOME • TWO DOUBLE BEDROOMS • EXTENDED • TWO RECEPTION ROOMS • UTILITY ROOM • FAMILY BATHROOM • REAR GARDEN • OFF ROAD PARKING • EPC RATING – BAND D
Location: • Nearest Station: N/A • Distance to Station: N/A
Agent Information: • Address: 19 Cleeve Wood Road, Bristol, BS16 2SF
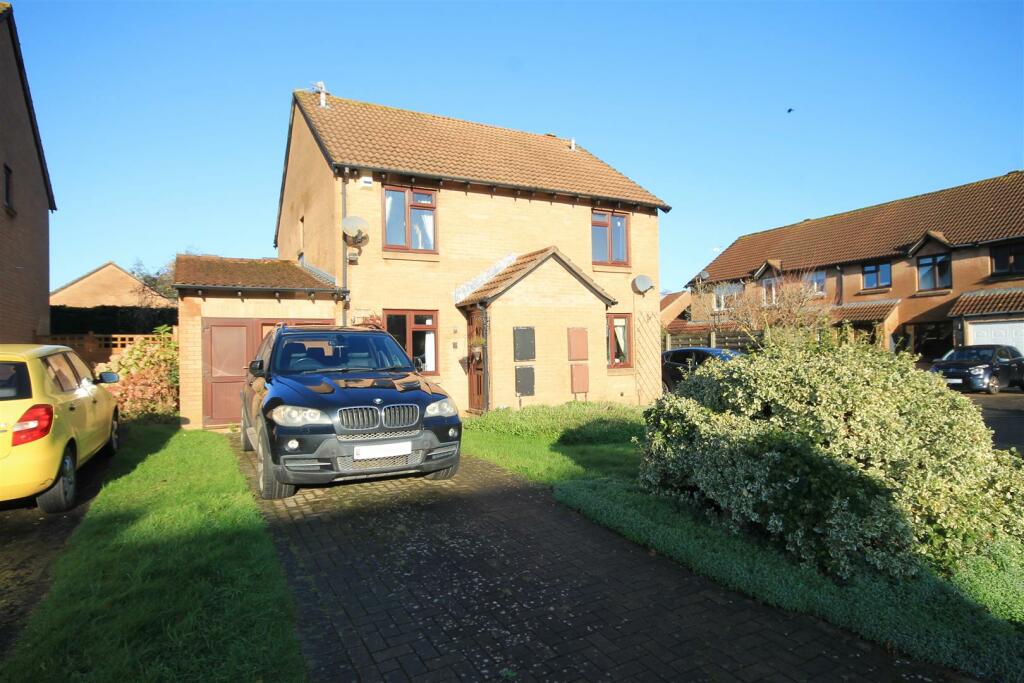
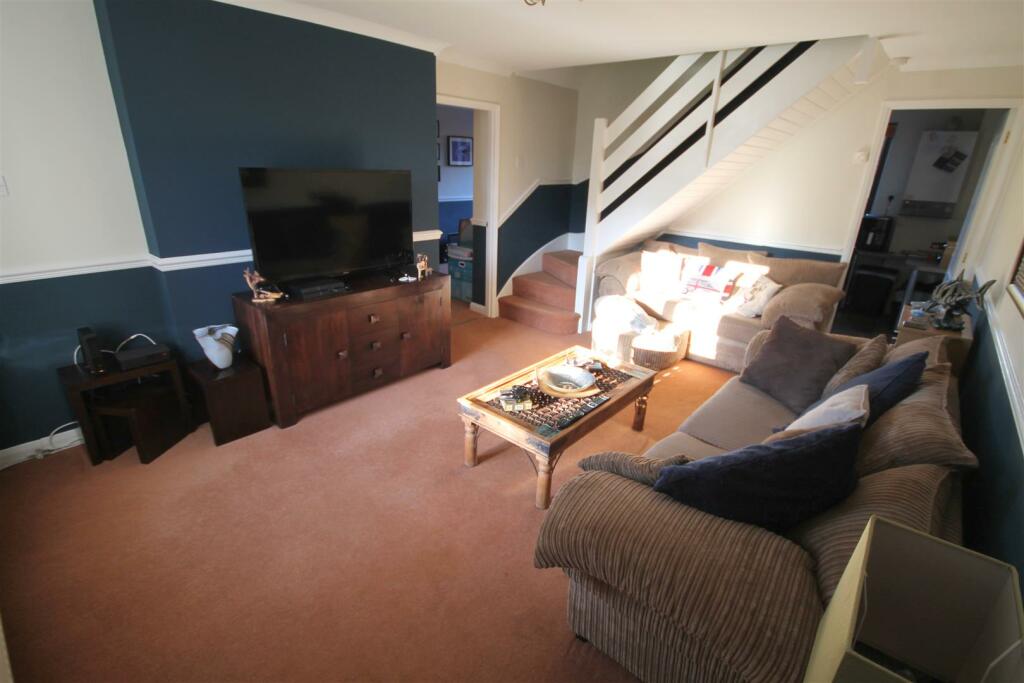
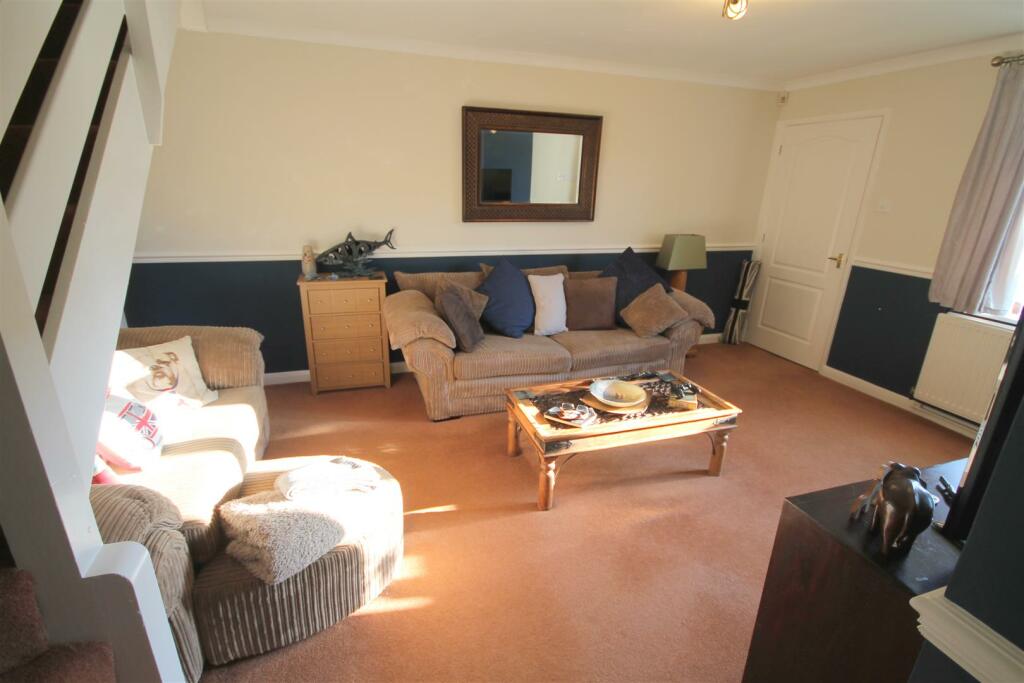
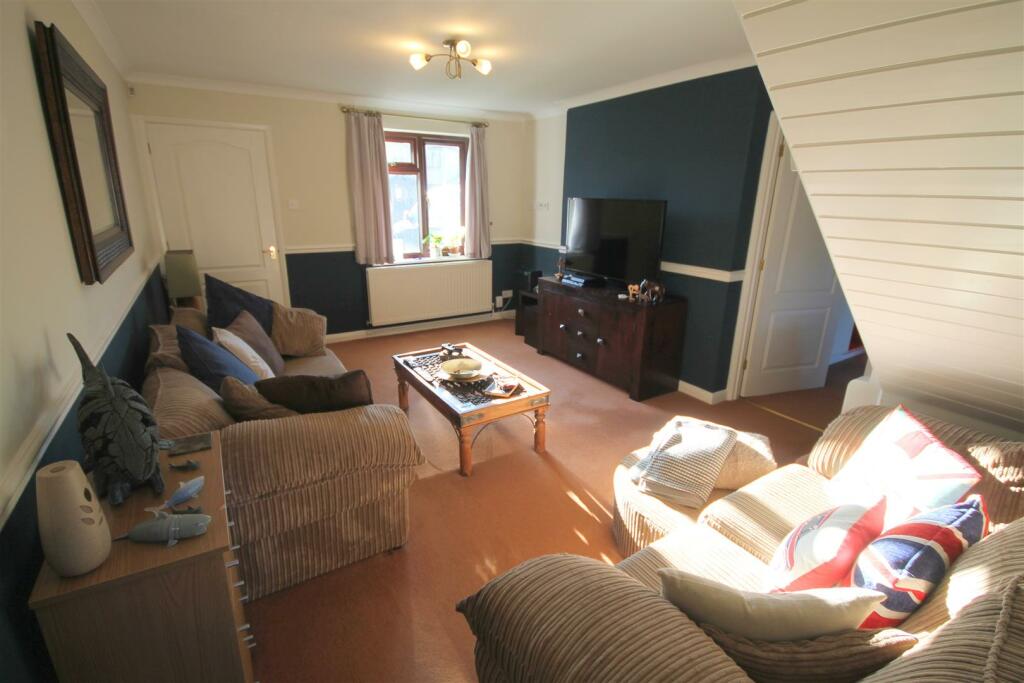
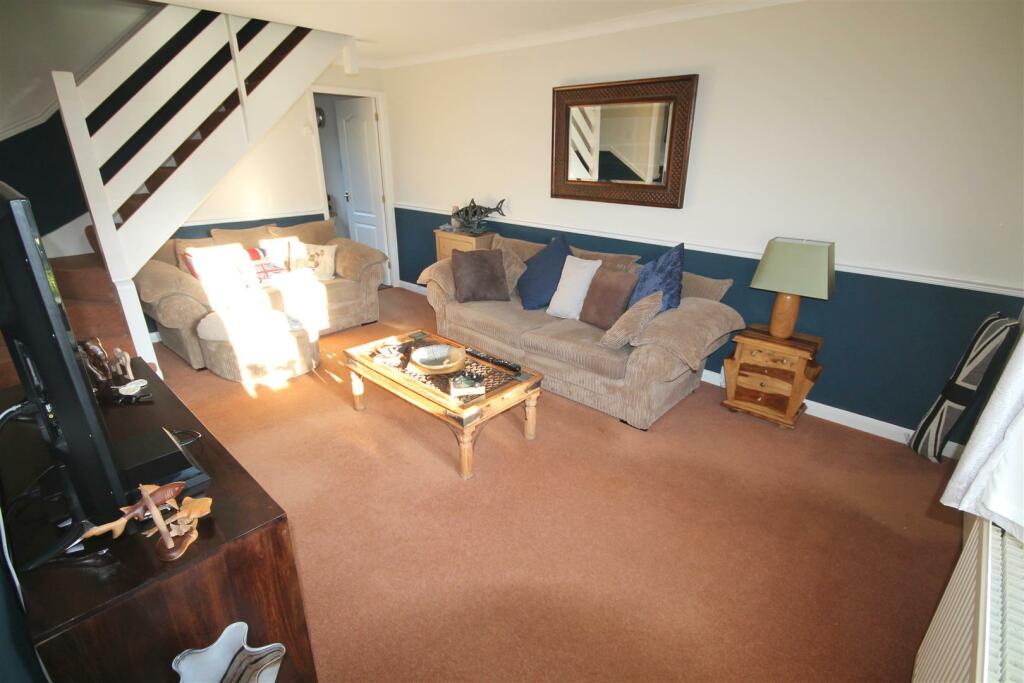
Full Description: NO ONWARD CHAIN Located in a popular cul de sac M Coleman Estate Agents are delighted to bring to the market this extended semi-detached home boasting two double bedrooms. A property we feel will appeal to an array of potential buyers from those looking to take their first step on the property ladder to those looking to downsize.The entrance porch gives access to a well-proportioned lounge which has stairs rising to the first floor and doors to both the kitchen and dining room. The kitchen is designed to maximise the available space with a range of wall and base units; there is an integrated oven, hob and extractor plus space for an undercounter fridge and dishwasher. A utility room is accessed from the dining room and has space for a washing machine, tumble dryer and tall freezer along with a door to the front of the property. The first floor accommodation comprises two double bedrooms, one of which benefits fitted wardrobes the other a storage cupboard over the stairs. The family bathroom has a white three piece suite with an electric shower over the bath and an obscured double glazed window to the side elevation. Externally the well-tended and fully enclosed rear garden has been thoughtfully planted creating a little oasis of peace and calm. There is a paved patio, lawn and useful storage shed with power. To the front is another lawn and a drive which offers off road parking.The property is situated close to the open green space of Begbrook Green Park yet is located perfectly for the busy commuter with easy access to the motorway networks of the M32/M4 and M5, bus routes and Bristol Parkway Railway Station being less than 3 miles distant.Ground Floor - Porch - Lounge - 5.18m x 3.61m (17'0 x 11'10) - Dining Room - 4.62m x 2.34m (15'2 x 7'8) - Kitchen - 3.61m x 2.31m (11'10 x 7'7) - Utility Room - 2.82m x 2.31m (9'3 x 7'7) - First Floor - Landing - Bedroom - 3.63m x 2.51m (11'11 x 8'3) - Bedroom - 3.61m x 2.34m (11'10 x 7'8) - Bathroom - 2.64m x 1.45m (8'8 x 4'9) - External - Front Garden - Rear Garden - Off Road Parking - BrochuresWytherlies Drive, BristolBrochure
Features & amenities
Location
If the interactive map is unavailable, open the supplied location in maps.
Open location in mapsThe pin uses coordinates supplied with this listing. Confirm the exact location with the listing contact.
Listing information
- Original source
- www.rightmove.co.uk
- Added to Mirror
- Record updated
Added and updated dates describe the Mirror record. Source publication and verification dates are shown separately when known; none establishes time on market. Confirm current price and availability with the listing contact.
View original listing