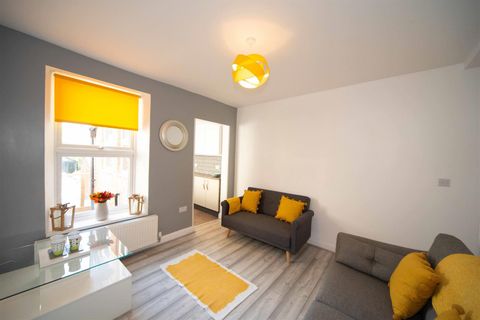
Property Details:
- Type: Terraced house
- Bedrooms: 4
- Bathrooms: 3
Agent: Connells - Birmingham City
Phone: 0121 721 5532
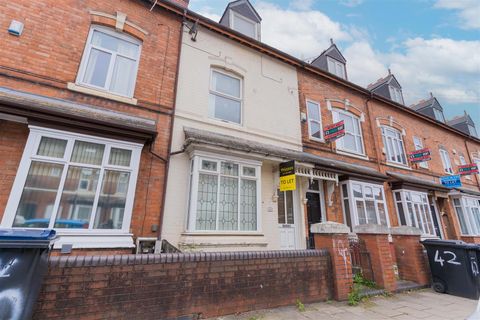
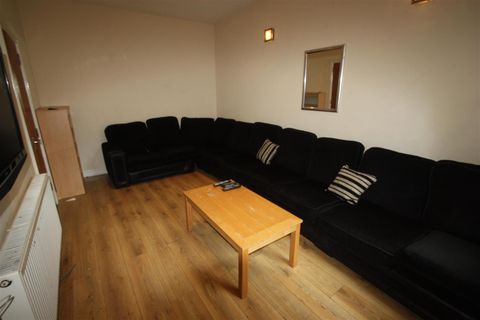
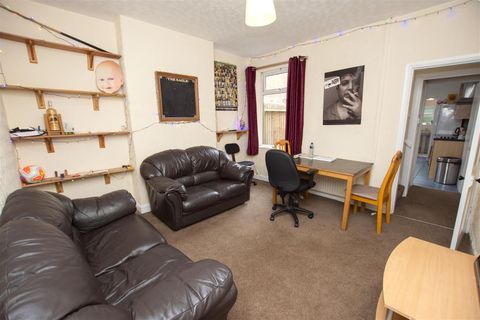
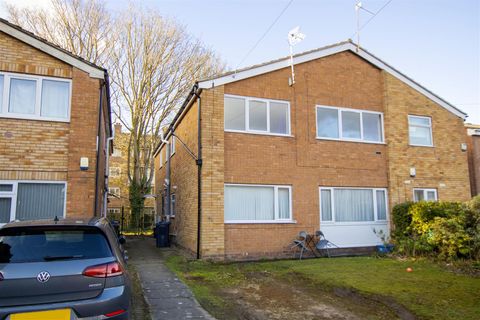
<br/><b>SUMMARY</b><br/>WELL PRESENTED EXTENDED MID-TERRACED HOME BUILT IN 1900's - A spacious traditional mid-terraced property being an ideal family home. Having two reception rooms, kitchen, four bedrooms one of which downstairs, bathroom, shower room, study, hallway, driveway, and generous rear garden.<br/><br/><br/><b>DESCRIPTION</b><br/>Here at Connells Birmingham City office we offer free advice on the house buying, selling, investing and letting process. Whilst also offering a large range of brand new build properties. We also offer mortgage advise should you need it whether you're a purchaser, seller or investor. Please contact us for more information.<br/><br/>WELL PRESENTED EXTENDED MID-TERRACED HOME BUILT IN THE 1900's - A spacious traditional mid-terraced property being an ideal family home. Having two reception rooms, kitchen, four bedrooms one of which downstairs, bathroom, shower room, study, hallway, driveway, and generous rear garden.<br/><br/><b>Approach </b> <br/>Driveway offering off road parking.<br/><br/><b>Entrance Porch </b> <br/>Carpet flooring.<br/><br/><b>Entrance Hall </b> <br/>Carpet flooring, storage and radiator.<br/><br/><b>Ground Floor Shower Room </b> <br/>Shower cubicle, wash hand basin, partly tiled, w.c.<br/><br/><b>Lounge </b> 11' 1" x 11' 5" ( 3.38m x 3.48m )<br/>Carpet flooring, radiator and bay window.<br/><br/><b>Dining Room </b> 11' 9" x 11' 5" ( 3.58m x 3.48m )<br/>Carpet flooring, radiator and door into kitchen area.<br/><br/><b>Kitchen </b> 21' 10" x 6' 2" ( 6.65m x 1.88m )<br/>Spacious fitted kitchen with wall and base units, work surfaces, sink and drainer, cooker point, extractor fan, partly tiled, boiler housed, window and patio doors into rear garden.<br/><br/><b>Landing </b> <br/>Carpet flooring, loft access and window.<br/><br/><b>Bedroom One </b> 11' 1" x 10' 3" ( 3.38m x 3.12m )<br/>Carpet flooring, radiator, fitted wardrobe, bay window.<br/><br/><b>Bedroom Two </b> 11' 10" x 10' 3" ( 3.61m x 3.12m )<br/>Carpet flooring, radiator, fitted wardrobe, window.<br/><br/><b>Bedroom Three </b> 14' 3" x 6' 11" ( 4.34m x 2.11m )<br/>Carpet flooring, radiator, window.<br/><br/><b>Bedroom Four </b> 7' 2" x 5' 8" ( 2.18m x 1.73m )<br/>Carpet flooring, fitted wardrobe, radiator, window.<br/><br/><b>Bathroom </b> <br/>Spacious bathroom suite comprising of bath with shower overhead, wash hand basin, w.c, radiator, window.<br/><br/><b>Second Bathroom </b> <br/>Bath, wash hand basin, w.c, radiator, window.<br/><br/><b>Rear Garden </b> <br/>Large rear garden with slabbed patio with lawn beyond.<br/><br/><br/><br/>1. MONEY LAUNDERING REGULATIONS - Intending purchasers will be asked to produce identification documentation at a later stage and we would ask for your co-operation in order that there will be no delay in agreeing the sale.
2: These particulars do not constitute part or all of an offer or contract.
3: The measurements indicated are supplied for guidance only and as such must be considered incorrect.
4: Potential buyers are advised to recheck the measurements before committing to any expense.
5: Connells has not tested any apparatus, equipment, fixtures, fittings or services and it is the buyers interests to check the working condition of any appliances.
6: Connells has not sought to verify the legal title of the property and the buyers must obtain verification from their solicitor.