
For Rent
Price on request
2 bed flat for salePitt Street B4, Birmingham
Studio
Birmingham
Property Details: • Type: Terraced • Tenure: Freehold • Floor Area: N/A
Key Features: • Mid-Terrace Home • Three Bedrooms • Two Reception Rooms • Kitchen • Ground Floor Toilet • Central Heating • Double Glazing (where stated) • Basement room • Rear Garden • Family Bathroom
Location: • Nearest Station: N/A • Distance to Station: N/A
Agent Information: • Address: 27/29 St Marys Row, Moseley, Birmingham, B13 8HW
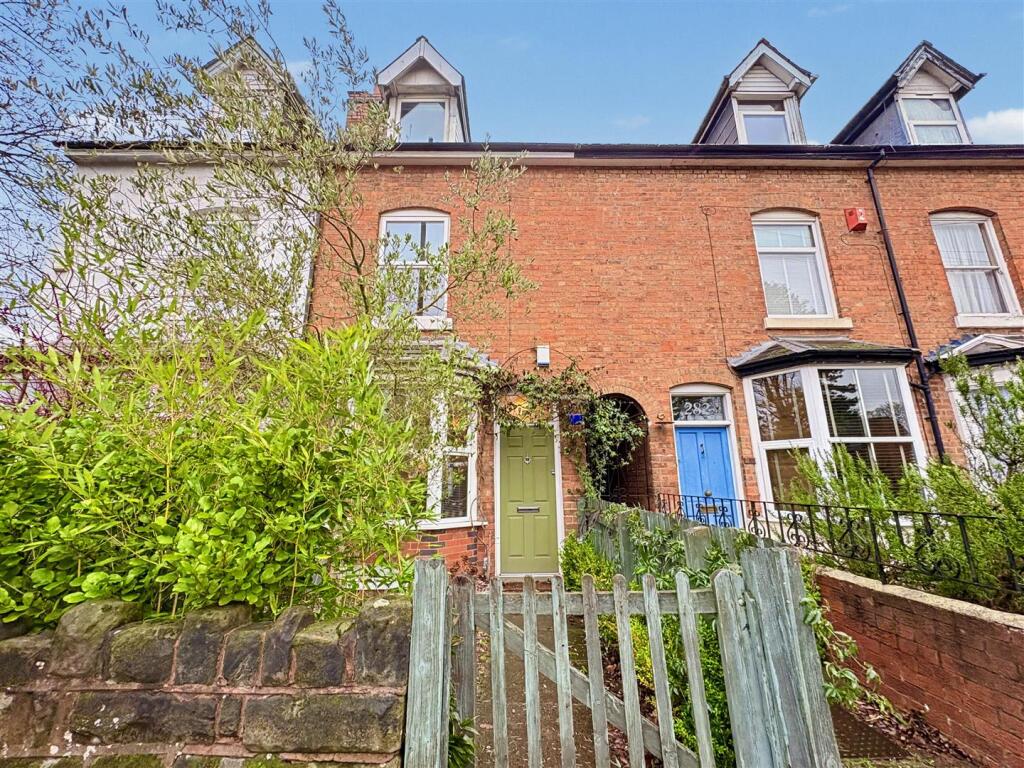
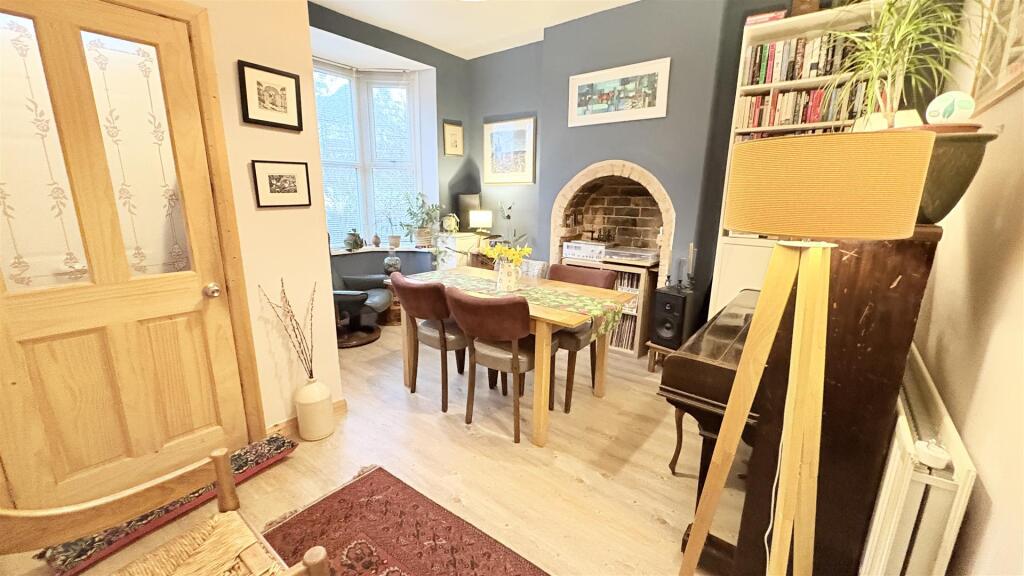
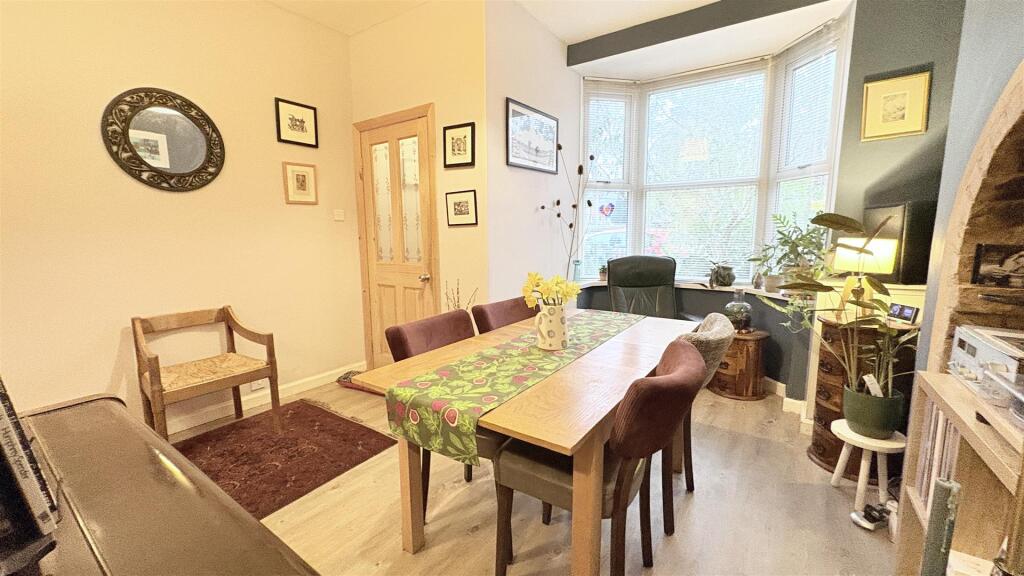
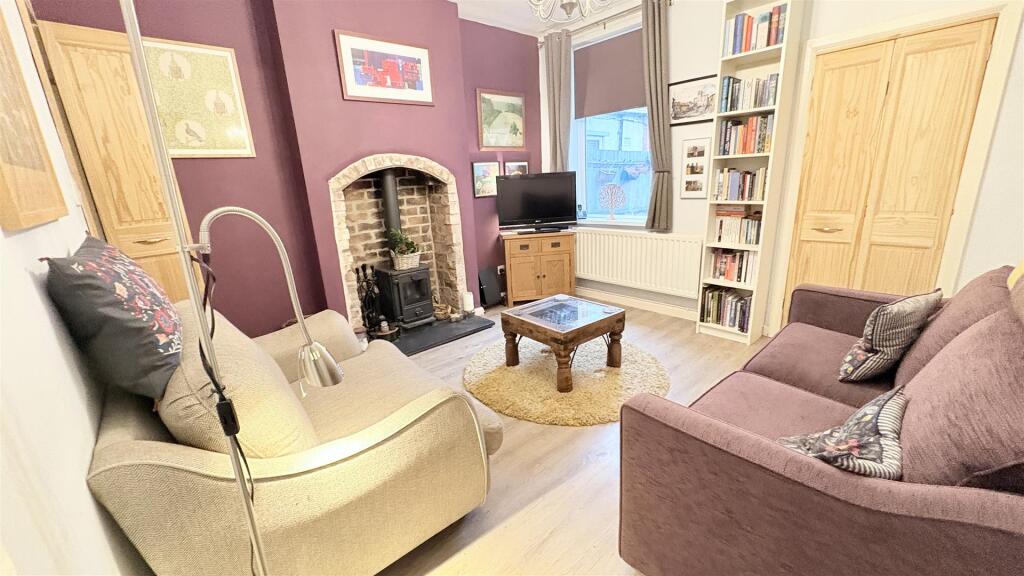
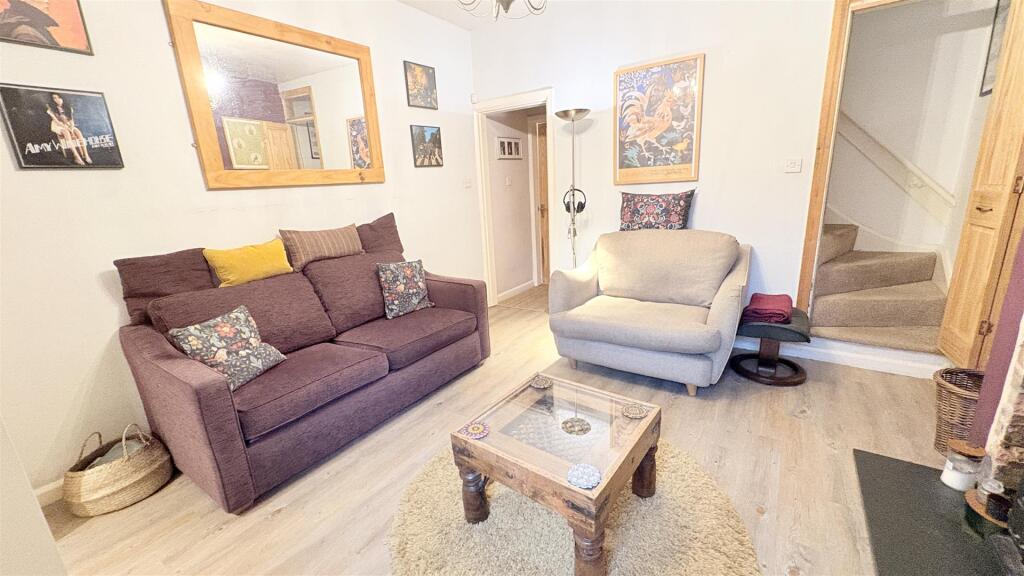
Full Description: Rice Chamberlains are pleased to present this delightful three bedroom mid-terrace home with a usable basement room! The home is located on Yardley Wood Road, a popular Moseley location being just a stone throw's away from the Village with all of its amenities such as; schools, cafes, green spaces, community hubs, grocers, pubs and restaurants as well excellent transport routes, especially with the new Train Station due to open! The property itself comprises of two well-flowing Reception Rooms, a modern and sleek kitchen, a downstairs toilet with utility space, a usable basement room with electrics and heating, currently used as a third reception room and office space! To the first floor we have the primary bedroom, the third bedroom and family bathroom with further stairs to our top floor which provides useful eaves storage and a further bedroom with a dormer window, providing ample space. The Energy Efficiency Rating is TBD. To truly appreciate this wonderful home, book in a viewing today!Approach - Approached via a shallow fore garden with fence and gate to boundary and pathway with stone chippings to front fore garden and leading to front entry door opening into:Inner Vestibule - With ceiling light point, coat hanging space and further wooden door opening into:Front Reception Room - 2.28 x 3.68 x 2.57 (7'5" x 12'0" x 8'5") - With double glazed bay window to the front aspect, ceiling light point, central heating radiator, exposed brick chimney breast, and Karndean LVT throughout and door opening into:Inner Hallway - With door opening into cellar, wood effect flooring and open walkway into:Rear Reception Room - 3.62 x 3.63 (11'10" x 11'10") - With ceiling light point, central heating radiator, double glazed window to the rear aspect, exposed brick chimney breast, Karndean LVT throughout , stairs rising to first floor accommodation and bi-folding door opening into:Kitchen - 4.53 x 1.88 (14'10" x 6'2") - With laminate Karndean LVT throughout, ceiling spotlights, a selection of wall and base units with work surfaces over incorporating sink and drainer with hot and cold mixer tap, integrated oven and hob with extractor over, space for dishwasher, integrated fridge freezer, double glazed window to the side aspect and door opening into:Inner Hallway - With tiled flooring, storage cupboard housing the Worcester Bosch boiler, door opening out to the rear garden and further door opening into:Ground Floor Wc/Utility - 1.77 x 1.35 (5'9" x 4'5") - With tiled flooring, tiling to walls, ceiling light point, central heating radiator, double glazed opaque window to the side aspect, WC, wash hand basin with hot and cold taps and spaced facility for washing machine.First Floor Landing - From the rear reception room stairs gives rise to the first floor landing with ceiling light point, central heating radiator, stairs rising to second floor accommodation and further doors opening into:Bedroom One - 4.23 x 3.69 (13'10" x 12'1") - With double glazed window looking out onto the front aspect, ceiling light point and central heating radiator.Bedroom Two - 2.67 x 2.83 (8'9" x 9'3") - With ceiling light point, central heating radiator and double glazed window looking out onto the rear aspect.Bathroom - 2.69 x 1.15 x 1 (8'9" x 3'9" x 3'3" ) - With central heating radiator, low flush WC, Victorian style bath with hot and cold mixer tap and shower over, wash hand basin with hot and cold taps, tiling to walls and storage cupboard with shelving.Top Floor Accommodation - From the first floor landing stairs gives rise to the top floor landing with ceiling light point, door opening into loft access point, eaves storage and further door opening into:Bedroom Three - 4.25 x 3.72 (max) (13'11" x 12'2" (max)) - With double glazed dormer window looking out onto the front aspect, ceiling light point and central heating radiator..Cellar - 3.45 x 3.54 (11'3" x 11'7") - With stairs leading down into the cellar with ceiling spotlights, window to the front aspect, central heating radiator and picture rail.Rear Garden - With paved patio area and fencing to borders, shared access point, a further patio area with shrubs to borders and a rear shed.Council Tax Band - According to the Direct Gov website the Council Tax Band for 280 Yardley Wood Road, B13 9JW is band B and the annual Council Tax amount is approximately £1,739.89, subject to confirmation from your legal representative. subject to confirmation from your legal representative.BrochuresYardley Wood Road, BirminghamBrochure


