Property Details:
• Type: Detached
• Tenure: FREEHOLD
• Floor Area: 1518 sqft
Key Features:
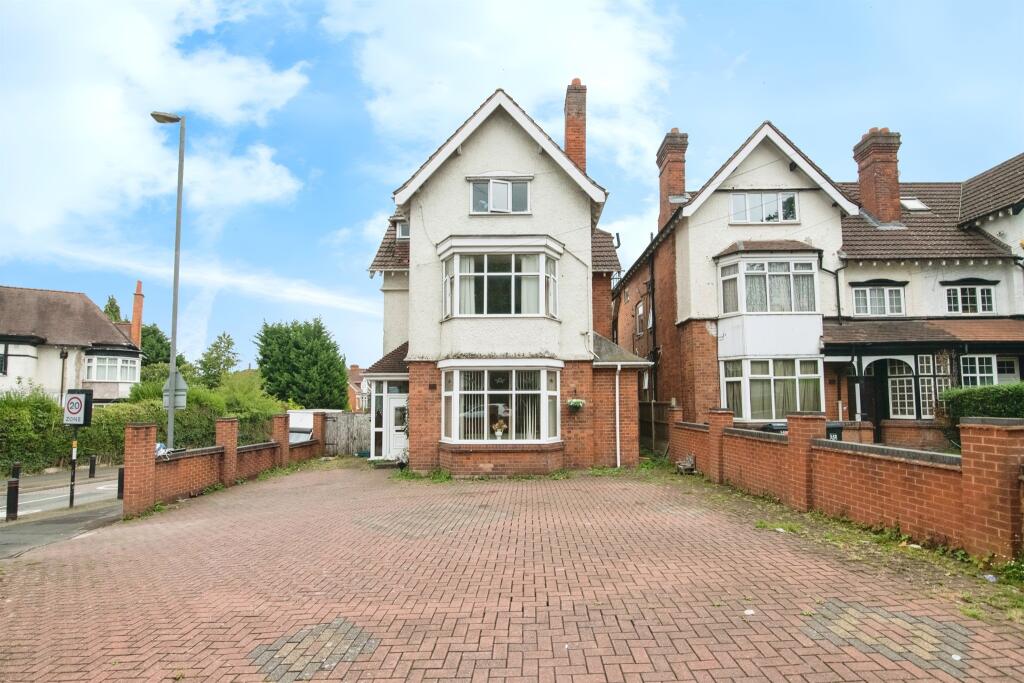
• Semi-Detached Family home
• No Upward Chain!
• Spacious Driveway
• Four Bedrooms
• Three Reception Rooms
• Spacious Garden
• Boarded Loft with velux windows
• Garage
• Bathroom and Downstairs W/C
• Utility and Side Access
Location:
• Nearest Station: Hall Green Station
• Distance to Station: 1.032364106677929 miles
Agent Information:
• Address: 27/29 St Marys Row,
Moseley,
Birmingham, B13 8HW
Full Description:
FOUR BEDROOM SEMI-DETACHED HOME WITH NO UPWARD CHAIN! Located on the popular Yardley Wood Road, the property is ideally situated for all the local area has to offer, being in close proximity to Moseley Village and Moseley Bog, the property sits within good school catchments and offers local cafes, shops, grocers and community hubs. The location is also well linked with transport routes and the Moseley Train station. <br />The property itself is welcomed by a spacious drive, porch, a welcoming hallway leading us to; front and back reception rooms, dining space, kitchen, utility, lean-to, garage and further hallway to downstairs w/c as well as access to the delightful rear garden which offers plentiful space! To the first floor accommodation we have a spacious hallways with an original style window and access to three double bedrooms and a single bedroom as well as the four piece bathroom suite. There is also loft access that has been fully boarded and has Velux windows. The energy efficiency rating is E. To truly appreciate this home, call our Moseley office for a viewing today!<br /><br /><b>Approach</b> - The property is approached via a driveway with lawn area leading to front entry door opening into:<br /><br /><b>Porch</b> - With wooden flooring, ceiling light point, exposed brick wall and further door opening into:<br /><br /><b>Hallway</b> - With two ceiling light points with decorative ceiling roses, ceiling spotlights, decorative cornice to ceiling, central heating radiator, stairs giving rise to the first floor landing, walkway into dining area and doors opening into:<br /><br /><b>Front Reception Room</b> - 3.90 x 5.04 (12'9" x 16'6") - With central heating radiator, ceiling light point and double glazed window to the front aspect.<br /><br /><b>Rear Reception Room</b> - into bay 4.94 x 3.88 (into bay 16'2" x 12'8") - With central heating radiator, ceiling light point and double glazed window with accompanying double glazed French doors giving viewing and access to the rear garden.<br /><br /><b>Dining Area</b> - 2.63 x 2.87 (8'7" x 9'4") - With ceiling spotlights, ceiling light point with decorative ceiling rose, decorative cornice to ceiling, single glazed opaque window to the side aspect and door opening into:<br /><br /><b>Kitchen</b> - 2.47 x 2.92 (8'1" x 9'6") - With tiled flooring, ceiling spotlights, wall and base units with work surfaces over incorporating integrated gas hob with extractor over, integrated oven and grill, stainless steel sink and drainer with hot and cold mixer tap, tiling to splash backs, double glazed window to the rear aspect and door opens into:<br /><br /><b>Ground Floor Wc</b> - 1.42 x 0.88 (4'7" x 2'10") - With tiled to floor and walls, ceiling light point, low flush WC, wash hand basin with hot and cold mixer tap,<br /><br /><b>Utility</b> - 2.5 x 1.3 (8'2" x 4'3") - With tied flooring, ceiling light point, wall and base units with work surface incorporating stainless steel sink and drainer with mixer tap over, double glazed window to the rear aspect, wall mounted Worcester combi boiler, tiling to splash backs and door opens into:<br /><br /><b>Lean-To</b> - With lino to flooring, expose brick, access to the rear garden, access to the side and access to the garage.<br /><br /><b>Garage</b> - 3.55 x 4.70 (11'7" x 15'5") - With electric doors to the front driveway, timber framed window to the side aspect, ceiling light point, fuse board and the gas and electric meters.<br /><br /><b>First Floor Accommodation</b> - From the hallway stairs gives rise to the first floor landing with timber framed stained glass window to the side aspect, ceiling spotlights, ceiling light point and doors opening into:<br /><br /><b>Bedroom One</b> - into bay 4.94 x 3.90 (into bay 16'2" x 12'9") - With ceiling light point, central heating radiator, double glazed bay window to the front aspect and loft access with pull down ladders to;<br /><br /><b>Loft Space</b> - Spanning across the entire floor, fully boarded with double glazed Velux windows<br /><br /><b>Bedroom Two</b> - into bay x 4.8 x 3.9 (into bay x 15'8" x 12'9") - With ceiling light point, central heating radiator, picture rail and double glazed window to the rear aspect.<br /><br /><b>Bedroom Three</b> - 2.65 x 4.58 (8'8" x 15'0") - With ceiling light point, central heating radiator, picture rail and two double glazed window to the front aspect.<br /><br /><b>Bedroom Four</b> - 3.5 x 1.98 x 2.17 (11'5" x 6'5" x 7'1") - With ceiling light point, loft access point, central heating radiator and double glazed windows to the rear and side aspects.<br /><br /><b>Bathroom</b> - 2.47 x 3.1 (8'1" x 10'2") - With LVT wood effect flooring, ceiling light point, two double glazed opaque window to the rear aspect, central heating towel rail, walk-in shower cubicle with mains powered shower over, tiling to all splash backs, low flush WC, bath with hot and cold mixer tap with and held shower over and wash hand basin.<br /><br /><b>Rear Garden</b> - With a patio area leading to lawn are with flowerbeds to sides and a pathway low level fencing with step leading to further garden area with mature trees and shrubs.<br /><br /><b>Council Tax Band</b> - According to the Direct Gov website the Council Tax Band for 344 Yardley Wood Road, B13 9JX, is band E and the annual Council Tax amount is approximately £2,876.09, subject to confirmation from your legal representative.<br /><br />