Property Details:
• Type: Semi-Detached
• Tenure: N/A
• Floor Area: N/A
Key Features:
• NO ONWARD CHAIN
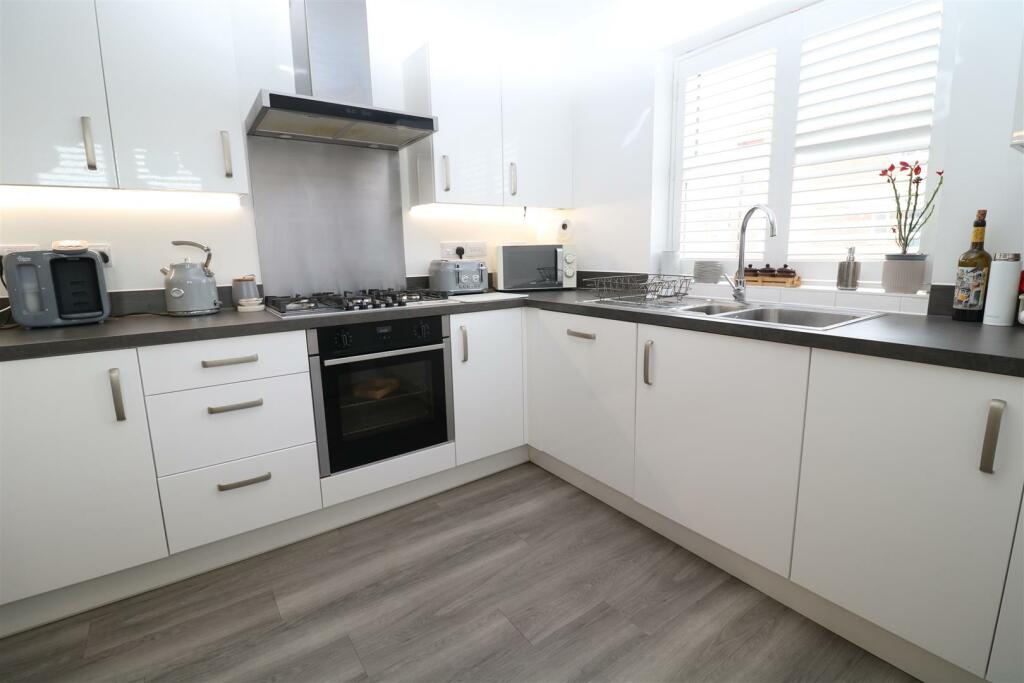
• MODERN KITCHEN WITH INTEGRATED APPLIANCES
• DESIRBALE LOCATION
• GAS CENTRAL HEATING
• BUILT IN 2021
• B RATED ENERGY ASSESSMENT
• OFF ROAD PARKING FOR TWO VEHICLES
Location:
• Nearest Station: N/A
• Distance to Station: N/A
Agent Information:
• Address: 9 Fore Street
Trowbridge
BA14 8HD
Full Description:
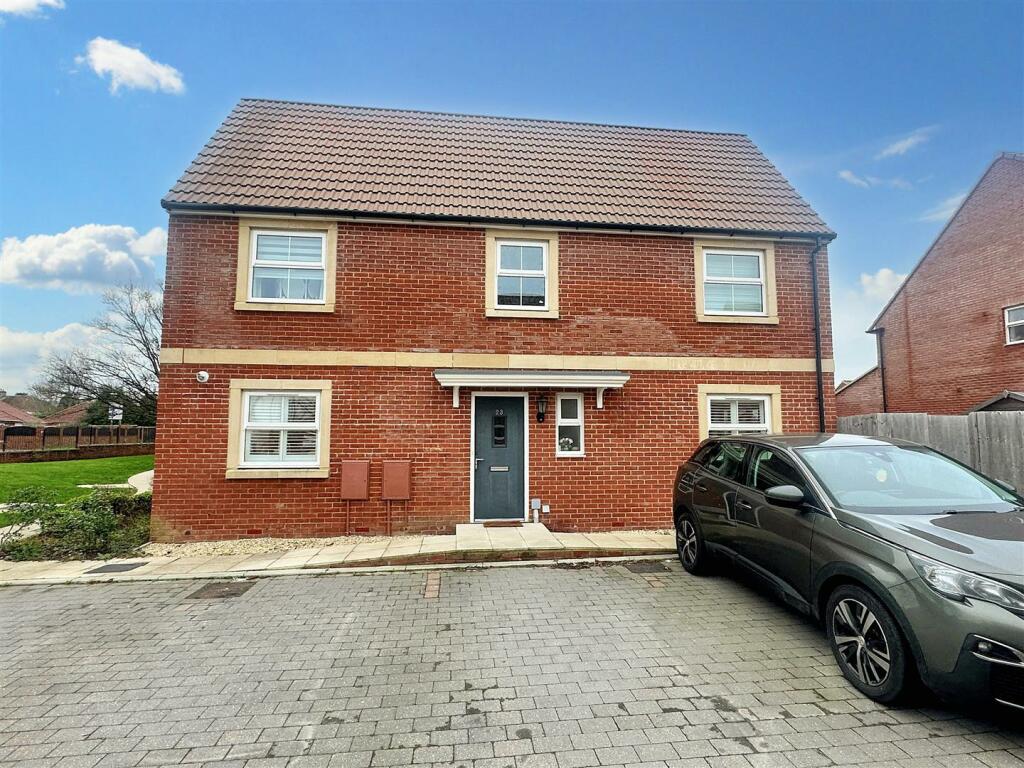
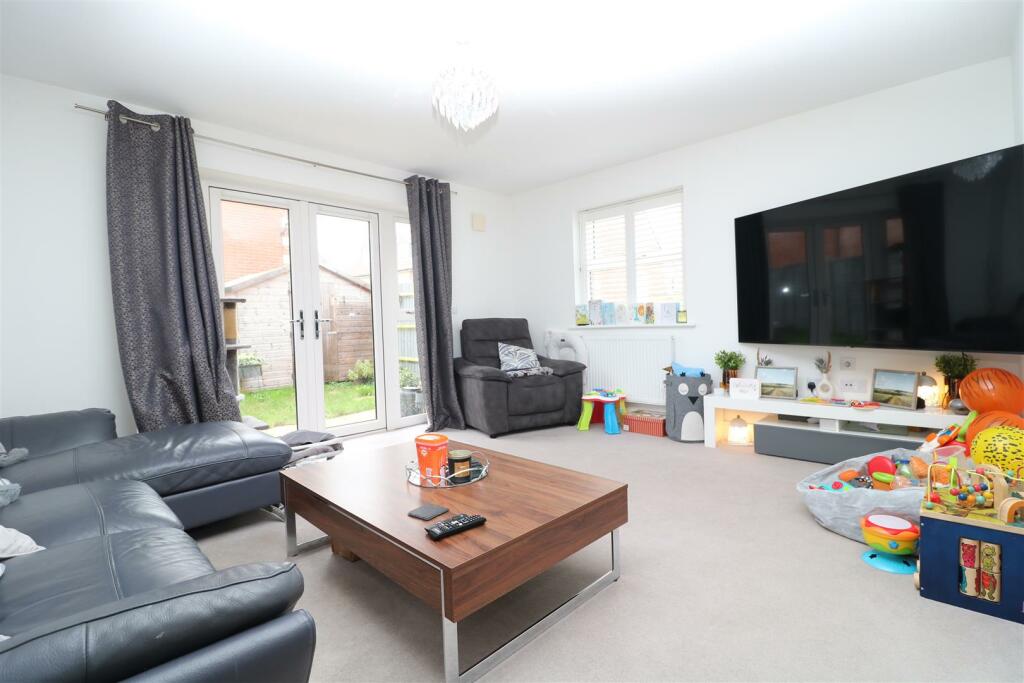
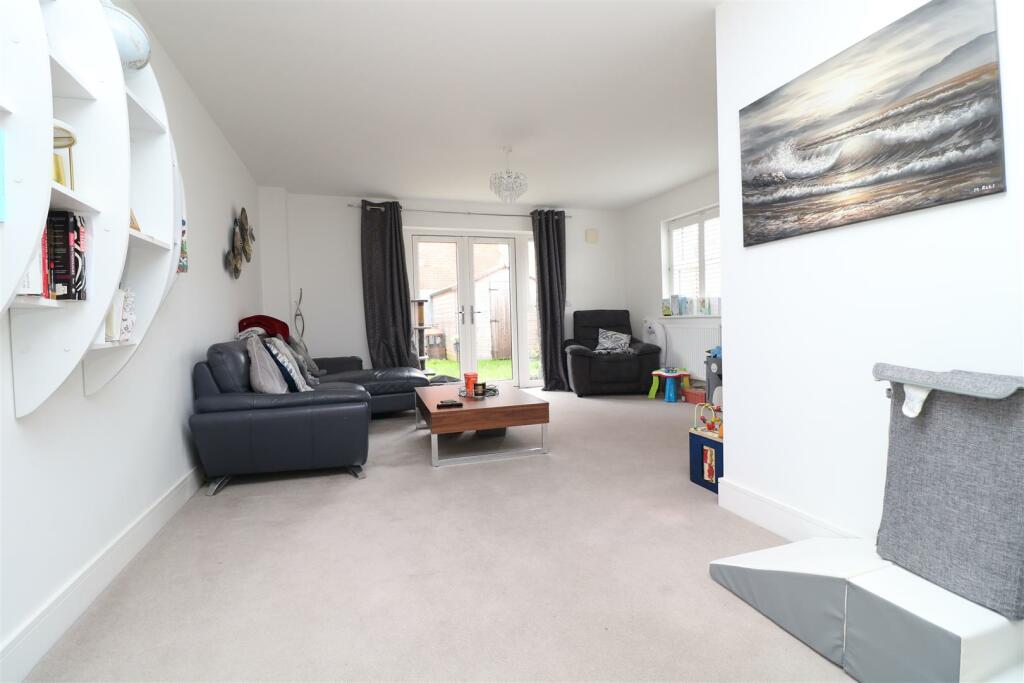
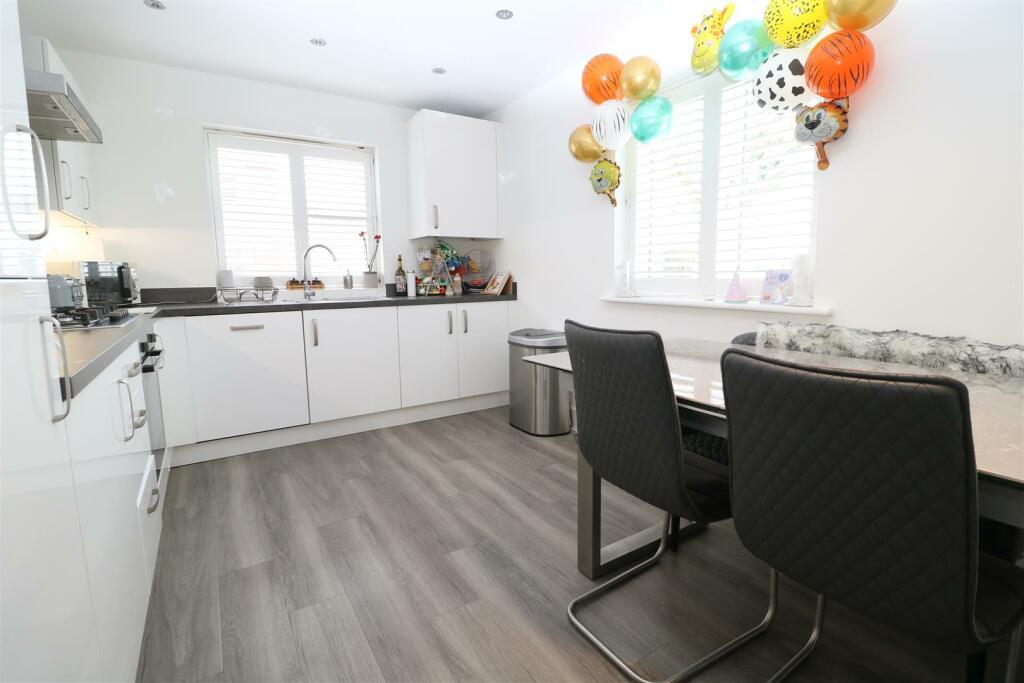
NO CHAIN - Set within the desirable Newland Place development, this modern, three bedroom semi-detached home was built in 2020, by three time ‘Trowbridge Town Enhancement Award’ winner Newland Homes.Location - Situated in an attractive, landscaped cul-de-sac, off of the well regarded Wiltshire Drive, the modern Newland Place development is within easy reach of popular Primary & Secondary Schools, local shops, countryside walks, busy retail park and bus stop. A short drive or 25 minute walk takes you to Trowbridge town centre, providing shopping, cinema complex with restaurants and a train station with direct links to Bath, Bristol and beyond.Description - Set within the desirable Newland Place development, this modern, three bedroom semi-detached home was built in 2020, by three time ‘Trowbridge Town Enhancement Award’ winner Newland Homes.Benefits include a B rated energy assessment, an enclosed rear garden, parking for two cars and a convenient location, just off of Bradley Road, within easy reach of many amenities.The ground floor accommodation of the home comprises an entrance hall, kitchen/dining room, a large living room and cloakroom toilet. On the first floor, three bedrooms and bathroom.Further benefits include gas central heating, Upvc double glazing, a private rear garden and driveway parking for two cars.Entrance Hall - Doors to the living area and cloakroom, stairs to the first floor and vinyl flooring.Cloakroom - There is a UPVC obscured glazed window to the front, a low level WC and pedestal wash basin.Lounge/Dining Room - The spacious lounge/dining room has a UPVC double glazed window to the front, door to the kitchen/dining room, access to an under stairs utility cupboard and UPVC French doors leading to the enclosed rear garden.Kitchen/Breakfast Room - There are dual aspect UPVC double glazed windows to the font and side, a range of matching wall and base units with inset sink and a chrome mixer tap, a built-in NEFF electric oven, a five-burner NEFF gas hob with an extractor hood above, an integrated fridge/freezer, integrated dishwasher, a wall-mounted boiler, ample space for a dining table and durable vinyl flooring throughout.First Floor Landing - There is access to the loft space and doors to a built-in cupboard, all bedrooms and the family bathroom.Bedroom One - The main bedroom offers dual aspect UPVC double glazed windows to the front and side, and a radiator.Bedroom Two - There are dual aspect UPVC double glazed windows to the rear and side and a radiator.Bedroom Three - There is a UPVC double glazed window to the front and a radiator.Family Bathroom - A rear-facing UPVC obscured glazed window brightens the space, there is a low level WC, pedestal wash hand basin and a panelled bath equipped with a mains rainfall shower and a hair wash attachment, finished off with vinyl flooring.Exterior - Front - There are two allocated parking spaces to the front of the property.Rear Garden - The enclosed rear garden is primarily laid to lawn with a large garden shed and patio area to the rear.Additional Information - COUNCIL TAX BAND - C EPC RATING - BBrochuresYarnbrook Gardens, Trowbridge