
For Rent
Price on request
2 bed flat for salePitt Street B4, Birmingham
Studio
Birmingham
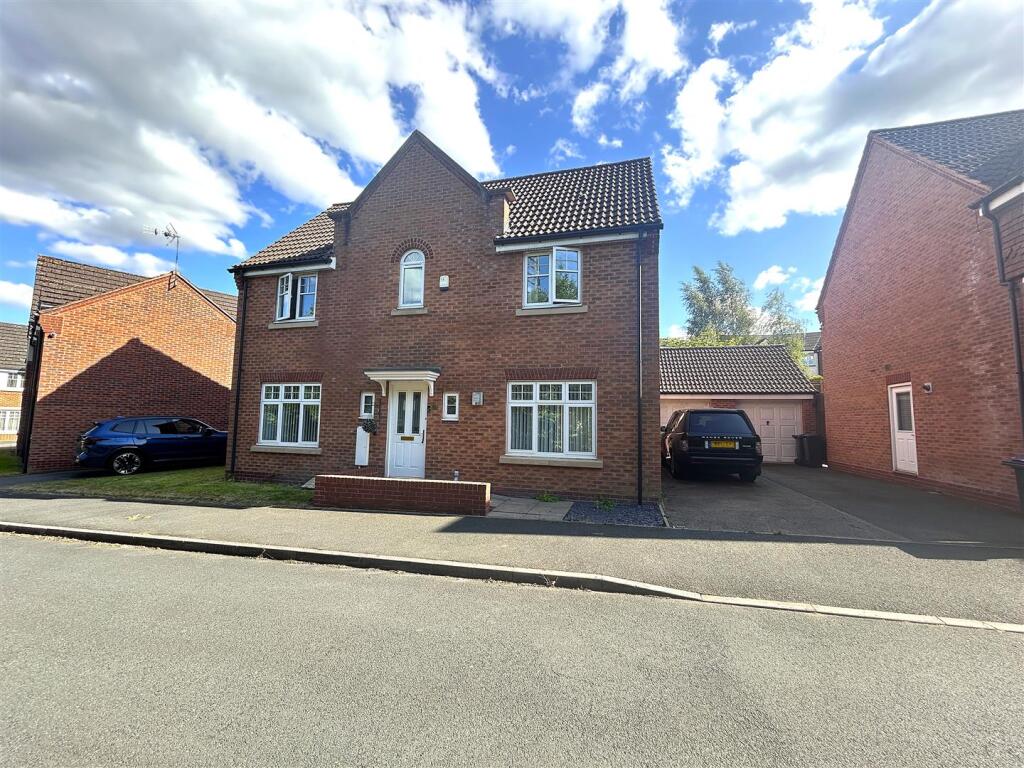
Property Details: • Type: Detached • Tenure: Freehold • Floor Area: N/A
Key Features: • Detached House • Four Bedrooms • Living Room • Dining Room • Kitchen • Utility Room • Guest WC • Garage & Off Road Parking • Double Glazing & Central Heating • No Upward Chain
Location: • Nearest Station: N/A • Distance to Station: N/A
Agent Information: • Address: 1 Redditch Road, Kings Norton, Birmingham, B38 8RN
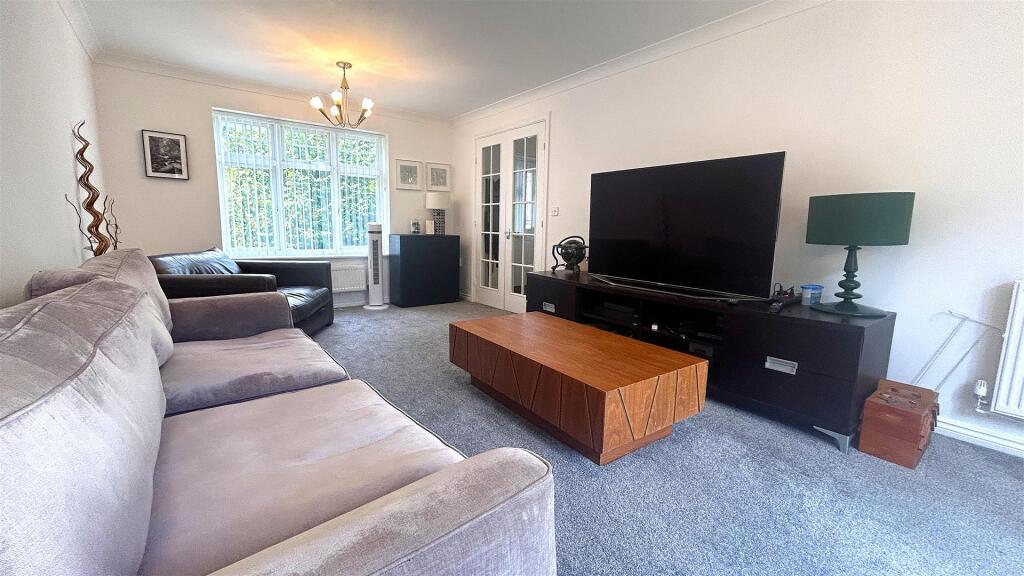
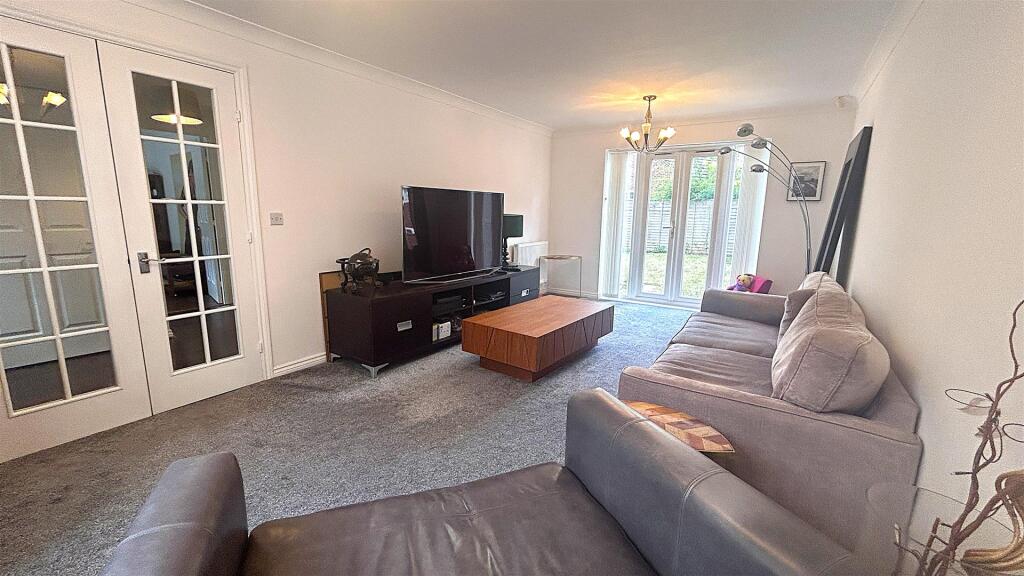
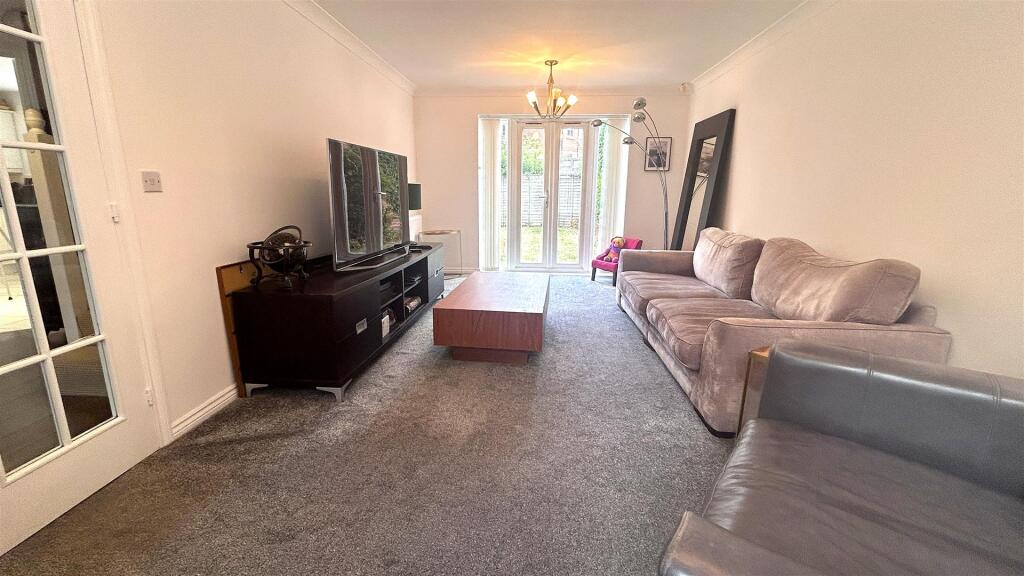
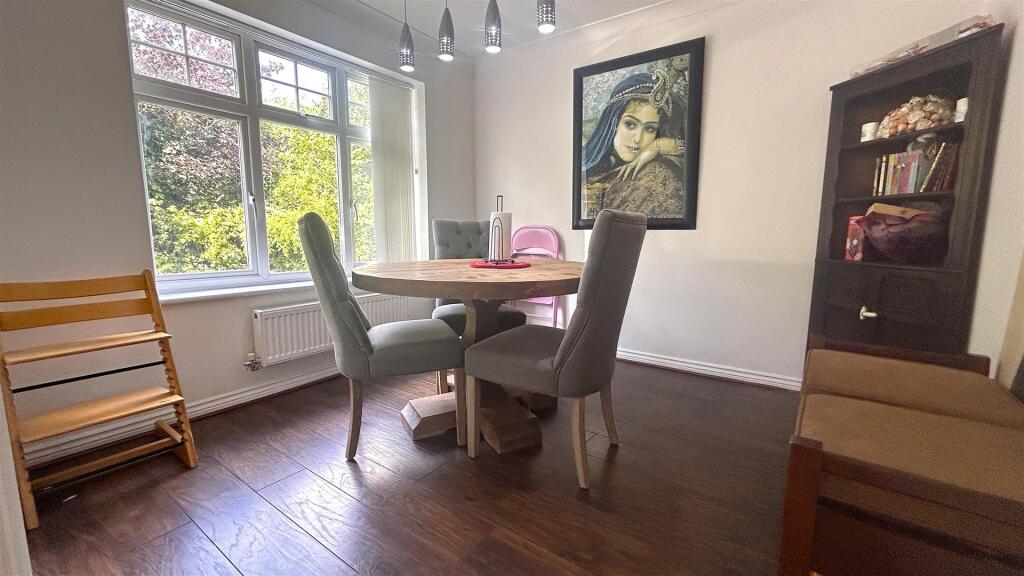
Full Description: We are delighted to offer to the market this four bedroom, detached family home on the popular Monyhull Grange Development in Kings Norton which is located conveniently to all local amenities, schools including King Edward Camp Hill and great transport links into the City Centre. The accommodation on offer briefly comprises; driveway, entrance hallway, living room with access to the rear garden, dining room, kitchen, utility room, ground floor WC and to the first floor there is bedroom one with ensuite shower room, three further bedrooms and family bathroom. The property also benefits from a garage, central heating, double glazing and no upward chain! Energy Efficiency Rating C. To arrange your viewing to fully appreciate the accommodation on offer please contact our Kings Norton Office.Approach - The property is approached via a paved pathway and side driveway with access to the garage and leading to a front entry door opening into:Hallway - With ceiling light point, laminate wood effect floor covering, central heating radiator, stairs giving rise to the first floor accommodation and doors opening into:Downstairs Wc - 0.969 max x 1.643 max (3'2" max x 5'4" max) - With an obscured double glazed window to the front aspect, wall mounted fuse box, part tiling to walls, wash hand basin on pedestal with two taps over, central heating radiator, low flush WC, continued laminate wooden effect flooring and ceiling light point.Living Room - 6.008 x 3.438 (19'8" x 11'3") - From hallway double glazed doors opens into living room with double glazed French doors and double glazed windows fiving access and views to the rear garden, two central heating radiators, double glazed window to the front aspect and two ceiling light points.Dining Room - 2.892 x 3.011 (9'5" x 9'10") - With double glazed window to the front aspect, central heating radiator and ceiling light point.Kitchen - 3.620 max x 2.891 max (11'10" max x 9'5" max ) - With tiled flooring, a selection of matching wall and base units, tiling to splash backs areas, double glazed window to the rear aspect, ceiling spotlight points, central heating radiator, integrated oven with four ring burner gas hob with extractor over, integrated dishwasher, integrated fridge and freezer and open walkway into:Utility Area - 1.512 max x 1.882 (4'11" max x 6'2") - With a selection of wall and base units with work surfaces over, integrated washing machine, wall cupboard housing boiler, ceiling mounted extractor fan, stainless steel sink and drainer with mixer tap over, continued tiled flooring, tiling to splash backs, double glazed door giving access to the rear garden and door opening into useful storage cupboard.First Floor Accommodation - From the hallway stairs gives rise to the first floor landing with ceiling light point, central heating radiator, loft access point, door opening into airing cupboard housing the water tank and doors opening into:Bedroom One - 3.512 x 3.516 max (11'6" x 11'6" max) - With double glazed window to the rear aspect, central heating radiator, in-built wardrobe, ceiling light point and door opening into:En-Suite - 3.561 x 2.136 (11'8" x 7'0") - With an obscured double glazed window to the rear aspect, ceiling mounted extractor fan, ceiling spotlights, central heating radiator, tiled flooring, tiling to splash backs areas, walk-in shower cubicle with mains powered shower over, low flush push button WC and wash hand basin on pedestal with mixer tap over.Bedroom Two - 3.034 x 2.436 (9'11" x 7'11") - With double glazed window to the front aspect, ceiling light point and central heating radiator.Bedroom Three - 2.911 max x 3.474 max (9'6" max x 11'4" max) - With double glazed window to the rear aspect, ceiling light point and central heating radiator.Bedroom Four - 2.374 max x 3.217 max (7'9" max x 10'6" max) - With double glazed window to the front aspect, ceiling light point and central heating radiator.Bathroom - 2.640 x 2.049 (8'7" x 6'8") - With tiled flooring, bath with mixer tap over and mains powered shower over, tiling to splash back areas, wash hand basin on pedestal with hot and cold mixer tap over, low flush push button WC, obscured double glazed window to the front aspect, central heating radiator, ceiling spotlight points and ceiling mounted extractor fan.Rear Garden - Being accessed from the utility or the living room leads out to a paved patio area leading to a mature lawned area with panel fencing to borders with side access gate giving access to the garage and driveway.Garage - 2.745 max x 5.454 max (9'0" max x 17'10" max ) - With ceiling light point.Tenure - We believe the property to be Freehold subject to confirmation by a Solicitor.Council Tax - According to the Direct Gov website the Council Tax Band for 4, Yarningale Close Kings Norton, Birmingham, West Midlands, B30 3NB is band E and the annual Council Tax amount is approximately £2,734.11, subject to confirmation by your legal representative.BrochuresYarningale Close, BirminghamBrochure


