For Rent
Price on request

5 bed detached house for sale"The Standish" at Parkhurst Avenue, Clayton-Le-Woods, Chorley PR25
Studio
Chorley


Property Details: - Type: Detached house - Bedrooms: 4 - Bathrooms: 3
Agent: Ince Williamson - Chorley Phone: 01257 817244
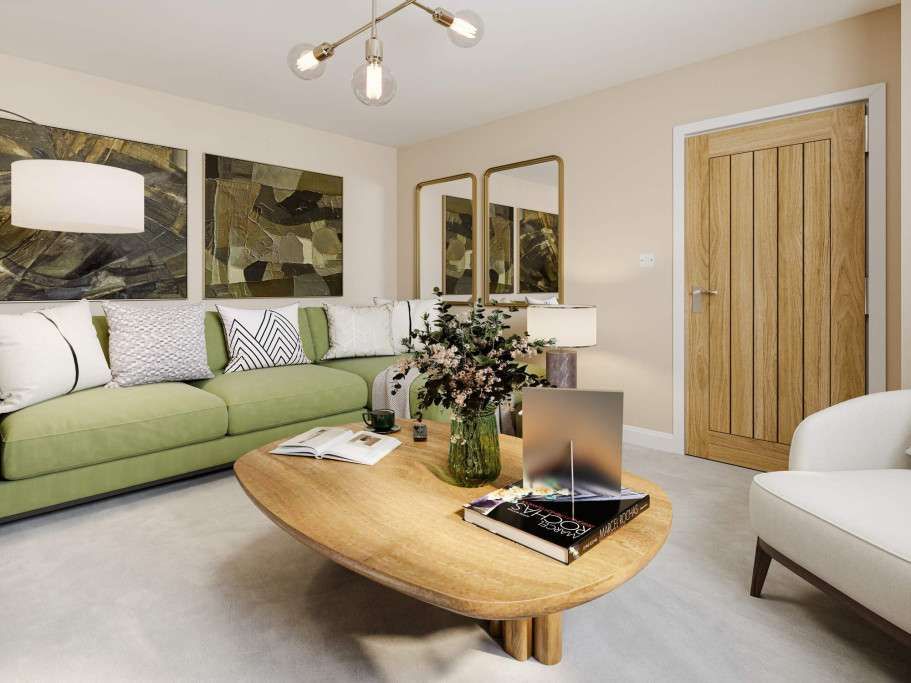
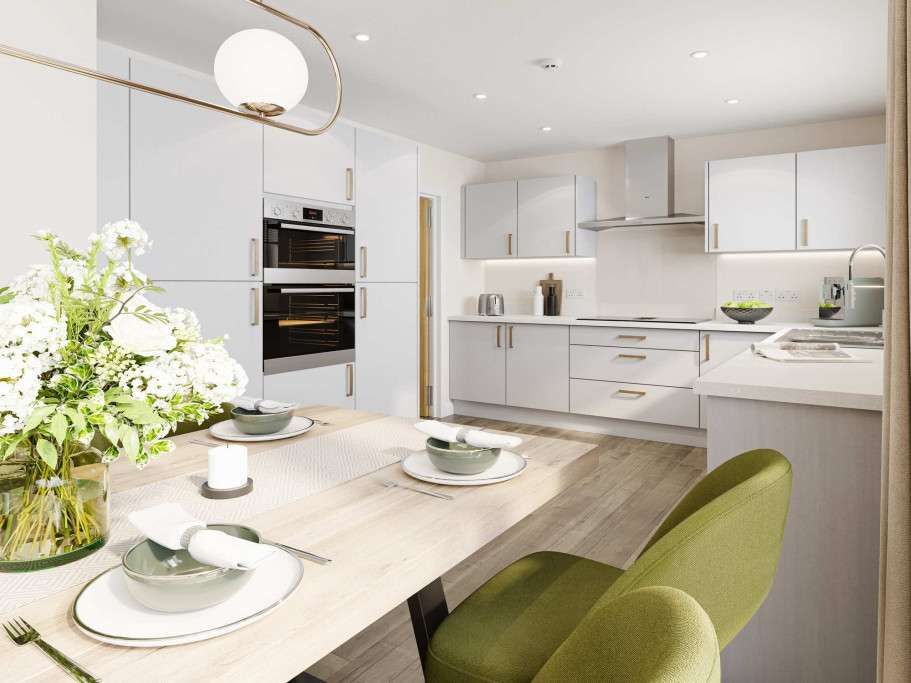
A rare opportunity to purchase a Detached Four Bedroom House offered for sale by the original purchasers of the property. Situated close to the outskirts of Chorley the property is well placed for access to several local schools and open countryside including Duxbury Park and Gardens. Early vacant possession is also being offered, consequently we would urge prospective purchasers to view without delay. Highly Recommended<br/>Council Tax Band D<br/><br/><b>Ground Floor Accommodation</b> <br/>Double glazed uPVC entrance door to:<br/><br/><b>Entrance Hall</b> <br/>Stairs to first floor.<br/><br/><b>Shower Room</b> <br/>Three piece suite in white comprising of close coupled w.c., wash basin and shower enclosure with curved sidescreen, Ceramic tiled shower area and floor. Radiator. Double glazed uPVC window to front.<br/><br/><b>Lounge</b> 4.32m (14' 2") x 4.15m (13' 7")<br/>Double glazed uPVC window to front. Traditional style fire surround with marble hearth and coal effect living flame gas fire. Double radiator. Wiring for wall lights. Glazed double doors to:<br/><br/><b>Dining Room</b> 3.10m (10' 2") x 2.76m (9' 1")<br/>Range of wall to wall fitted bookcases. Radiator. Door to kitchen. Sliding double doors to:<br/><br/><b>Conservatory</b> 3.68m (12' 1") x 3.49m (11' 5") max<br/>Timber framework with brick built lower walls, sliding double doors to garden and splay corners. Two radiators. Ceiling light/fan.<br/><br/><b>Kitchen</b> 3.43m (11' 3") x 2.77m (9' 1")<br/>Fitted with range of wall and base units in white with contrasting worktops and inset one and half bowl stainless steel sink with mixer tap. Ceramic tiled splash backs and floor. Double glazed uPVC window and door to rear. Double radiator. Ceiling with inset lights. Door to:<br/><br/><b>Utility Room</b> 3.04m (9' 11") x 1.45m (4' 9")<br/>Range of fitted units in white with laminated worktop and inset stainless steel sink with mixer tap, Ceramic tiled splashback and floor. Plumbing for automatic washer. Radiator. Doors to walk in understairs cupboard with light and garage.<br/><br/><b>First Floor Landing</b> <br/>Access to loft with ladder.<br/><br/><b>Bedroom One</b> 4.15m (13' 7") x 3.70m (12' 2")<br/>Double glazed uPVC window to front. Radiator. Range of fitted furniture in white comprising wardrobes with overhead lighting, dressing table, headboard and bedside cabinets. Door to:<br/><br/><b>En Suite Shower Room</b> <br/>Fitted with three piece suite in white comprising closed coupled w.c, wash basin and corner shower enclosure with curved screen. Full height ceramic tiling to shower area. Built in cylinder cupboard. Double glazed uPVC window to front. Towel radiator. Ceramic tiled floor.<br/><br/><b>Bedroom Two</b> 3.44m (11' 3") x 2.33m (7' 8")<br/>Double glazed uPVC window to rear. Radiator. Range of fitted furniture comprising of wardrobe with overhead lighting, dressing table and bookshelves.<br/><br/><b>Bedroom Three</b> 2.44m (8' 0") x 2.3 m (7' 7")<br/>Double glazed uPVC window to rear. Radiator.<br/><br/><b>Bedroom Four</b> 2.44m (8' 0") x 1.88m (6' 2")<br/>Double glazed uPVC window to rear. Radiator.<br/><br/><b>Bathroom</b> <br/>Three piece suite in white comprising closed coupled w.c, pedestal wash basin and corner bath with Mira electric shower above. Ceramic tiled lower walls and shower area. Double glazed window to side. Towel radiator.<br/><br/><b>Outside</b> <br/><b>Integral Garage</b> 5.6 m (18' 3") x 3.02m (10' 0")<br/>Brick built with metal up and over door to front. Window and door to rear. Wall mounted Glow Worm gas central heating boiler. Power, light and water tap.<br/><br/><b>Gardens</b> <br/>Private garden to front with mature hedging, established planting and block paved driveway to garage with matching path to side. Additional slated area to left hand side of driveway. The rear garden is mainly lawned with block paved patio and established planting. A metal shed, small greenhouse and plastic storage box arealso included.<br/><br/>