Yateholm Drive, Bradford
About this home
Property Details: • Type: Detached • Tenure: FREEHOLD • Floor Area: N/A
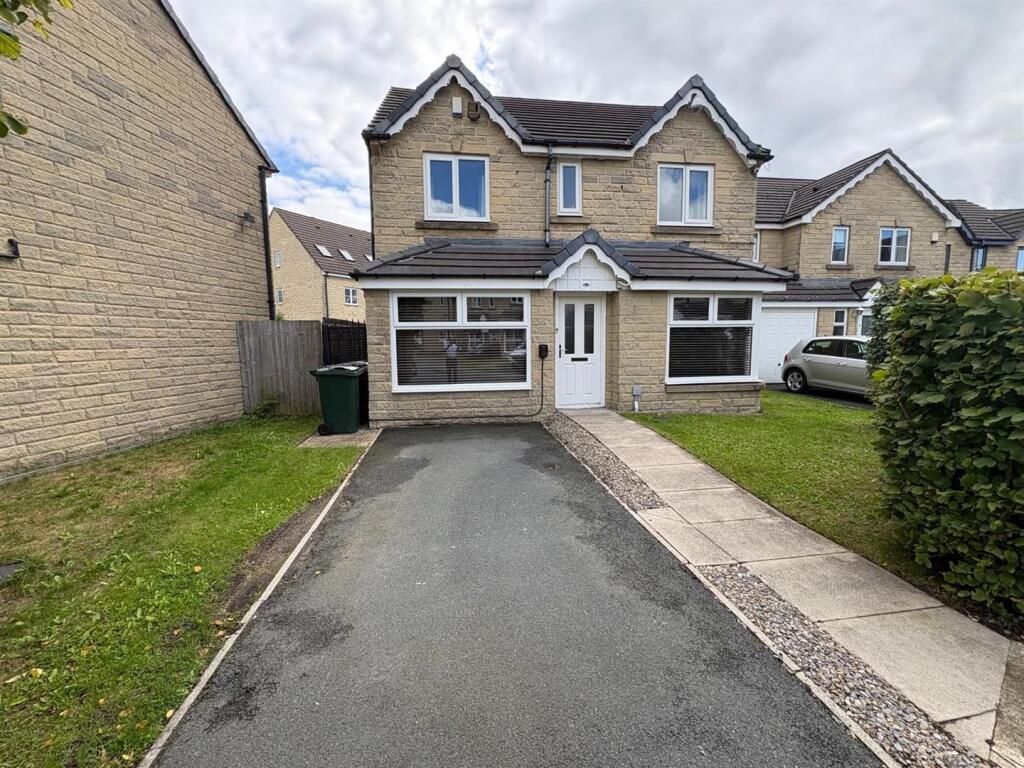
Key Features: • Extended Detached • Six Bedrooms • Spacious Accommodation Over Three Floors • Two Reception Rooms plus Playroom/Office • Westwood Park Development • Two Bath/Shower Rooms • Excellent Family Sized Accommodation • Garden • Driveway
Location: • Nearest Station: Low Moor Station • Distance to Station: 2.862777419770674 miles
Agent Information: • Address: 44 High Street, Queensbury, Bradford, BD13 2PA
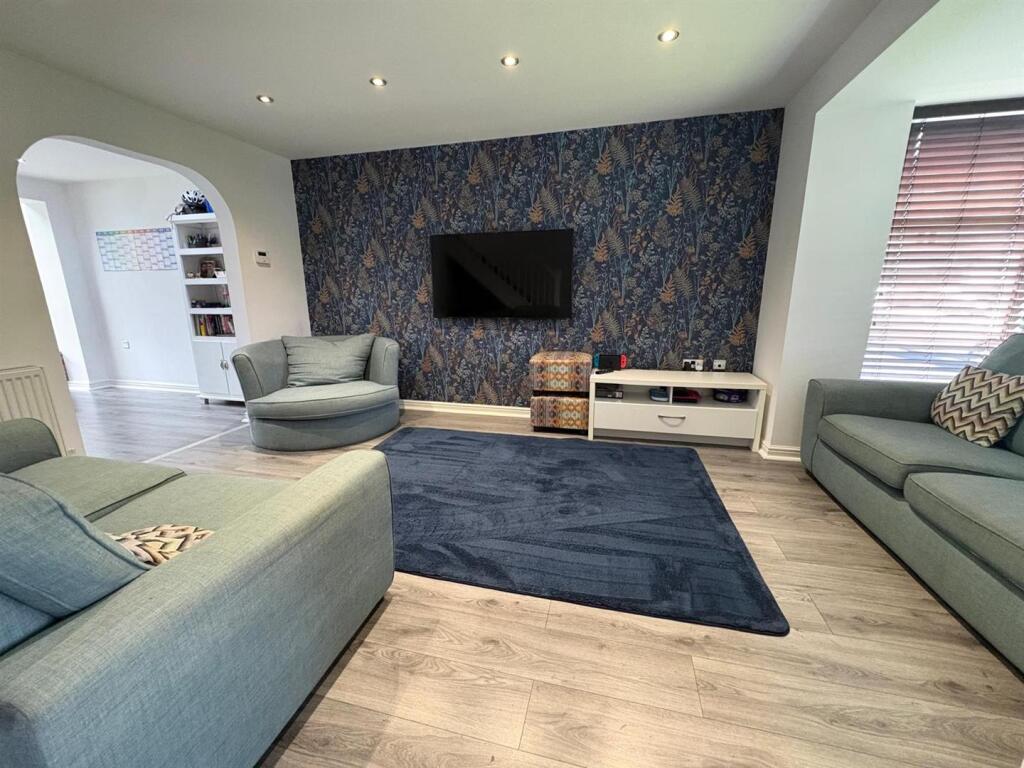
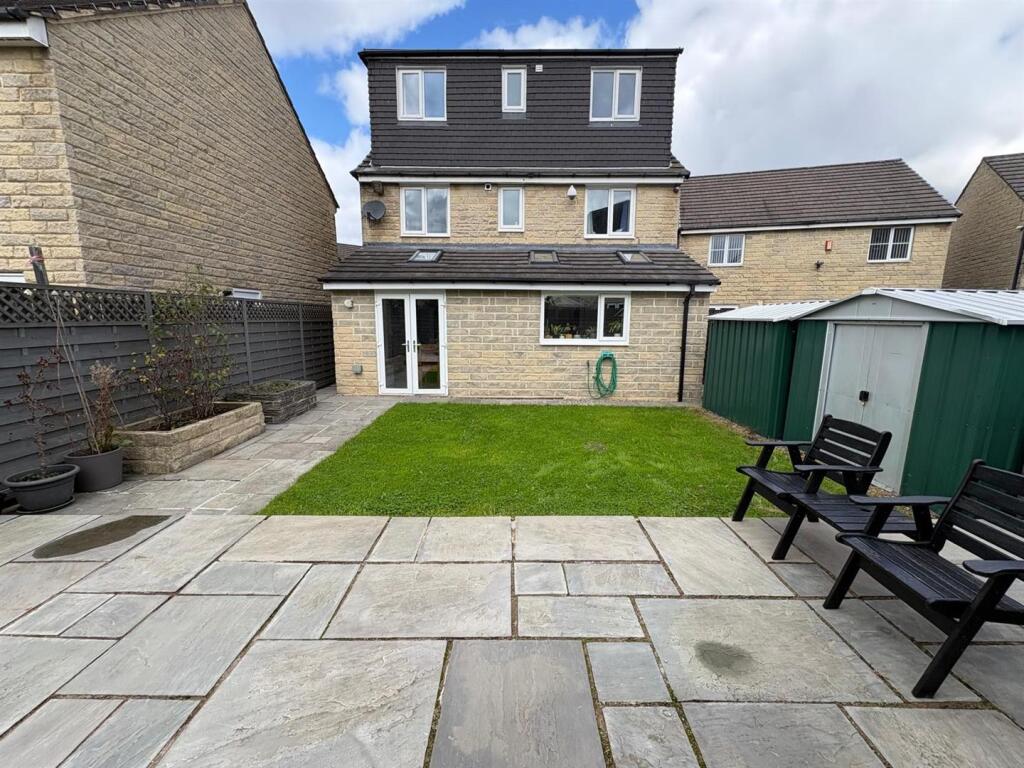
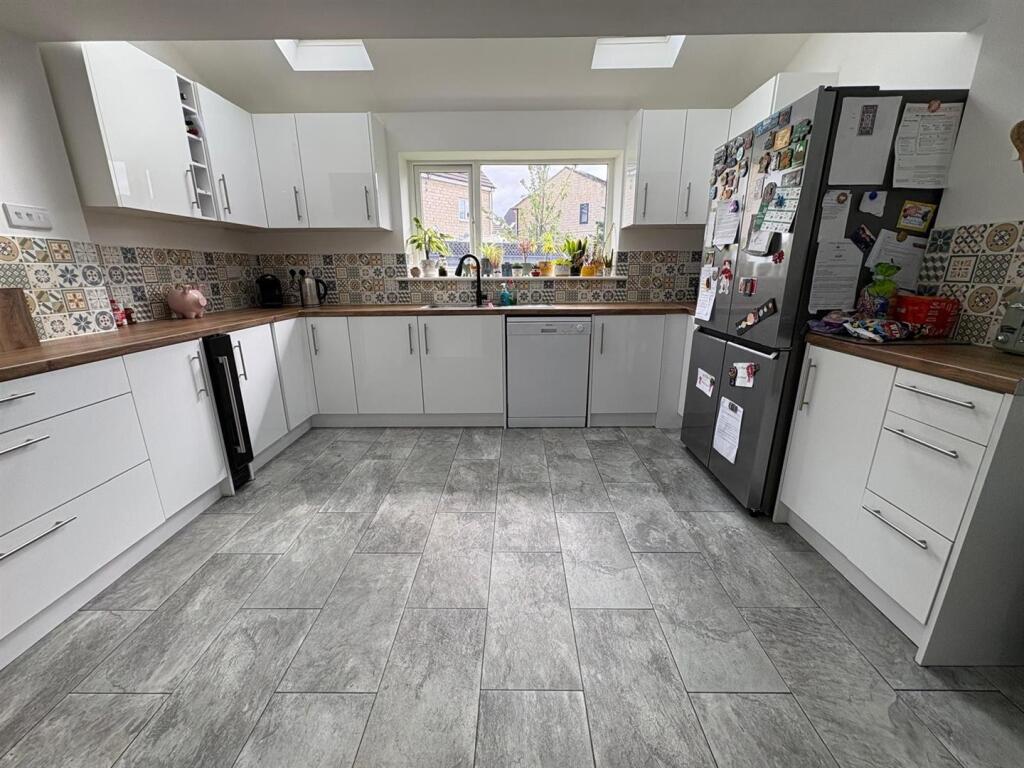
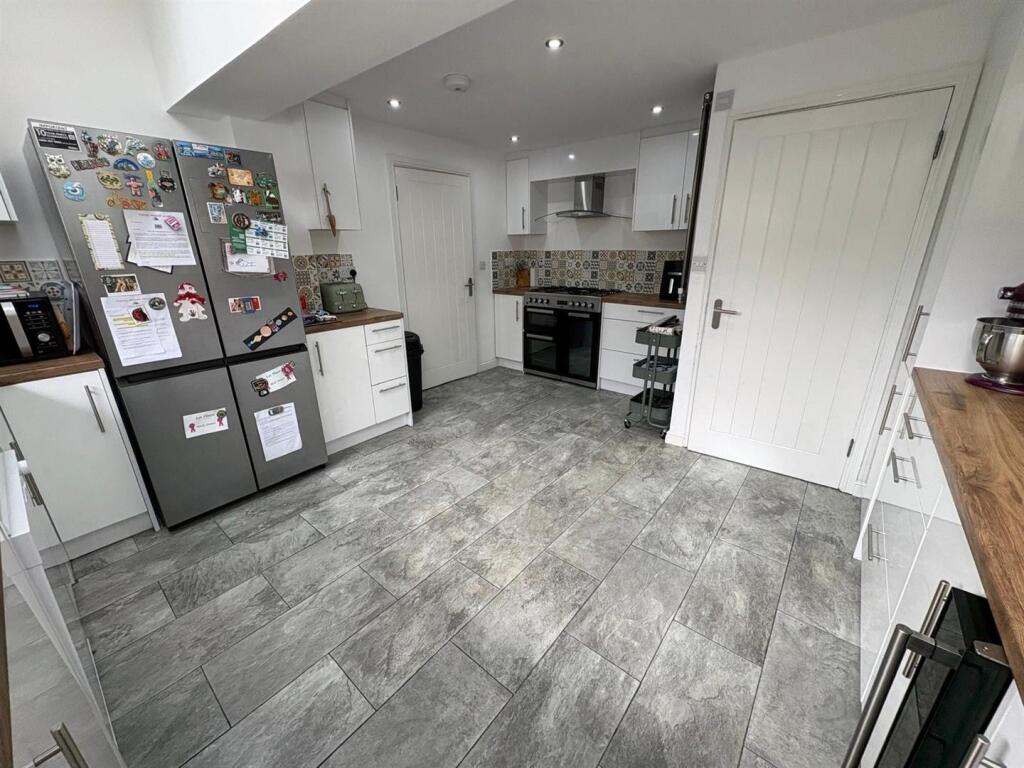
Full Description: * EXTENDED DETACHED * SIX BEDROOMS * OVER THREE FLOORS * SPACIOUS * <br />* THREE RECEPTION ROOMS * TWO BATH/SHOWER ROOMS * GARDEN * DRIVE * <br />Rarely available and occupying a sought-after position within Westwood Park, Clayton Heights, this impressive six-bedroom extended detached family home offers spacious and versatile accommodation arranged over three floors. <br />Beautifully presented throughout, the property provides the perfect blend of modern living and family comfort.<br />The accommodation briefly comprises entrance vestibule, spacious lounge, separate dining room, modern dining kitchen, playroom/home office and a ground floor cloakroom/WC. To the first floor are four bedrooms, including a master bedroom with en-suite shower room, together with a family bathroom. The second floor offers two further double bedrooms and an additional shower room, making it ideal for larger families, guests, or those working from home.<br />Externally, the property benefits from an enclosed rear garden, providing a private space for outdoor entertaining and family enjoyment. A driveway to the front offers ample off-street parking. <br />Ideally positioned within this popular residential development, close to local amenities, schools and transport links, this substantial family home is expected to generate strong interest. Early viewing is highly recommended to fully appreciate the size, versatility and quality of accommodation on offer.<br /><br /><b>Entrance Vestibule</b> - <br /><br /><b>Lounge</b> - 5.05m x 4.11m (16'7" x 13'6") - Two central heating radiator and double glazed window.<br /><br /><b>Play Room</b> - 5.03m x 2.46m (16'6" x 8'1") - Two radiator and double glazed window.<br /><br /><b>Dining Room</b> - 4.78m x 3.02m (15'8" x 9'11") - With radiator, French doors and velux window.<br /><br /><b>Dining Kitchen</b> - 3.96m x 4.75m (13' x 15'7") - Modern fitted kitchen having a range of wall and base units incorporating stainless steel sink unit, tiled splashback, range style cooker, extractor hood, plumbing for dishwasher, tiled floor, radiator, double glazed window.<br />Two Velux windows .<br /><br /><b>Wc</b> - With low suite wc, wash basin, plumbing for auto washer, double glazed window.<br /><br /><b>First Floor</b> - <br /><br /><b>Bedroom One</b> - 4.04m x 3.10m (13'3" x 10'2") - With radiator and double glazed window. En-Suite Shower Room;<br /><br /><b>En Suite Shower Room</b> - Comprising modern shower cubicle, low suite wc, vanity sink unit, towel radiator and double glazed window.<br /><br /><b>Bedroom Five</b> - 2.84m x 2.03m (9'4" x 6'8") - With radiator and double glazed window.<br /><br /><b>Bedroom Six</b> - 2.59m x 3.35m (8'6" x 11') - With sliding door wardrobes, radiator and double glazed window.<br /><br /><b>Bedroom Four</b> - 3.53m x 2.62m (11'7" x 8'7") - With radiator and double glazed window.<br /><br /><b>Bathroom</b> - Modern three piece suite comprising roll top bath, vanity sink unit, low suite wc, radiator and double glazed window.<br /><br /><b>Bedroom Two</b> - 5.2m x 3.12m (17'0" x 10'2") - With radiator and double glazed window.<br /><br /><b>Bedroom Three</b> - 5.2m x 2.67m (17'0" x 8'9") - With radiator ad double glazed window.<br /><br /><b>Shower Room</b> - Modern three piece suite comprising shower cubicle, vanity sink unit, low suite wc, double glazed window.<br /><br /><b>Directions</b> - From our office on Queensbury High Street head toward Gothic St, continue to follow A647 towards Bradford for 1.2 miiles, turn right onto The Birdwalk, right onto Sheila Henry Dr, left onto Jacana Way, continue onto Winscar Ave, at the roundabout turn right onto Yateholm Dr, at the roundabout take the 1st exit and stay on Yateholm Drive.<br /><br /><b>External</b> - The property benefits from an enclosed rear garden, providing a private space for outdoor entertaining and family enjoyment. Lawned gardens to the front and a driveway offers ample off-street parking.<br />Electric car charger .<br /><br /><b>Tenure</b> - FREEHOLD<br /><br /><b>Council Tax Band</b> - D / Bradford<br /><br />