Yateley Avenue, Birmingham
About this home
Property Details: • Type: Semi-Detached • Tenure: FREEHOLD • Floor Area: N/A
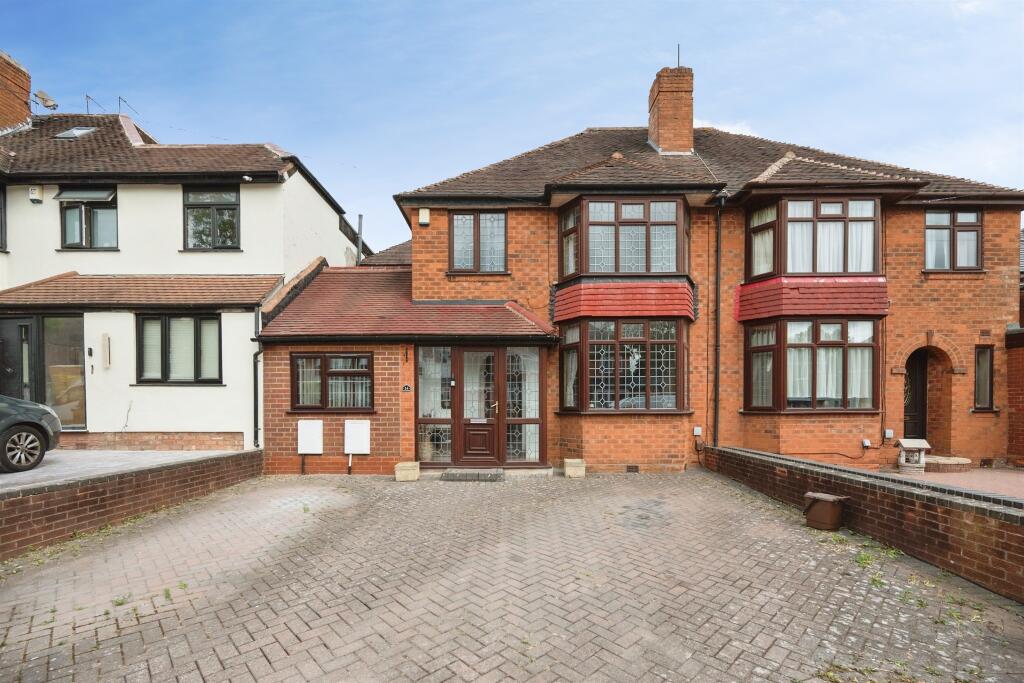
Key Features: • 4 BEDROOMS • SPACIOUS RECEPTIONS ROOM • EXTENDED REAR LOUNGE • THIRD RECEPTION ROOM (CONVERTED) COULD ALSO BE USED AS AN OFFICE, EXTRA BEDROOM • EXTENDED KITCHEN • DOWNSTAIRS WC • FAMILY BATHROOM • GENEROUS DRIVEWAY
Location: • Nearest Station: Hamstead Station • Distance to Station: 0.5807294154075618 miles
Agent Information: • Address: 907 Walsall Road, Great Barr, B42 1TN
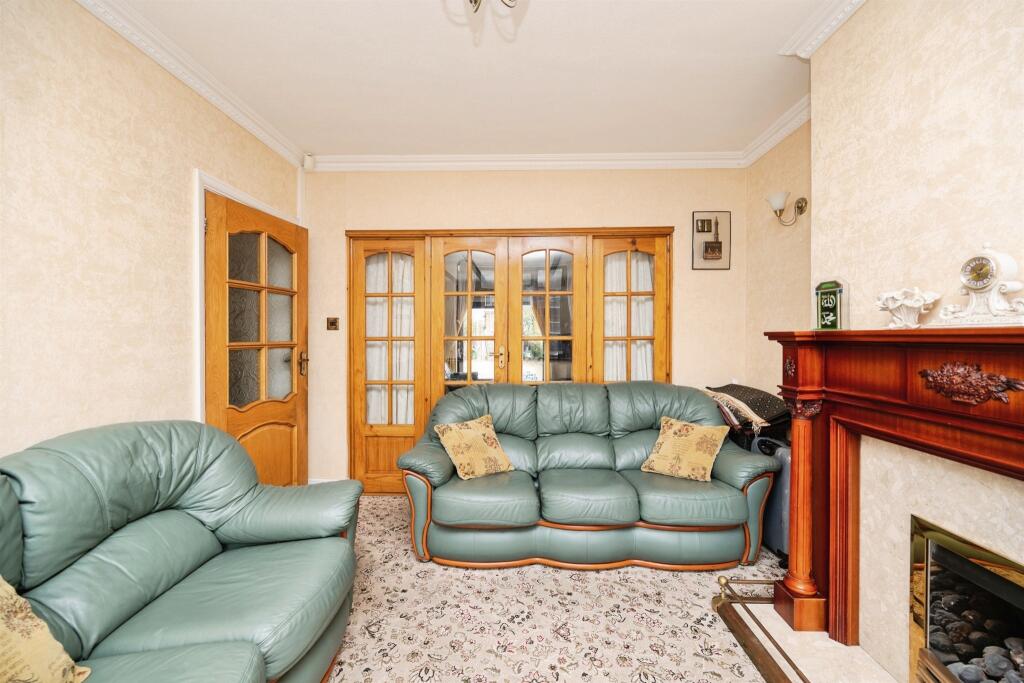
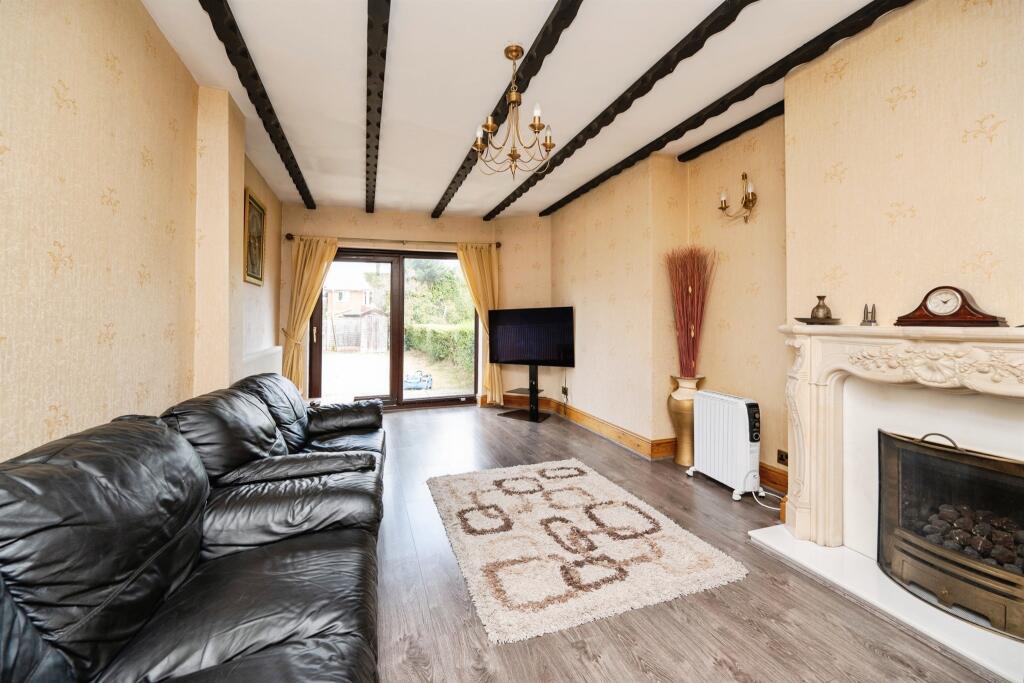
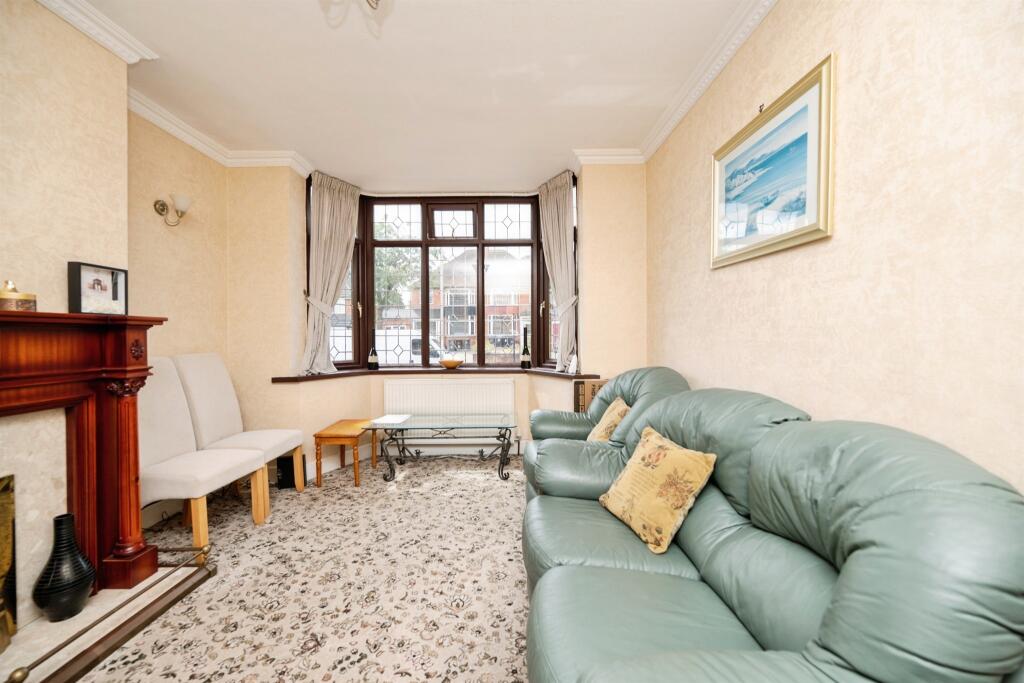
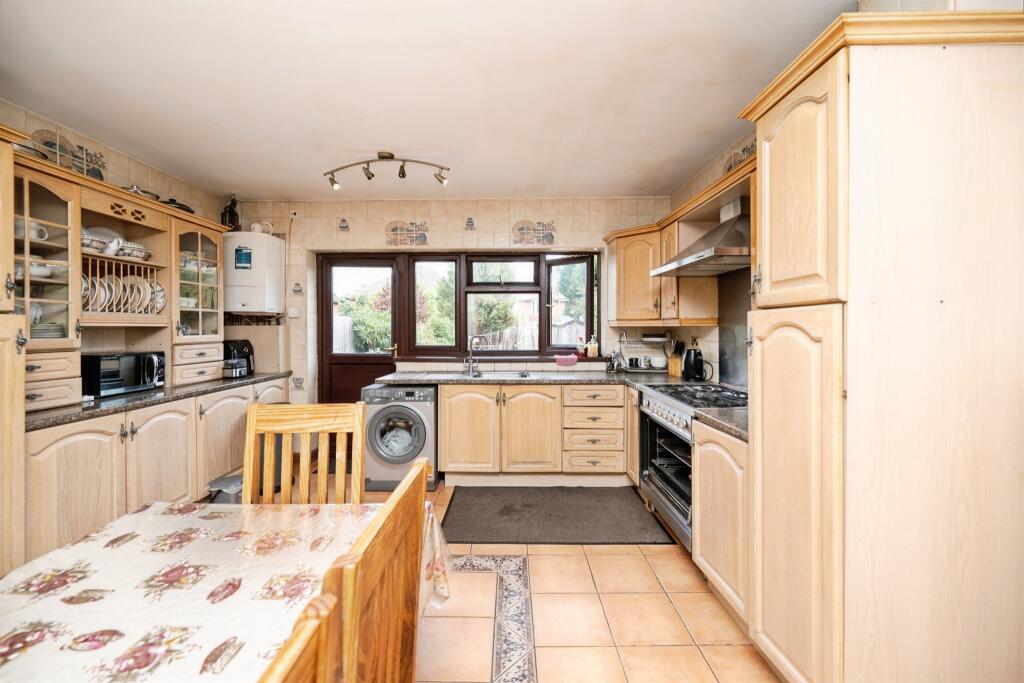
Full Description: <br /><b>SUMMARY</b><br />***4 BEDROOMS *** SEMI DETACHED *** EXTENDED LOUNGE ***<br /><br /><br /><b>DESCRIPTION</b><br />Occupying a prime position on one of the area's most sought-after roads, this substantially extended four/five-bedroom semi-detached home offers generous and flexible accommodation, ideal for modern family living.<br /><br />The welcoming entrance hall leads to a comfortable front lounge, an impressive rear family room, and a superb extended dining kitchen, creating the perfect space for everyday life and entertaining. A guest WC completes the ground floor, with potential to be adapted into a shower room if required. The converted garage provides excellent versatility and is currently used as a fifth bedroom, but could equally serve as a home office, playroom or gym.<br /><br />Upstairs are three spacious double bedrooms, a well-proportioned fourth bedroom, and a family bathroom.<br />Outside, the property benefits from a beautifully maintained rear garden, offering plenty of space to relax, entertain and enjoy family life.<br /><br />Combining spacious accommodation, a versatile layout and an enviable location, this exceptional home is perfectly suited to growing families. Early viewing is highly recommended.<br /><br /><b>Agents Note</b><br />This property has an offer accepted subject to contract but is still currently available to view.<br /><br /><b>Entrance Porch</b> <br />One ceiling light point, Tiled flooring<br /><br /><b>Entrance Hall</b> <br />One ceiling light point, One single radiator, Laminate flooring<br /><br /><b>Reception</b> 15' x 12' ( 4.57m x 3.66m )<br />Window to front double glazed, One double radiator, One ceiling light point, Gas fire, Double doors to rear lounge<br /><br /><b>Lounge</b> 21' 8" x 12' ( 6.60m x 3.66m )<br />Window to rear double glazed, One single radiator, One ceiling light point, Gas fire, Laminate flooring, Sliding doors to rear garden<br /><br /><b>Additional Lounge/Office/Study</b> 15' 5" x 7' 9" ( 4.70m x 2.36m )<br />Window to front double glazed, One single radiator, One ceiling light point<br /><br /><b>Kitchen</b> 17' 9" x 13' 9" ( 5.41m x 4.19m )<br />Window to rear double glazed, One double radiator, Two ceiling light point, Gas hob, Tile flooring, Door to rear garden<br /><br /><b>Downstairs Wc</b> <br />One ceiling light point, WC, Wash Hand Basin, Fully tiled walls<br /><br /><b>Bedroom 1</b> 13' 1" x 12' ( 3.99m x 3.66m )<br />Window to rear double glazed, One single radiator, One ceiling light point<br /><br /><b>Bedroom 2</b> 12' 10" x 11' 2" ( 3.91m x 3.40m )<br />Window to front double glazed, One double radiator, One ceiling light point<br /><br /><b>Bedroom 3</b> 9' 2" x 8' 2" ( 2.79m x 2.49m )<br />Window to front double glazed, One ceiling light point, One double radiator<br /><br /><b>Bedroom 4</b> 8' 8" x 6' 11" ( 2.64m x 2.11m )<br />Window to fron double glazed, One ceiling light point, One double radiator<br /><br /><b>Family Bathroom</b> <br />Windo to front and rear double glazed, Two ceiling light points, Bath, Wash hand basin, WC, Fully tiled walls<br /><br /><b>Agents Note</b> <br />Please note an AML fee is chargeable to the buyer once an offer is accepted to cover the cost of carrying out the required identity and AML checks. Once these checks have been completed the fee cannot be refunded, even if the property purchase does not go ahead.<br /><br /><br /><br />1. MONEY LAUNDERING REGULATIONS - Intending purchasers will be asked to produce identification documentation at a later stage and we would ask for your co-operation in order that there will be no delay in agreeing the sale. <br />2: These particulars do not constitute part or all of an offer or contract. <br />3: The measurements indicated are supplied for guidance only and as such must be considered incorrect. <br />4: Potential buyers are advised to recheck the measurements before committing to any expense. <br />5: Connells has not tested any apparatus, equipment, fixtures, fittings or services and it is the buyers interests to check the working condition of any appliances. <br />6: Connells has not sought to verify the legal title of the property and the buyers must obtain verification from their solicitor.