Property Details:
• Type: Detached
• Tenure: FREEHOLD
• Floor Area: 1387 sqft
Key Features:
• Immaculately presented detached family home
• Four bedrooms. Three doubles and one generous small double
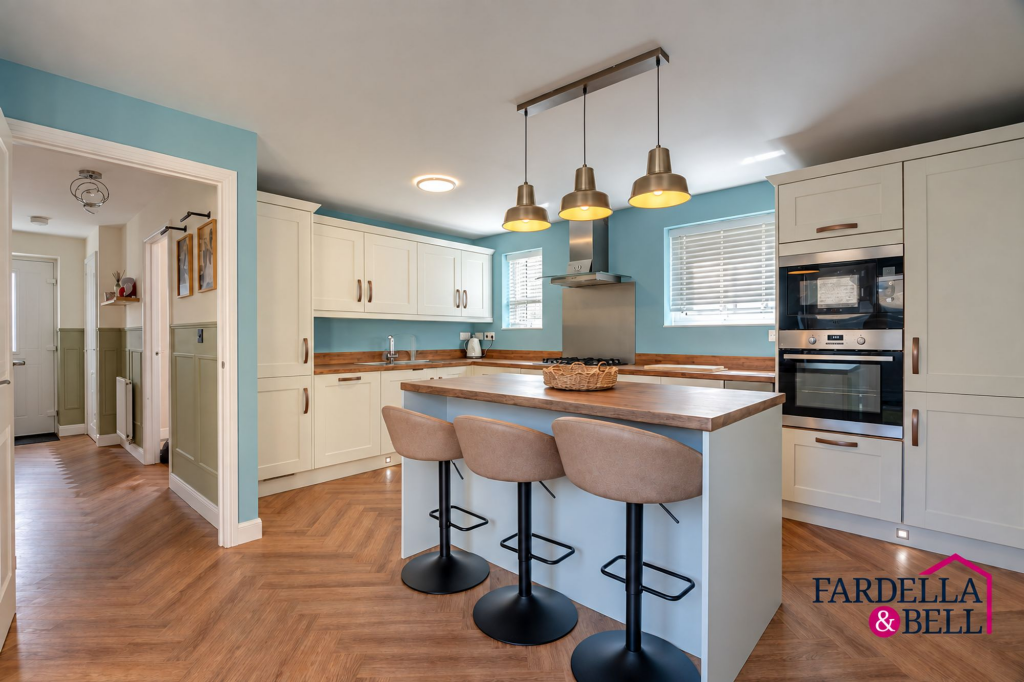
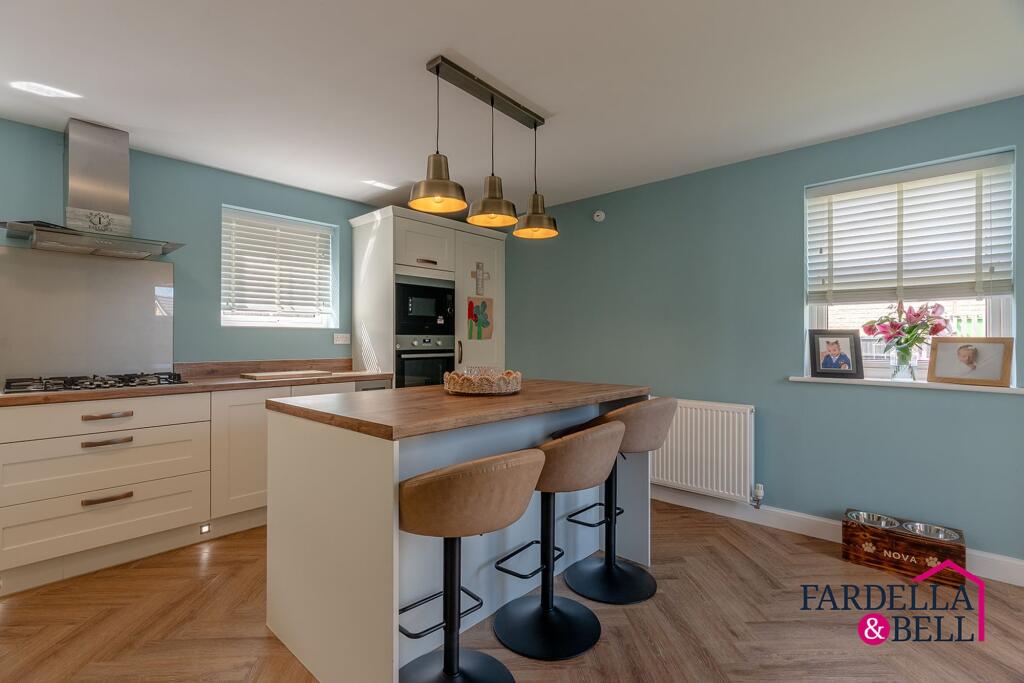
• Stunning open plan dining kitchen with central island
• Contemporary four piece family bathroom
• Ground floor WC and useful storage
• Detached garage and driveway parking
• Located on a sought after Barratt Homes development
• Freehold with annual management fee of £200
Location:
• Nearest Station: Burnley Manchester Road Station
• Distance to Station: 0.9592621992112507 miles
Agent Information:
• Address: 143 Burnley Road,
Padiham,
BB12 8BA
Full Description:
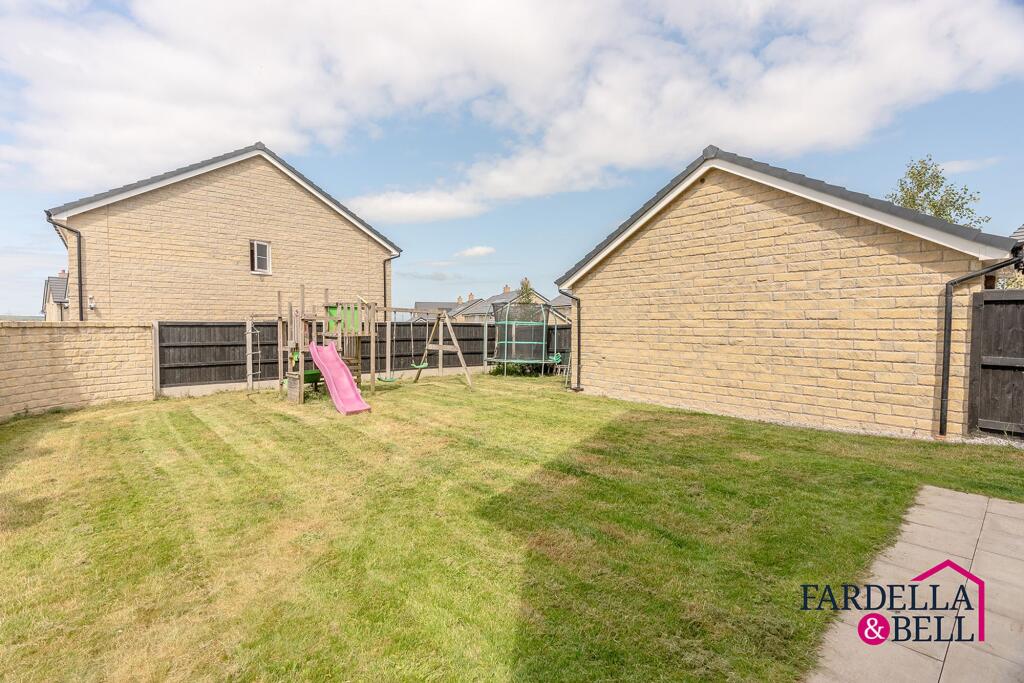
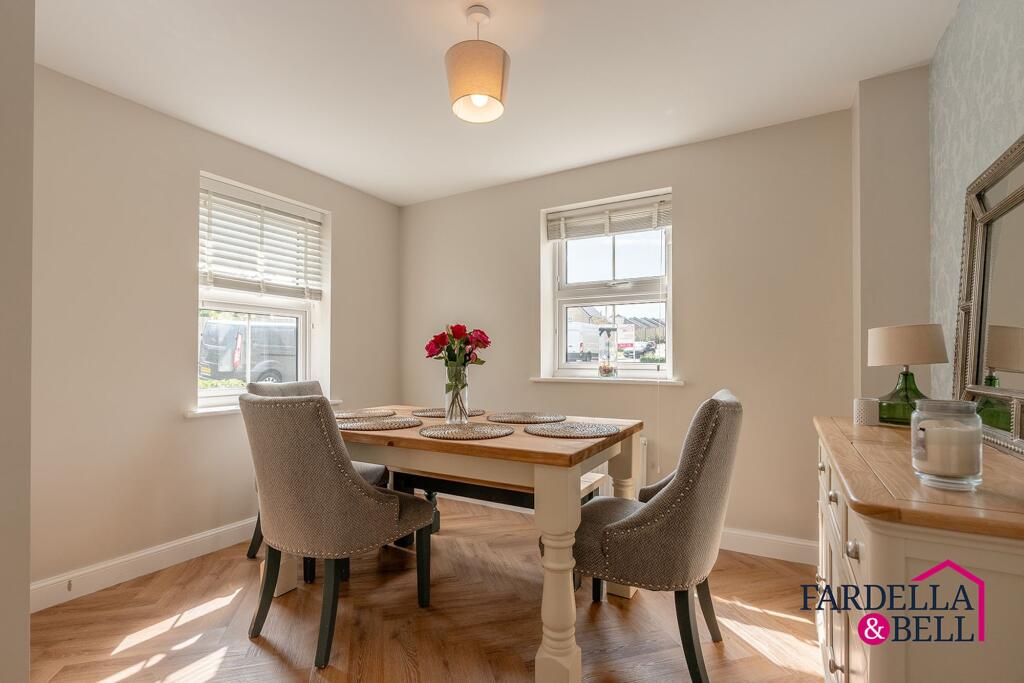
<p>Situated on a popular Barratt Homes development, this beautifully presented four bedroom detached home offers spacious family living, contemporary styling and a layout designed to suit modern lifestyles. Finished to an exceptional standard throughout, this is a home that buyers can simply move straight into and enjoy from day one.</p><p>Stepping inside, the welcoming entrance hall immediately creates a wonderful first impression. To the front of the property is a versatile reception room, currently used as a dining room, providing the flexibility to become a playroom, snug or home office depending on your family's needs.</p><p>To the rear, the spacious lounge offers the perfect place to relax, with French doors opening onto the garden and allowing plenty of natural light to flood the room.</p><p>The true heart of the home is the stunning open plan dining kitchen. Thoughtfully designed with both entertaining and everyday family life in mind, this impressive space features a stylish range of contemporary wall and base units, integrated appliances, generous worktop space and a central island with breakfast seating. There is ample room for informal dining, while French doors provide direct access to the rear garden, creating a seamless connection between inside and out during the warmer months. A modern guest WC and useful under stairs storage complete the ground floor.</p><p>The first floor continues the impressive standard of accommodation. The spacious principal bedroom benefits from fitted wardrobes and a stylish en suite shower room. Bedrooms two and three are both generous doubles, while bedroom four is a comfortable small double, making it ideal as a child's bedroom, nursery, guest room or home office.</p><p>Serving the remaining bedrooms is a beautifully appointed four piece family bathroom, complete with a panelled bath, separate shower enclosure, wash basin and WC, finished in a modern, timeless style.</p><p>Externally, the property enjoys excellent kerb appeal with a driveway providing off road parking and leading to a detached garage, offering additional parking or valuable storage.</p><p>To the rear is a generous enclosed garden, laid mainly to lawn with paved seating areas that provide the perfect setting for outdoor dining, entertaining and family life. The space is ideal for children to play and offers a good degree of privacy.</p><p>Combining generous proportions, immaculate presentation and a sought after modern development, this outstanding family home presents an excellent opportunity for buyers seeking a property that offers both style and practicality in equal measure.</p><br />EPC Rating: B