For Rent
Price on request
3 bed terraced house for saleHumber Way, Sandhurst GU47
Studio
Sandhurst GU47


Property Details: - Type: Detached house - Bedrooms: 4 - Bathrooms: 4
Agent: Bourne Estate Agents - Ash Vale Phone: 01252 856234
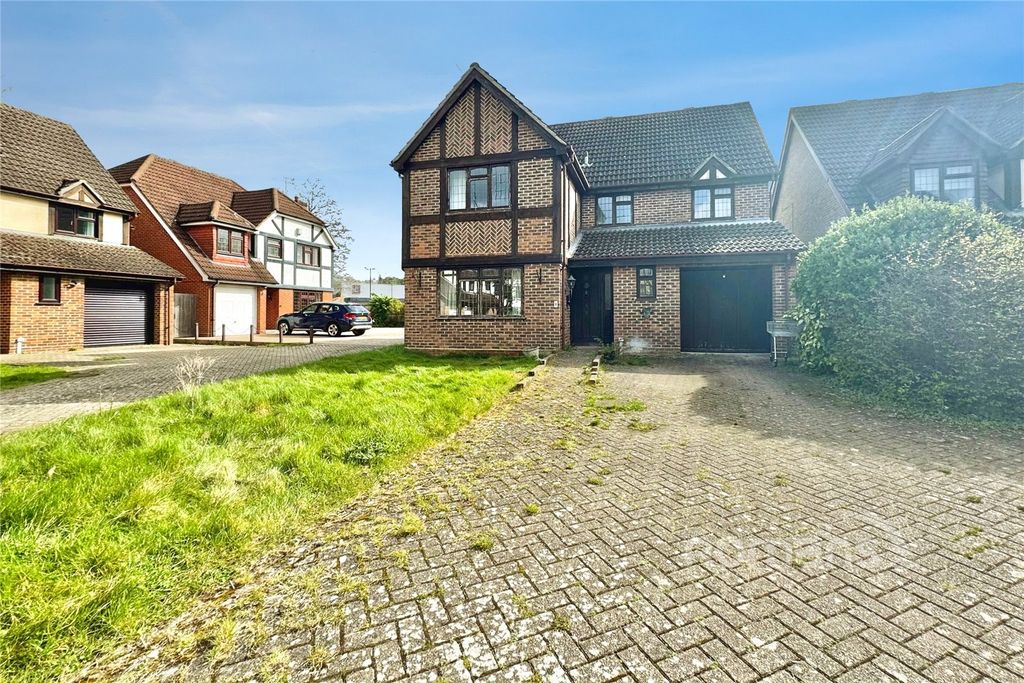
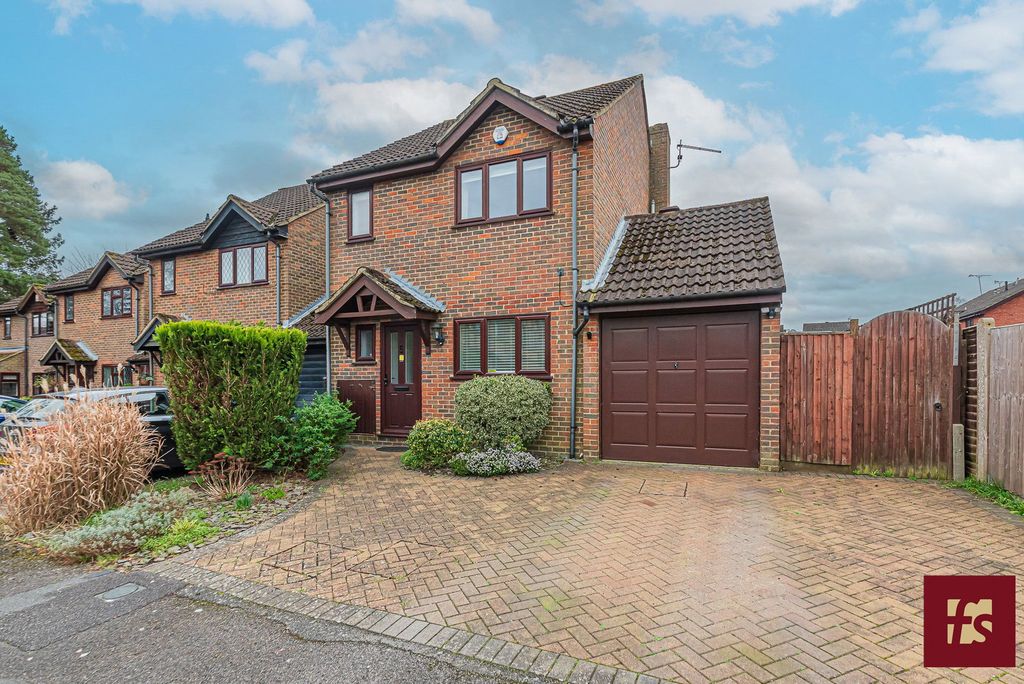
A spacious and well-designed detached family home offering versatile accommodation arranged over two floors, complemented by a garage and a useful detached outbuilding, with exciting scope to extend and enhance further, subject to the usual planning consents.<br/><br/>The ground floor is centred around a welcoming entrance hall with a cloakroom and staircase rising to the first floor. Positioned at the front of the property is a versatile family room, perfectly suited as a snug, playroom or home office. This flows seamlessly through to an impressive dual-aspect living room, flooded with natural light and featuring direct access to the rear garden, creating a superb space for both relaxing and entertaining. <br/><br/>To the rear, the home opens into an impressive open-plan kitchen/dining room, providing an excellent space for everyday family living and entertaining, with direct access to the garden. Practical storage cupboards throughout complete the ground floor.<br/><br/>Upstairs, the first-floor landing leads to four well-proportioned double bedrooms. The principal bedroom and second bedroom benefits from its own en-suite shower room, while the remaining bedrooms are served by a contemporary family bathroom. <br/><br/>Outside, the property enjoys a generous rear garden, predominantly laid to level lawn with a patio area providing the perfect space for outdoor dining and entertaining. A detached outbuilding offers versatile accommodation, ideal for use as a home office, gym, hobby room or additional storage. The property is further complemented by a garage and driveway parking.<br/><br/>