Property Details:
• Type: Detached
• Tenure: FREEHOLD
• Floor Area: 2464 sqft
Key Features:
• FOUR/FIVE BEDROOM DETACHED FAMILY HOME
• NO ONWARD CHAIN
• EXCEPTIONAL VIEWS OF THE COUNTRYSIDE
• APPROX. 2,464 SQUARE FEET
• PRIVATE REAR GARDEN
• LARGE DRIVEWAY WITH INTEGRAL GARAGE
• COUNCIL TAX BAND G
• EPC - C
• FREEHOLD
Location:
• Nearest Station: Ramsgreave & Wilpshire Station
• Distance to Station: 2.233149835629818 miles
Agent Information:
• Address: 82 King William Street,
Blackburn,
BB1 7DT
Full Description:
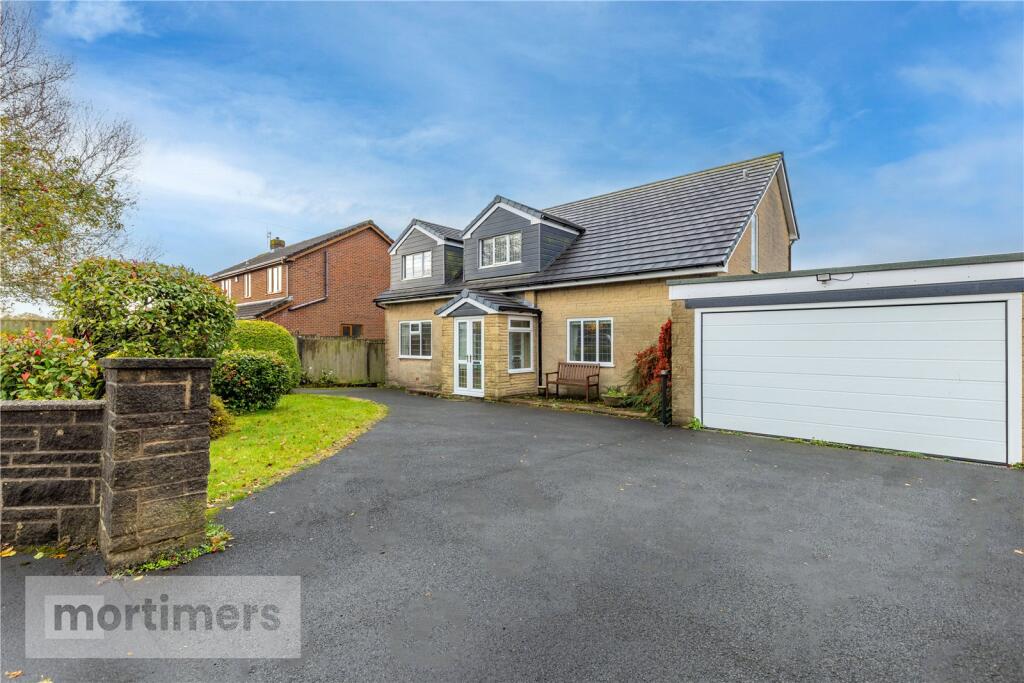
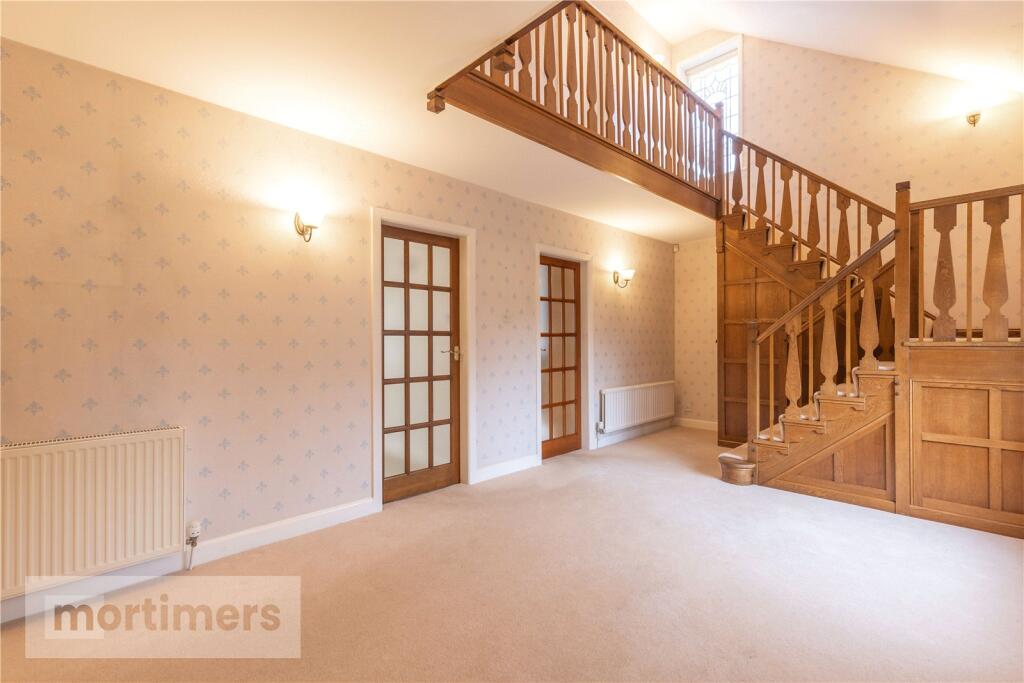
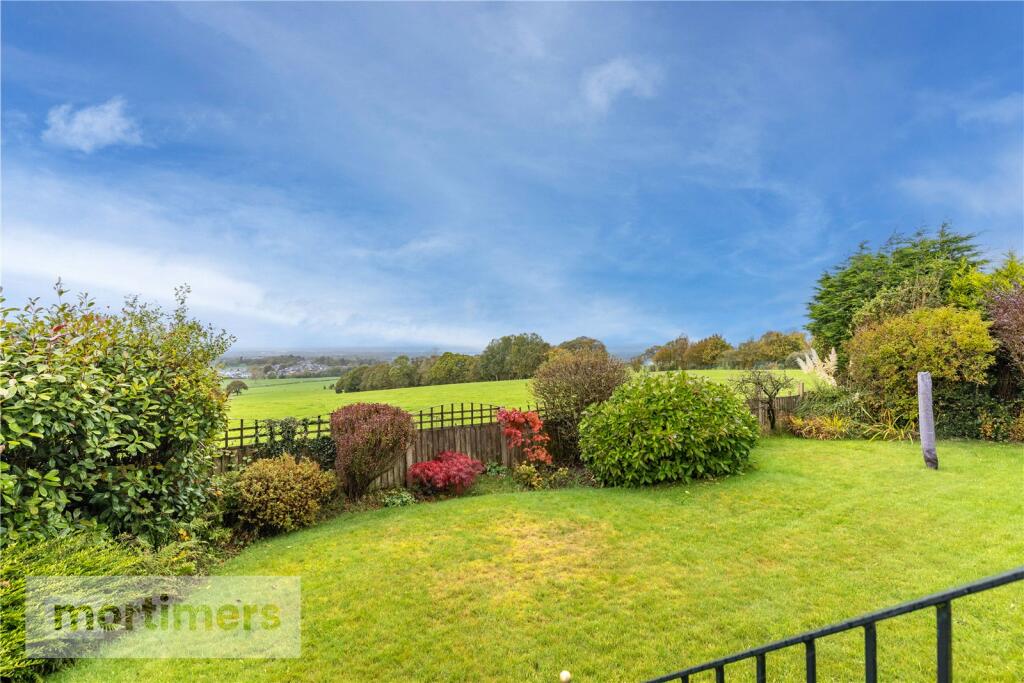
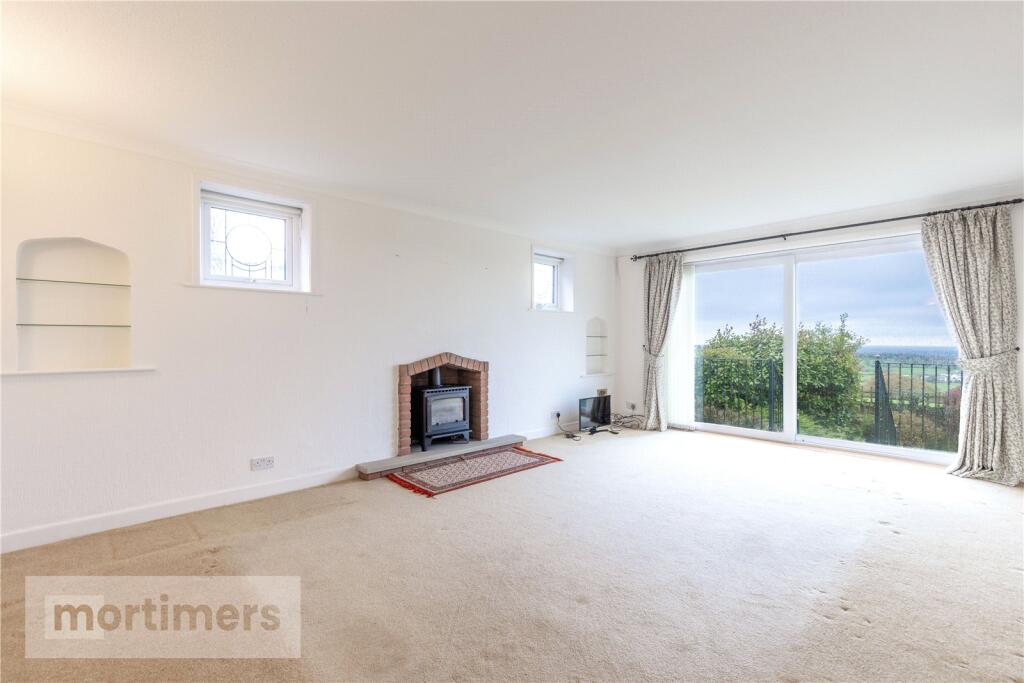
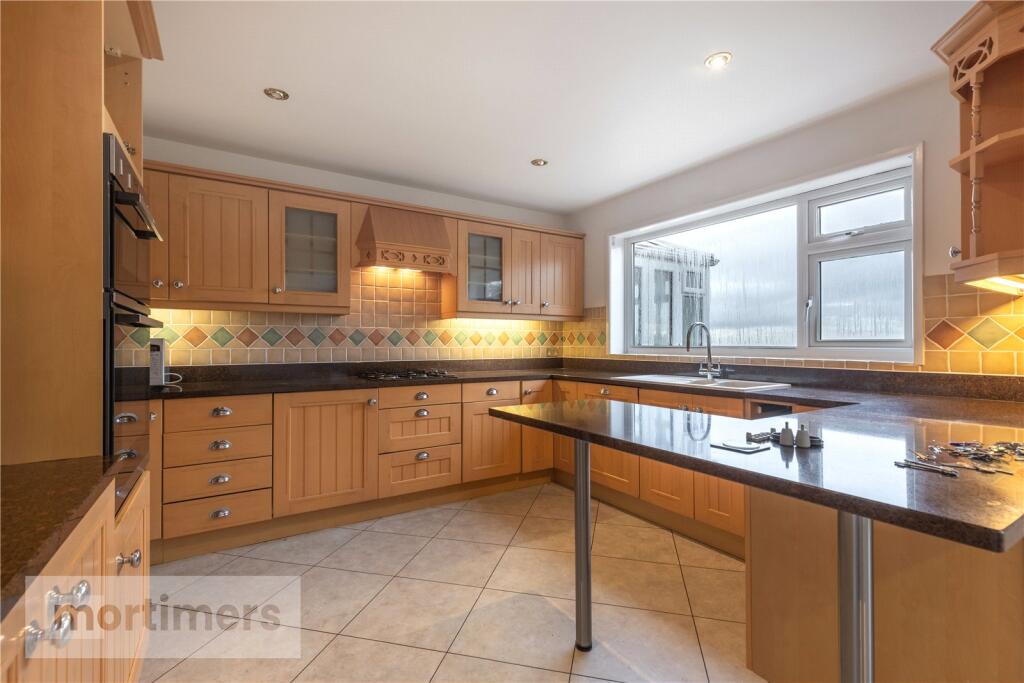
A remarkable four/five bedroom detached family home welcomed to the market free of any onward chain. With it's generous internal footprint of approx. 2,464 square feet, generous gardens and outstanding views of the Ribble Valley Countryside, this home would appeal to upsizing families. (EPC - C)<br /><br />A superb four/five-bedroom detached family home, brought to the market with no onward chain. Occupying a substantial plot with stunning views over the Ribble Valley countryside, this well-presented property offers approximately 2,464 square feet of thoughtfully designed living space. Ideal for growing families or those seeking a more peaceful lifestyle, the home combines generous proportions, stylish interiors, and an enviable setting.<br /><br />Nestled on a peaceful residential street in the sought-after Ribble Valley village of Mellor, this home enjoys convenient access to a range of local amenities and eateries, highly regarded schools, and excellent transport links — including nearby bus routes and the M6 motorway network.<br /><br />On arrival, the property makes an immediate impression with a well-maintained front garden and a spacious driveway offering ample off-road parking, along with access to an integral garage.<br />You are welcomed into the home via an inner porch, which leads into a generous entrance hall featuring a striking oak staircase and convenient access to a ground floor W/C.<br /><br />The ground floor offers a well-appointed study, finished with neutral décor and fitted carpet. This versatile space could easily be adapted into an additional bedroom, depending on the needs of the next homeowner.<br /><br />The main living room is generously proportioned, showcasing a light and airy colour palette, a charming log burner, and large windows that frame stunning views over the Ribble Valley countryside. The living room flows seamlessly into a secondary reception space, which in turn opens into the conservatory—both rooms continuing the tasteful presentation and benefiting from similarly impressive views.<br /><br />Positioned to the right of the property is a spacious open-plan kitchen/diner, fitted with classic shaker-style units that contrast beautifully with charcoal worktops. Additional features include tiled flooring, spotlights, a breakfast bar, and integrated appliances such as a double oven, dishwasher, and fridge/freezer. The kitchen also provides access to a separate utility room, offering extra space for white goods and direct entry into the large integral garage.<br /><br />The first floor offers four well-proportioned bedrooms, three doubles and one single, all tastefully presented throughout. The main bedroom and bedroom four are enhanced by built-in wardrobes, providing practical storage space. The main bedroom also enjoys the added benefit of a spacious four-piece en-suite, featuring a bath, walk-in shower, and vanity unit. The main bedroom further impresses with a spacious four-piece en-suite bathroom, complete with a bathtub, walk-in shower, and a vanity unit. Completing the first floor is the family bathroom, fitted with a three-piece suite including a shower over the bath.<br /><br />Externally, the rear of the property boasts a generous garden, thoughtfully designed with both a lawn and a low-maintenance patio area — ideal for outdoor dining or relaxation. A charming summer house adds further appeal and versatility to the space. The garden is perfectly positioned to take full advantage of the breathtaking countryside views, offering a stunning backdrop to be enjoyed throughout the year.<br /><br />All interested parties should contact Mortimers Estate Agents.<br /><br />As part of making an offer, we’re required by law to complete Anti-Money Laundering (AML) checks to confirm the identity of all purchasers. To cover the cost of this process, a fee of £48 inc VAT per buyer is payable when your offer is accepted. This is a standard requirement for all buyers and helps us ensure your offer can be progressed as quickly and smoothly as possible.<br /><br />Anti-Money Laundering (AML) Checks - As part of making an offer, we're required by law to complete Anti-Money Laundering (AML) checks to confirm the identity of all purchasers. To cover the cost of this process, a fee of £48 inc VAT per buyer is payable when your offer is accepted. This is a standard requirement for all buyers and helps us ensure your offer can be progressed as quickly and smoothly as possible.