Property Details:
• Type: Terraced
• Tenure: Freehold
• Floor Area: N/A
Key Features:
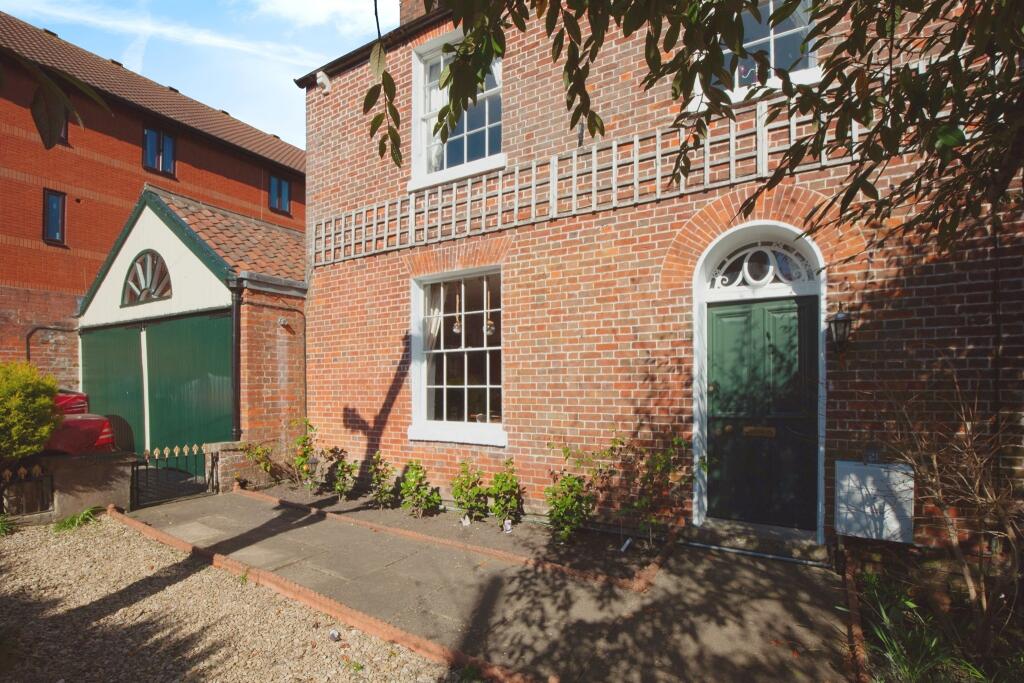
• Grade II Listed Period Property with a Wealth of Character
• Two Reception Rooms & Kitchen / Breakfast Room, Library
• Four Bedrooms one with Ensuite, Four Piece Bathroom
• Downstairs toilet/cloakroom plus additional toilet upstairs
• Double Garage & Driveway
• Tastefully & Sympathetically Styled
• Enclosed Gardens Front & Rear with Garden Playhouse and Garden Store Room
• Viewing Recommended
Location:
• Nearest Station: N/A
• Distance to Station: N/A
Agent Information:
• Address: 11 Fore Street,
Trowbridge,
Wiltshire, BA14 8HA
Full Description:
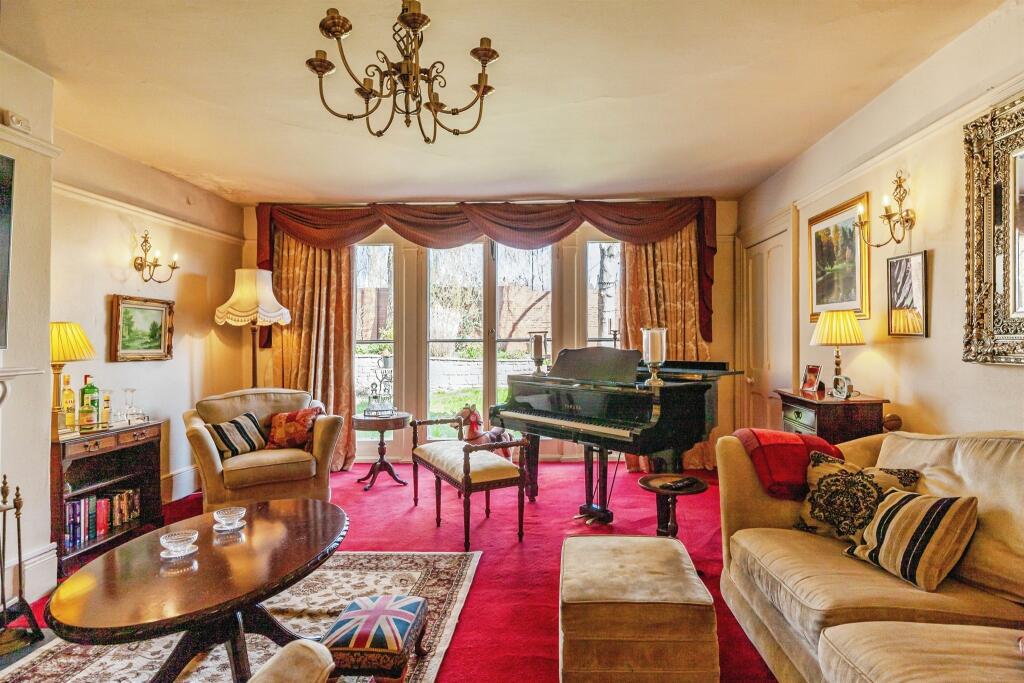
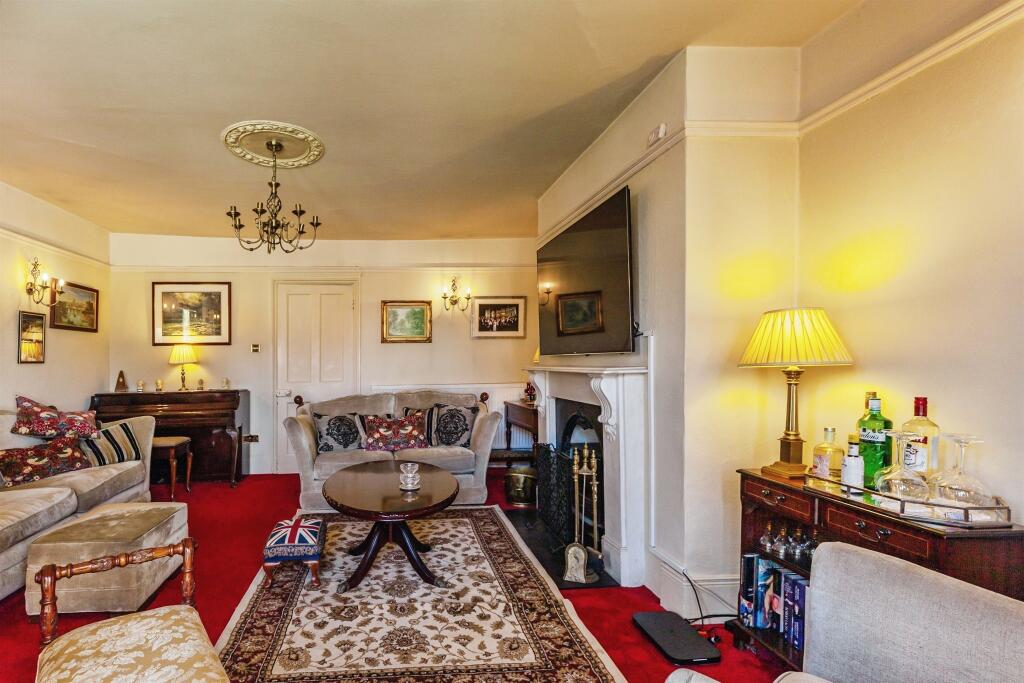
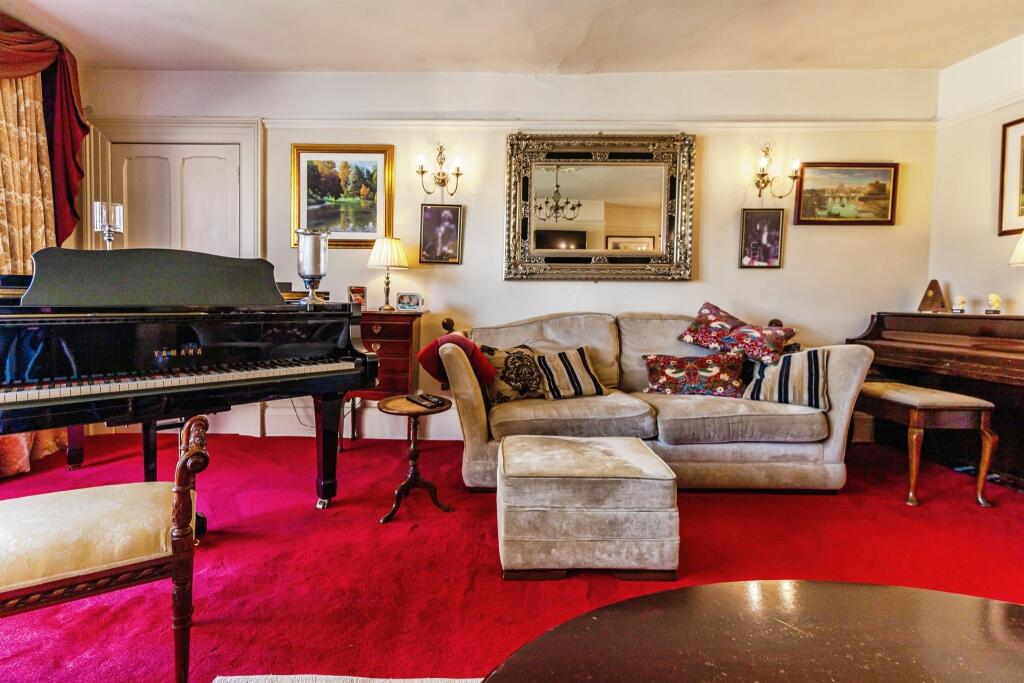
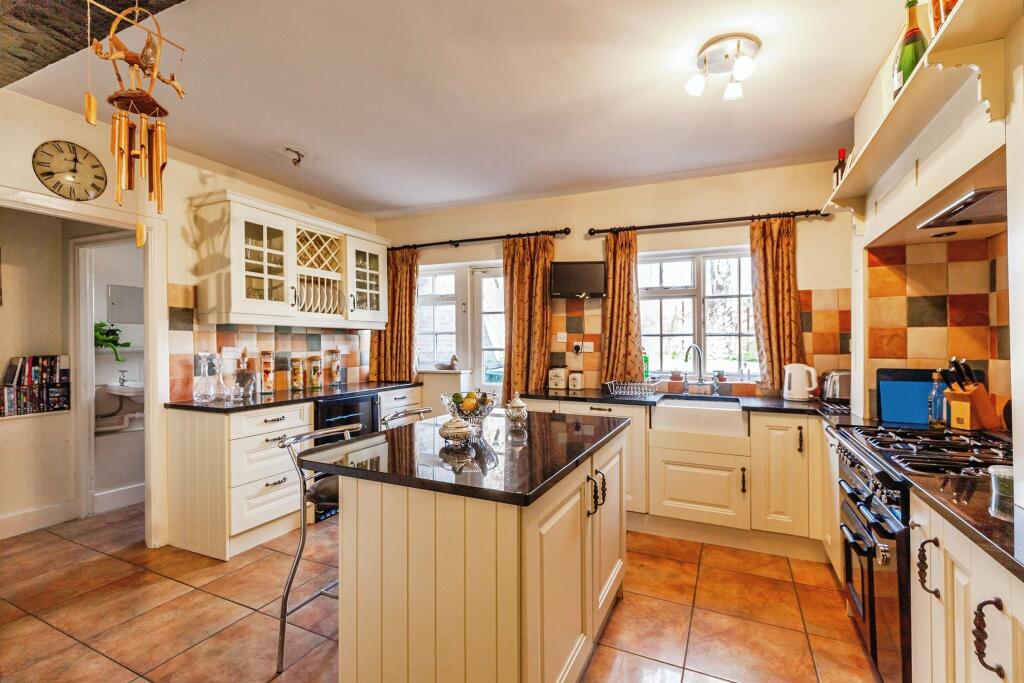
SUMMARYEnd Terrace Grade II Listed Georgian Style Family Home offering charm, original features & character throughout. Town Centre location with access to the Park, Odeon Cinema Complex and Railway Station along with its range of shops, bars & cafes. Viewing advised.DESCRIPTIONConnells are delighted to offer for sale this Grade II Listed Georgian Style Mid Terrace Family Home. Located on a street of older properties, not far from theTown Centre, this gorgeous period property offers a wealth of charm & character across two floors.Accommodation comprises Entrance Hall, Dining Room, Library / Study, Sitting Room, Kitchen & Cloakroom to the Ground Floor, whilst to the First Floor there are Four Bedrooms - one with En Suite and a Four Piece Family Bathroom plus a separate toilet. Outside there is an Enclosed Gravelled Garden to the Front sitting next to the Double Garage, Driveway & Residents' only Permit 24 Hour Onstreet Parking and to the rear, there is an Enclosed Garden with Mature Trees, Lawned & Gravelled Areas plus a Playhouse known as the "Boat House" with a seperate garden store room underneath.Tastefully styled & decorated throughout, an early viewing is strongly advised, in order to appreciate the ample accommodation and location.Entrance Hall Door and window to front aspect. Stairs rising to first floor landing. Under stairs cloak cupboard. Door to Dining Room and entrance to Library.Dining Room 15' 7" max x 13' 2" max ( 4.75m max x 4.01m max )Georgian style sash window to front aspect with shutters. Picture rail. Decorative ceiling coving. Radiator. Door and stained glass windows to sides leading to Inner Hall.Library / Study 13' 1" max x 6' 1" max ( 3.99m max x 1.85m max )Georgian Door with double glass windows to rear aspect, overlooking garden. Built in shelving to both sides, Door to Sitting Room. Open access from Entrance Hall.Inner Hall Seating / reading nook with curtain. Doors to Sitting Room, Kitchen & Dining Room.Sitting Room 20' 4" max x 15' 6" max ( 6.20m max x 4.72m max )Georgian style full drop doors & windows to rear aspect, overlooking and leading to garden. Fire place. Radiator. Picture Rail. Door to Library.Kitchen 19' 3" max x 14' 1" max ( 5.87m max x 4.29m max )Georgian style door & windows to rear aspect, overlooking and leading to garden. Comprising a stylish range of wall, base & drawer units with granite work tops & splashback tiling. Belfast style sink. Display wall units. Large range style cooker with cooker hood over. Island with fridge freezer under & breakfast bar. Space for further appliances. Door to Pantry / Store & Cloakroom. Door to Garage.Store / Pantry Large traditional pantry.Cloakroom Window to rear. Suite comprising low level wc & wash hand basin.First Floor Landing With stairs rising from Entrance Hall. Airing cupboard. Window to front. Doors to Bedrooms, Cloakroom & Bathroom.Bedroom One 20' 3" max x 15' 6" max ( 6.17m max x 4.72m max )Generous bedroom with sash window to side aspect & Georgian style doors opening onto a Juliet Balcony. Fire place. Picture rail. Radiator.Bedroom Two 15' 5" max x 15' 2" max ( 4.70m max x 4.62m max )Sash Window to rear aspect, overlooking garden. Built in wardrobes. Fireplace. Alcove shelving. Radiator. Door to En Suite.Bedroom Three 12' 6" max x 12' 2" max ( 3.81m max x 3.71m max )Sash window to front aspect. Fireplace. Radiator. Built in wardrobe.Bedroom Four 8' 5" max x 8' max ( 2.57m max x 2.44m max )Sash window to front aspect. Built in storage. Radiator.Cloakroom Suite comprising wash hand basin and toilet.Family Bathroom Georgian style sash window. Four piece suite comprising free standing clawfoot roll top bath with telephone style mixer tap / shower attachment, pedestal wash hand basin, corner shower cubicle & wc. Half tiled walls. Chrome heated towel rail. Radiator.Double Garage Two pairs of wooden doors opening up to a large Coach House Pitched ceiling with beams & decorative glass window over doors. Large open loft storage area. Door leading to Kitchen.Front Garden Brick wall to front and side boundary with inserted railings and gate. Laid to gravel. Some shrubs & hedging. Tree.Rear Garden Enclosed by brick wall. Mature trees provide privacy & seclusion. Decorative garden with areas laid to lawn & gravel with dwarf wall and steps. Wooden play house & Garden Store.1. MONEY LAUNDERING REGULATIONS - Intending purchasers will be asked to produce identification documentation at a later stage and we would ask for your co-operation in order that there will be no delay in agreeing the sale.
2: These particulars do not constitute part or all of an offer or contract.
3: The measurements indicated are supplied for guidance only and as such must be considered incorrect.
4: Potential buyers are advised to recheck the measurements before committing to any expense.
5: Connells has not tested any apparatus, equipment, fixtures, fittings or services and it is the buyers interests to check the working condition of any appliances.
6: Connells has not sought to verify the legal title of the property and the buyers must obtain verification from their solicitor.BrochuresPDF Property ParticularsFull Details