Property Details:
• Type: Semi-Detached
• Tenure: Freehold
• Floor Area: N/A
Key Features:
• Semi-Detached
• Popular Location
• Three Bedrooms
• Conservatory
• Driveway & Garage
• Gardens
Location:
• Nearest Station: N/A
• Distance to Station: N/A
Agent Information:
• Address: The White House 114 Hendford Hill,
Yeovil,
BA20 2RF
Full Description:
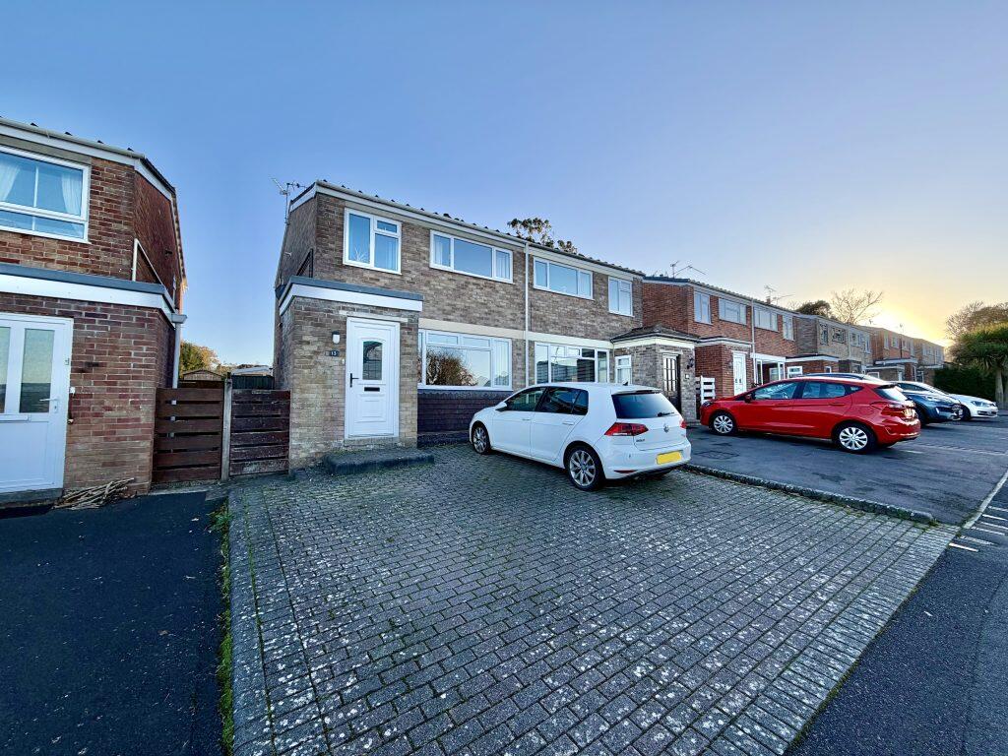
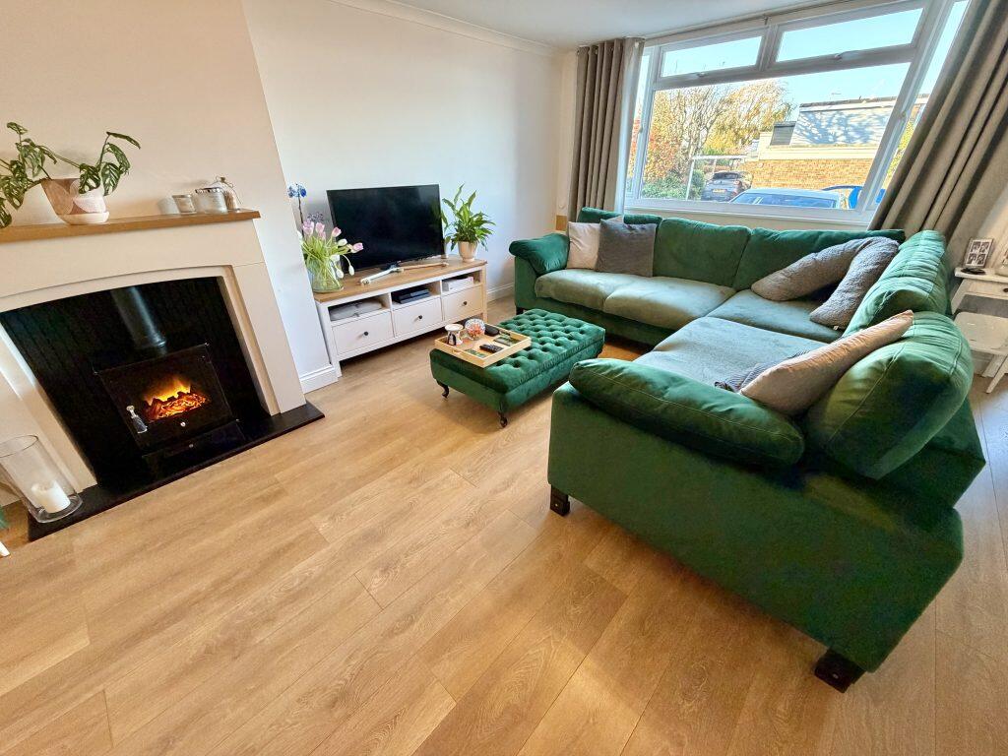
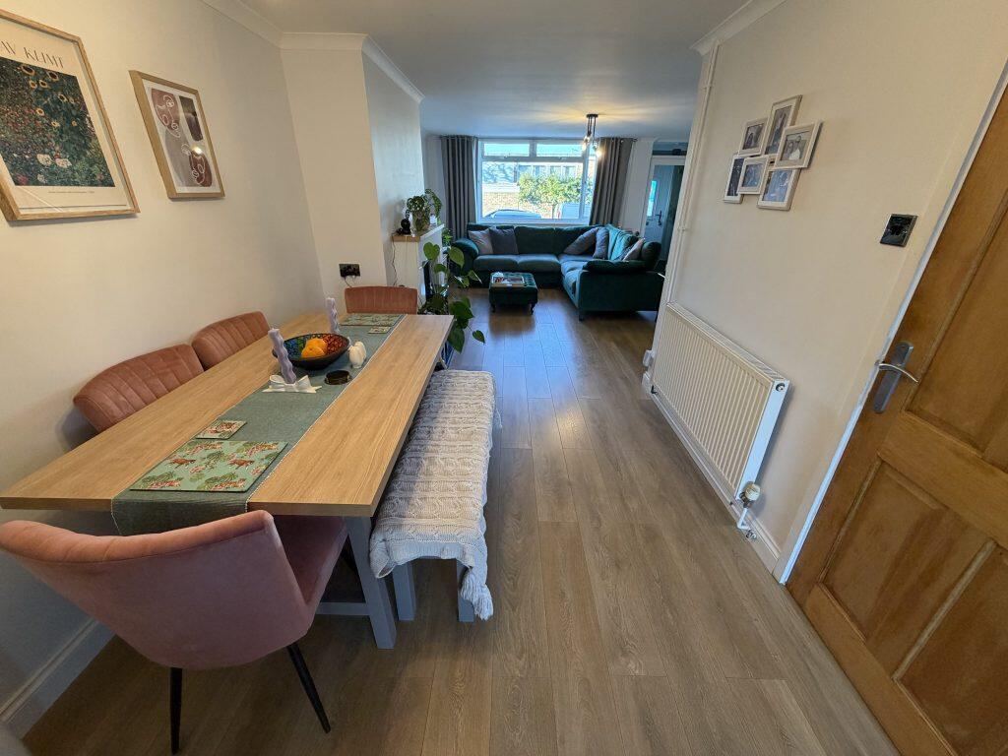
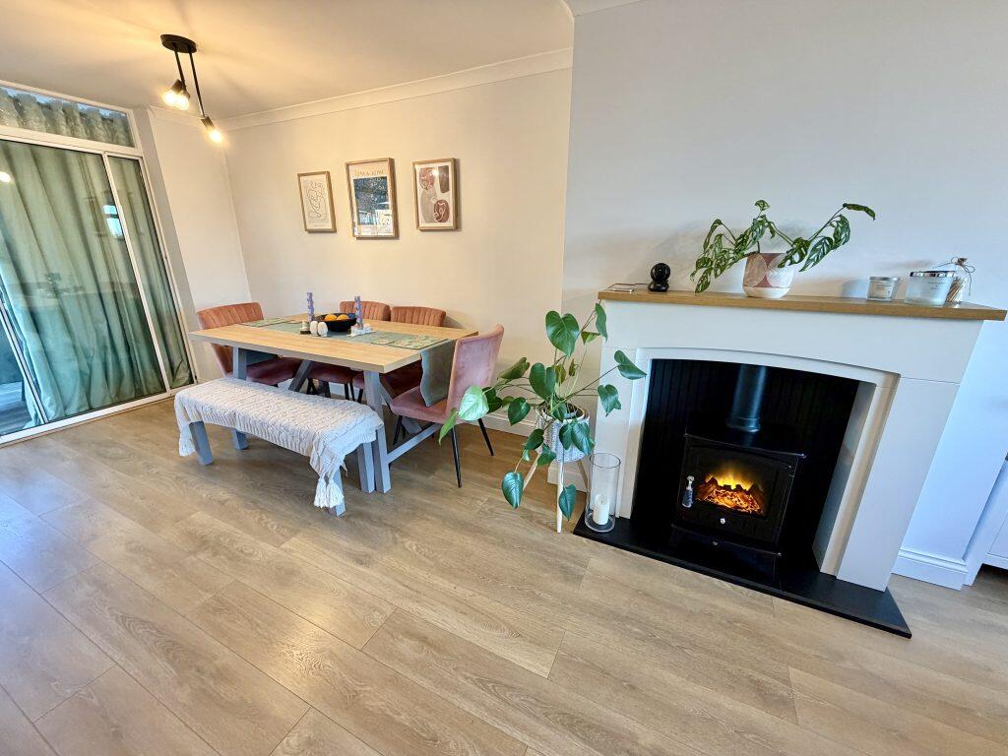
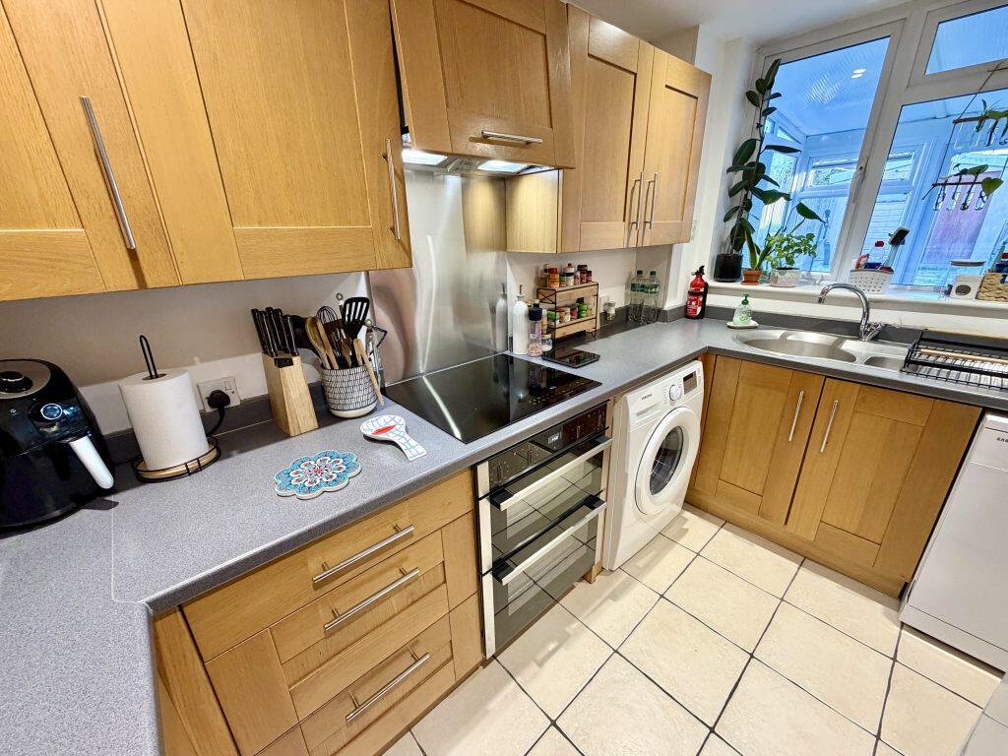
Description:Towers Wills are delighted to welcome to the market this very well presented three bedroom semi-detached home, situated in a popular residential area of Yeovil and within close proximity of local amenities. The property benefits from ample driveway parking, a garage to the rear, a spacious conservatory and well-proportioned accommodation throughout. This home would make an ideal first-time purchase or buy-to-let investment and viewing is highly advised.Accommodation:Porch - 1.46m x 1.49mDouble glazed door to the front, double glazed window to the side and radiator.Lounge/Diner - 8.40m x 4.74m (maximum measurements)A generous open plan living space with single glazed door to the porch, double glazed window to the front, two radiators and double glazed patio doors leading to the conservatory.Agents Note: The fireplace currently houses a electric log burner style fireplace, with the chimney currently blocked off - the vendor advises this could be reinstated if required.Kitchen - 3.15m x 2.10mFitted with a range of units, one and a half bowl stainless steel sink drainer, space for dishwasher and washing machine, integrated induction hob with extractor over, integrated electric oven and space for fridge freezer. Double glazed window to the conservatory.Conservatory - 2.53m x 4.62mA bright and spacious addition with double glazed French doors to the rear garden, double glazed windows to rear and side and wall-mounted lighting.First Floor LandingDouble glazed window to the side, loft hatch and airing cupboard housing the gas boiler.BathroomSuite comprising bath with shower over, wash hand basin and WC. Double glazed window to the rear and extractor fan.Bedroom One - 4.26m x 2.84mDouble glazed window to the front, radiator and two built-in double wardrobes.Bedroom Two - 3.12m x 2.86mDouble glazed window to the rear, radiator, built-in cupboard and built-in double wardrobe.Bedroom Three - 3.32m x 1.81mDouble glazed window to the front, radiator and built-in cupboard.Outside:To the front, the property offers driveway parking for multiple vehicles.To the rear, the garden is largely laid to lawn with patio seating areas, outside tap and both side and rear gated access. There is also a personal door providing access to the garage.Garage - 5.19m x 2.63mSituated to the rear of the property, with up-and-over door, personal door to the garden, plus power and light.A well maintained and attractively presented home in a sought-after location. Early viewing is recommended — contact Towers Wills today to arrange your appointment.BrochuresBrochure 1