Property Details:
• Type: Commercial Property
• Tenure: N/A
• Floor Area: N/A
Key Features:
• Planning permission for special educational needs school
• Long term let
• Previous uses include short term residential letting and commercial use
• Rural location
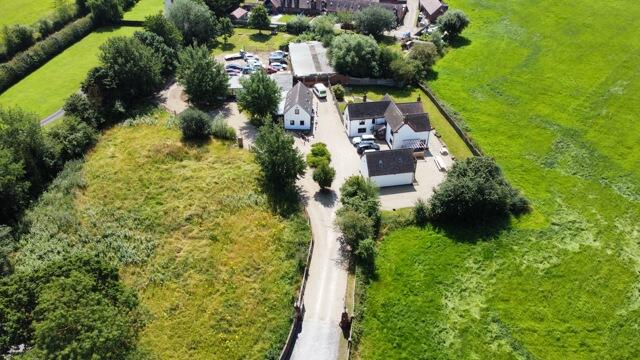
• Situated in 1.92 acres
Location:
• Nearest Station: Coleshill Parkway Station
• Distance to Station: 1.4677750532821383 miles
Agent Information:
• Address: The Old Cottage Hospital,
Leicester Road,
Ashby-De-La-Zouch,
LE65 1DB
Full Description:
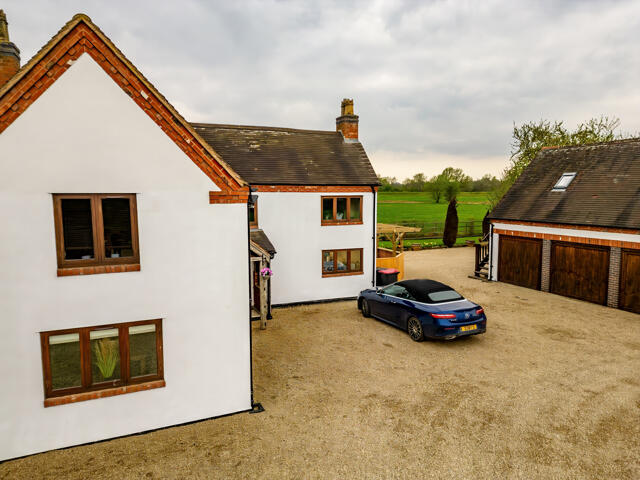
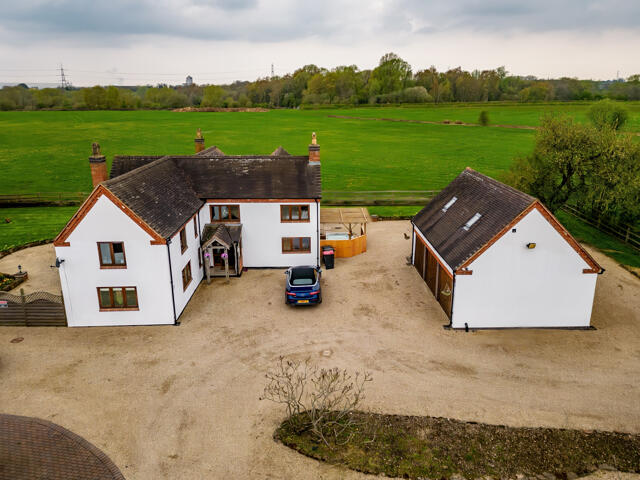
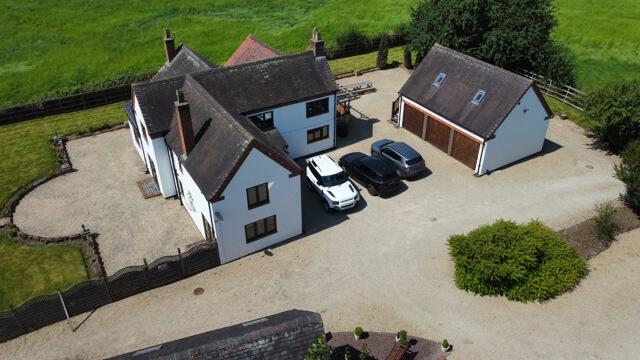
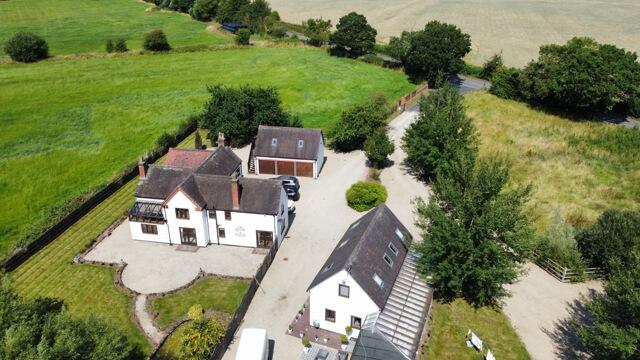
The properties are situated in a rural setting and benefiting with planning permission for use as a Special Educational Residential School with the opportunity to add additional buildings subject to the existing outline planning application. <br /><br /><b>Description</b><br /><br />The property is situated off Birmingham Road, Nether Whitacre and is conveniently positioned for access to Birmingham, Tamworth, Coventry and Nuneaton.<br /><br />There is access to major road network nearby to include the M42, M6 and A5. <br /><br />The property extends to 1.92 acres and comprises:<br /><br />Yew Tree House (212.50 sq m / 2,285 sq ft): A large two storey residential dwelling comprising of an entrance hall, kitchen, utility room, ground floor bedroom with ensuite, sitting room and dining room. To the first floor there are 5 further bedrooms, the majority of which with enuite bathrooms. A triple garage is located close to this building with the first floor being occupied by a further bedroom and ensuite. <br /><br />Yew Tree Cottage (54.87 sq m / 590 sq ft): A two-storey residential dwelling with an open plan kitchen, hallway, sitting room, office, and ground floor WC/Shower Room. The first floor consists of 2 bedrooms with a shared bathroom. <br /><br />Commercial Office Building (148.14 sq m / 1,593 sq ft): comprising of open plan accommodation, kitchenette, cloakroom, bathroom and office.<br /><br />Workshop accommodation (265.99 sq m / 2,862 sq ft): Located in a single storey building.<br /><br /> Yard extending to 0.16 acres with ample parking<br /><br /><br /><b>Price</b><br /><br />£125,000 per annum<br /><br /><b>Utilities</b><br /><br />We are advised that the property is connected to mains services to include gas, electricity and water. The tenant will be responsible for the payment of all services from the date of access. <br /><br />We would advise interested parties to undertake their own enquiries as to the adequacy and availability of these services, which have not been tested or verified by Howkins and Harrison LLP.<br /><br /><br /><b>EPC</b><br /><br />Commercial EPCs are being sourced<br /><br /><br /><b>Deposit</b><br /><br />A deposit will be required to be held for the duration of the term.<br /><br /><b>Planning</b><br /><br />Outline planning permission has been granted for a Special Needs School, which includes the benefit of new and converted buildings, gardens, parking and access drives. The planning permission outlines six buildings on the site in total which include new blocks and the redevelopment of exisiting commercial premises.<br /><br />The buildings include: <br />Block 1 - A new farm building for domestic animals<br />Block 2 - An exisiting building to be rebuilt to a two storey building for animal interaction and therapy <br />Block 3 - Skills workshop brick and tile <br />Block 4 - Part of an existing one a half storey building providing accommodation with permission for an additional one and a half floor extension for accommodation for staff<br />Block 5 - An existing cottage used for residential accommodation<br />Block 6 - An existing garage to be retained as such, used for domestic skills<br /><br />The planning application can be seen on the North Warwickshire Borough Council planning portal under reference number PAP/2020/0097. A plan of the proposals can be seen on the following page 3 and 4.<br /><br />The property is suitable for a wide array of uses subject to planning permission.<br /><br />We recommend interested parties make their own enquiries to the Planning Department of North Warwickshire Borough Council.<br /><br /><br /><b>Viewings</b><br /><br />Strictly by prior appointment. Please contact Philippa Dewes at the Atherstone Branch on .