Property Details:
• Type: Terraced
• Tenure: N/A
• Floor Area: N/A
Key Features:
• Ideal for first time buyer
• Convenient location
• A great buy
• UPVC double glazing, gas central heating
• Renovated and modernised
• Garden to rear
Location:
• Nearest Station: N/A
• Distance to Station: N/A
Agent Information:
• Address: 22 Mill Street
Tonyrefail
CF39 8AA
Full Description:
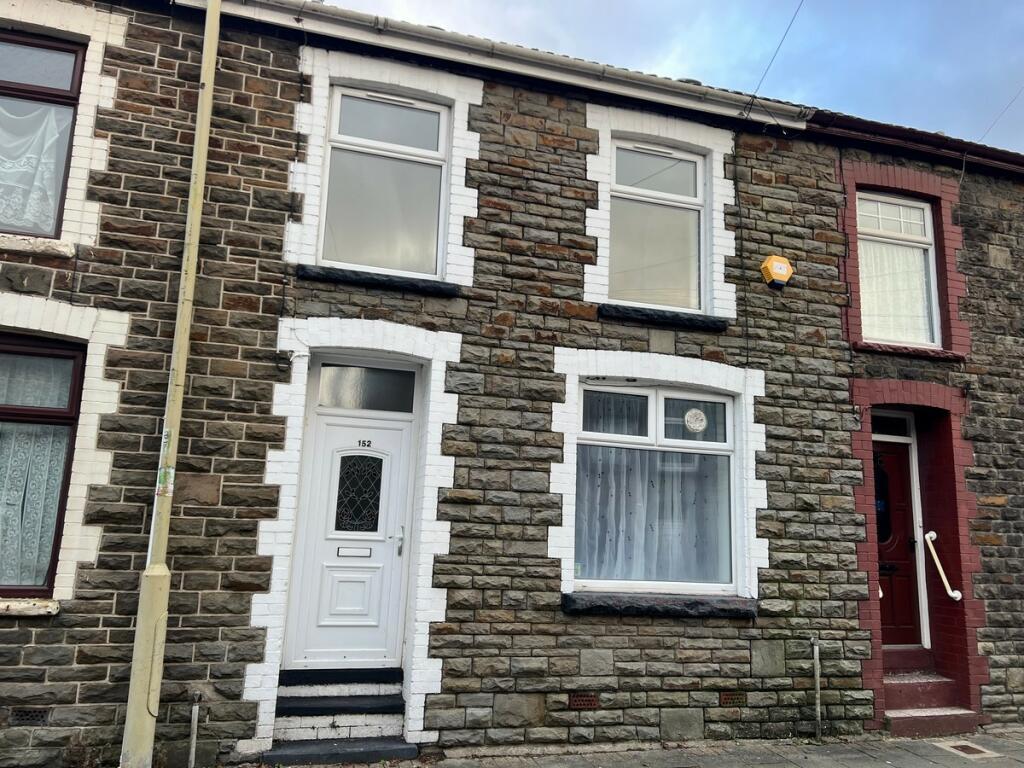
This is a renovated and modernised, two double bedroom, mid-terrace property situated in this convenient location. An ideal property for first time buyer to create your dream home. It benefits from UPVC double-glazing, gas central heating. Will be sold including all fitted carpets throughout and is being offered for sale at this very realistic price in order to achieve a quick sale. It offers easy access to all amenities and facilities including schools, college, leisure facilities and excellent transport connections. It affords terrace garden to rear with rear access offering excellent potential. Be sure to book your viewing appointment today. It briefly comprises, entrance hallway, spacious lounge/diner, fitted kitchen with integrated appliances, first floor landing, two double bedrooms, formerly three, family bathroom/WC, garden to rear.
Entranceway
Entrance via UPVC double-glazed door allowing access to entrance hallway.
Hallway
Plastered emulsion décor and ceiling, fitted carpet, radiator, wall-mounted and boxed in electric service meters, stairs to first floor with matching fitted carpet, white panel door to side allowing access to lounge/diner.
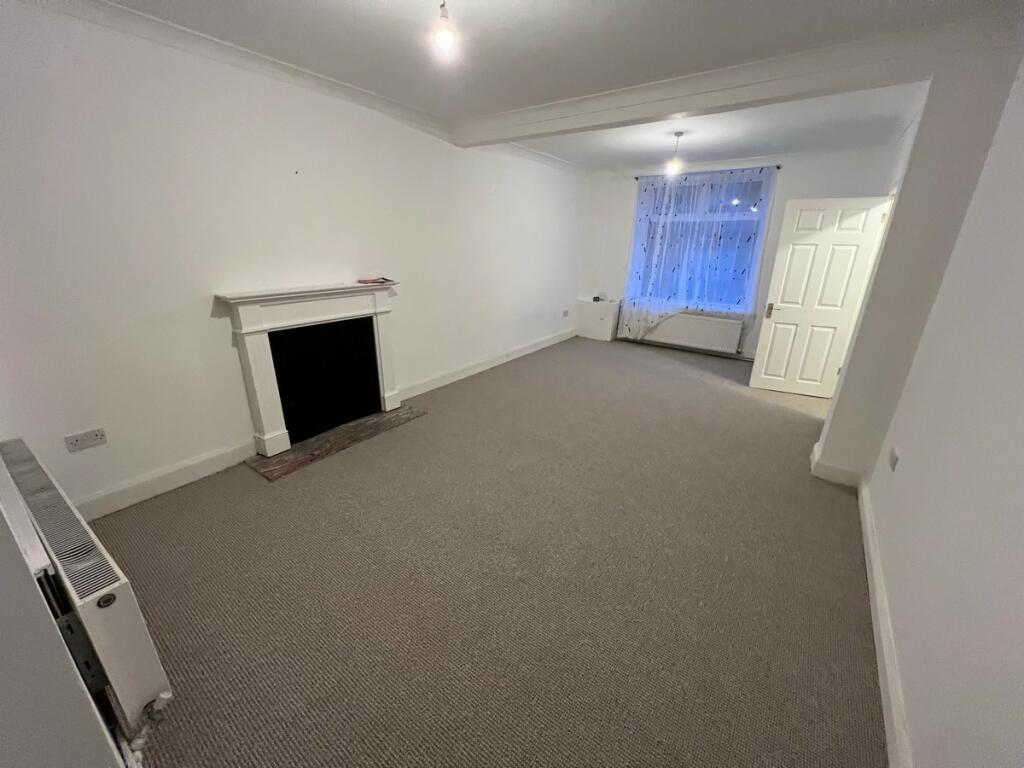
Lounge/Diner (3.55 x 6.69m)
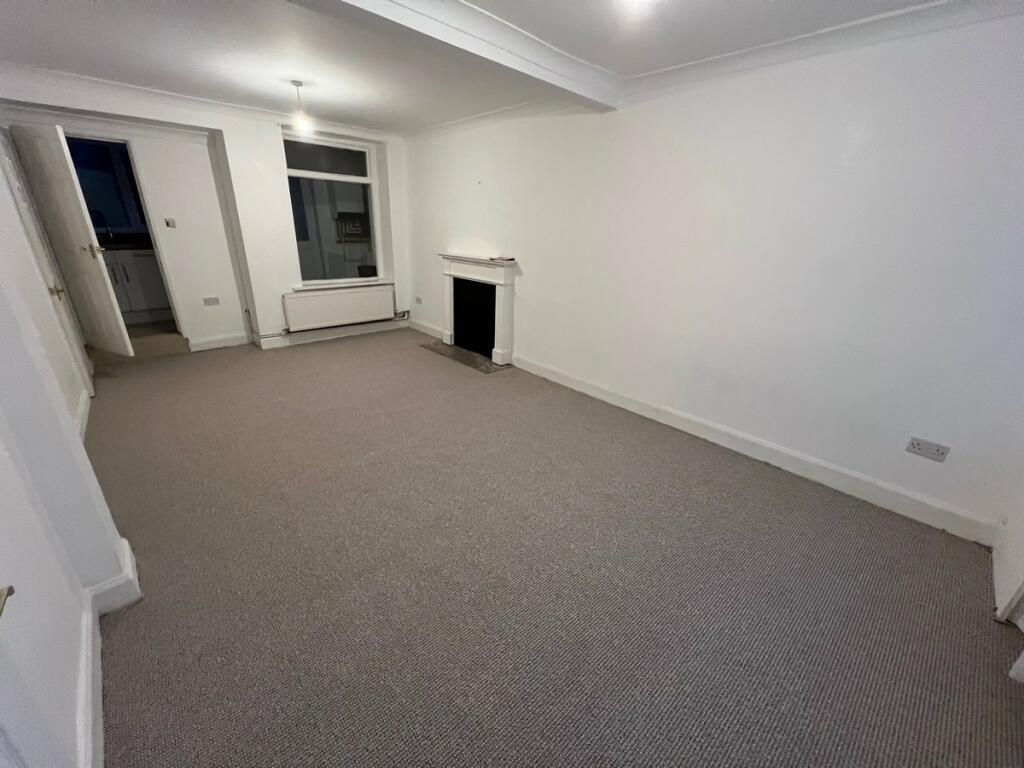
UPVC double-glazed window to front, timber window to rear through to kitchen, plastered emulsion décor and coved ceiling, fitted carpet, two radiators, ample electric power points, gas service meters housed within storage cupboard, television aerial socket, white panel door to side allowing access to understairs storage, further door allowing access to kitchen.
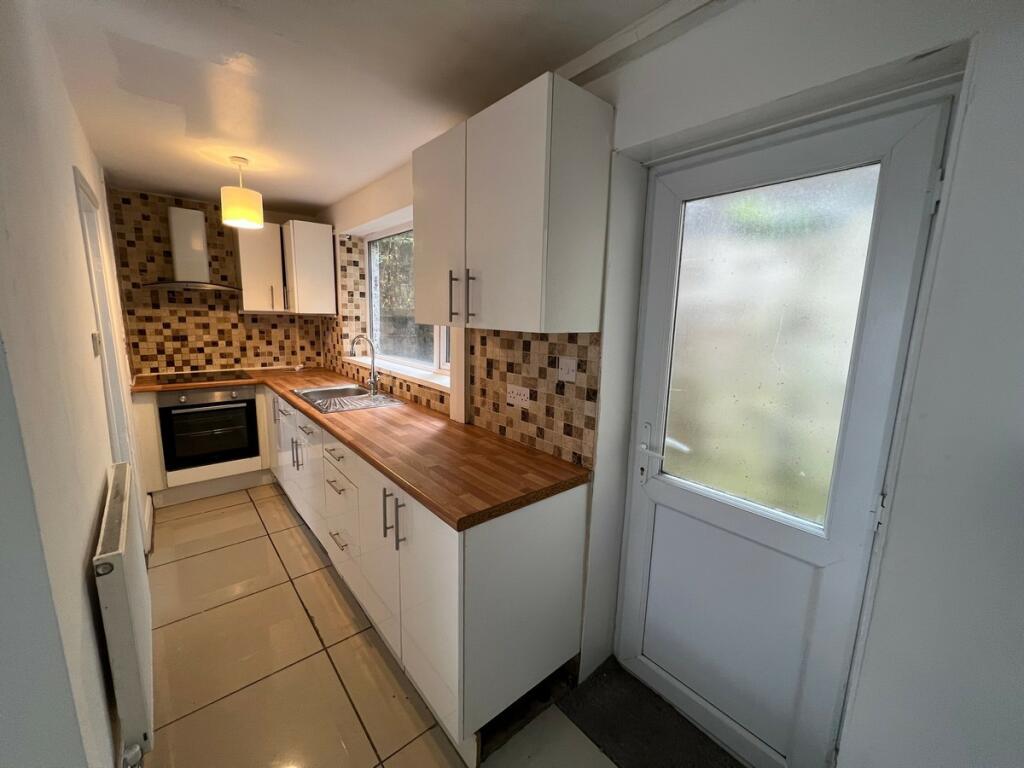
Kitchen (1.77 x 5.06m)
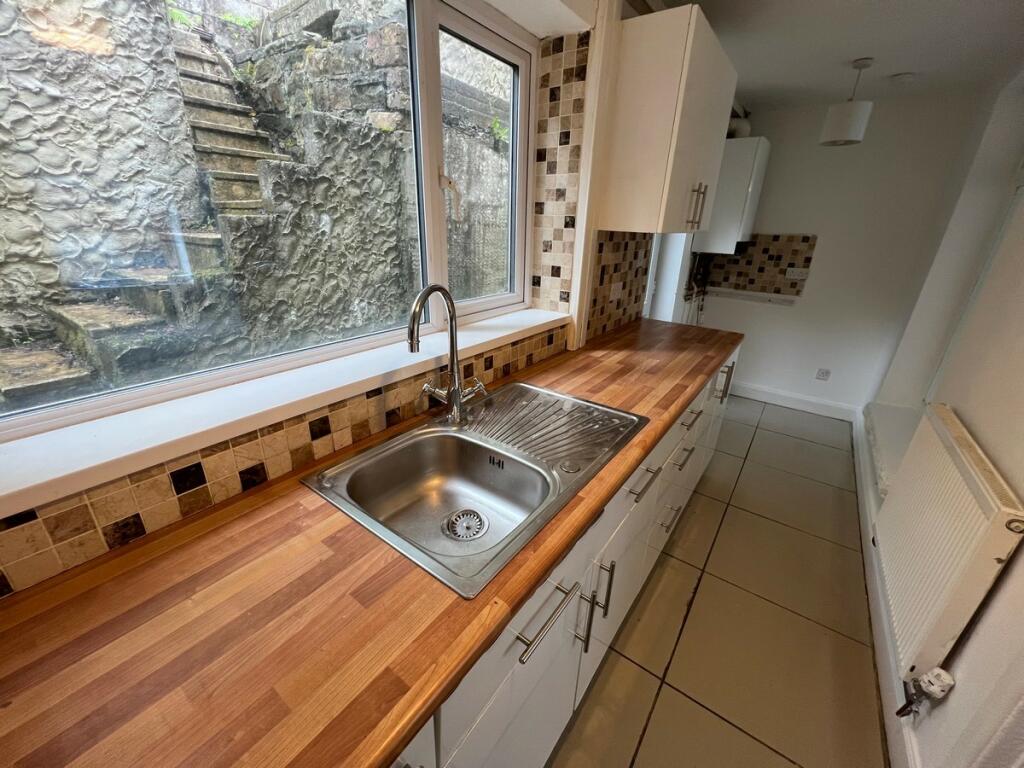
UPVC double-glazed window to rear, UPVC double-glazed door to rear allowing access to rear garden, plastered emulsion décor and ceiling, porcelain tiled flooring, radiator, wall-mounted gas combination boiler supplying domestic hot water and gas central heating, full range of white high gloss fitted kitchen units comprising ample wall-mounted units, base units, drawer packs, ample work surfaces with co-ordinate splashback ceramic tiling, single sink and drainer unit with central mixer taps, integrated electric oven, four ring electric hob, extractor canopy fitted above, ample space for additional appliances, plumbing for automatic washing machine.
First Floor Elevation
Landing
Plastered emulsion décor and ceiling, generous access to loft, fitted carpet, spindled balustrade, white panel doors to bedrooms 1, 2, family bathroom.
Bedroom 1 (3.24 x 4.57m)
Two UPVC double-glazed windows to front, plastered emulsion décor with one feature wall papered, plastered emulsion ceiling, fitted carpet, radiator, electric power points.
Bedroom 2 (2.80 x 3m)
UPVC double-glazed window to rear overlooking rear gardens, plastered emulsion décor and ceiling, fitted carpet, radiator, electric power points.
Family Bathroom
Patterned glaze UPVC double-glazed window to rear, plastered emulsion décor and ceiling, Xpelair fan, fitted carpet, chrome heated towel rail, white suite to include panelled bath with central mixer taps and shower attachment, fully ceramic tiled to bath area with above bath shower screen, low-level WC, wash hand basin.
Rear Garden
Laid to terraced patios with mature tree, block-built rear boundary wall with gate allowing access to laneway.
BrochuresBrochure 1