Property Details:
• Type: Terraced
• Tenure: N/A
• Floor Area: N/A
Key Features:
Location:
• Nearest Station: N/A
• Distance to Station: N/A
Agent Information:
• Address: 3 Market Street,
Aberdare,
CF44 7DY
Full Description:
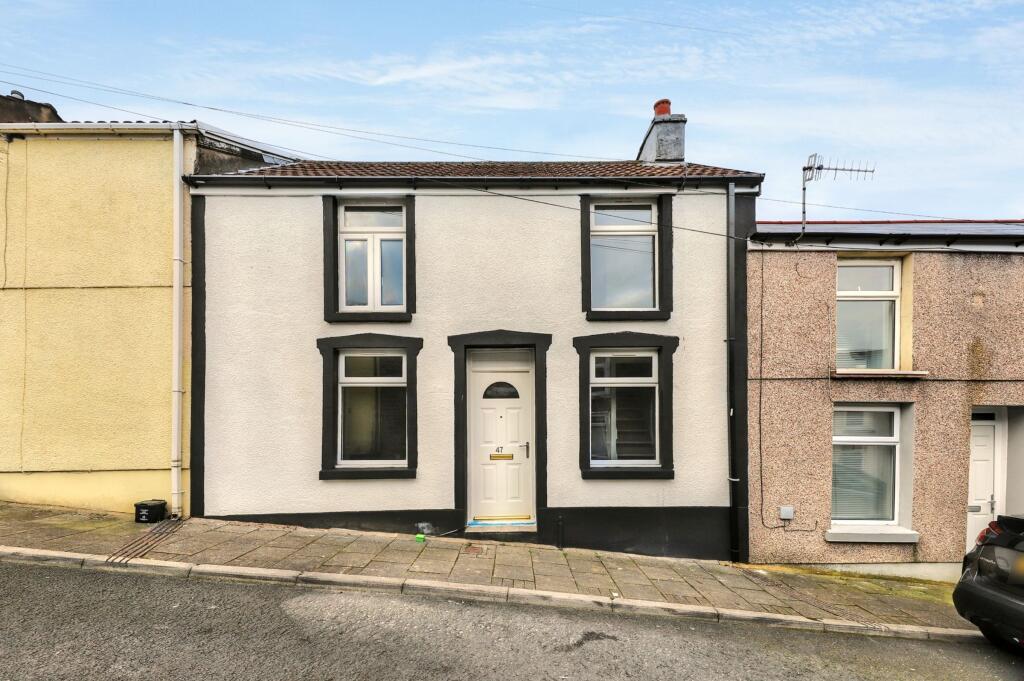
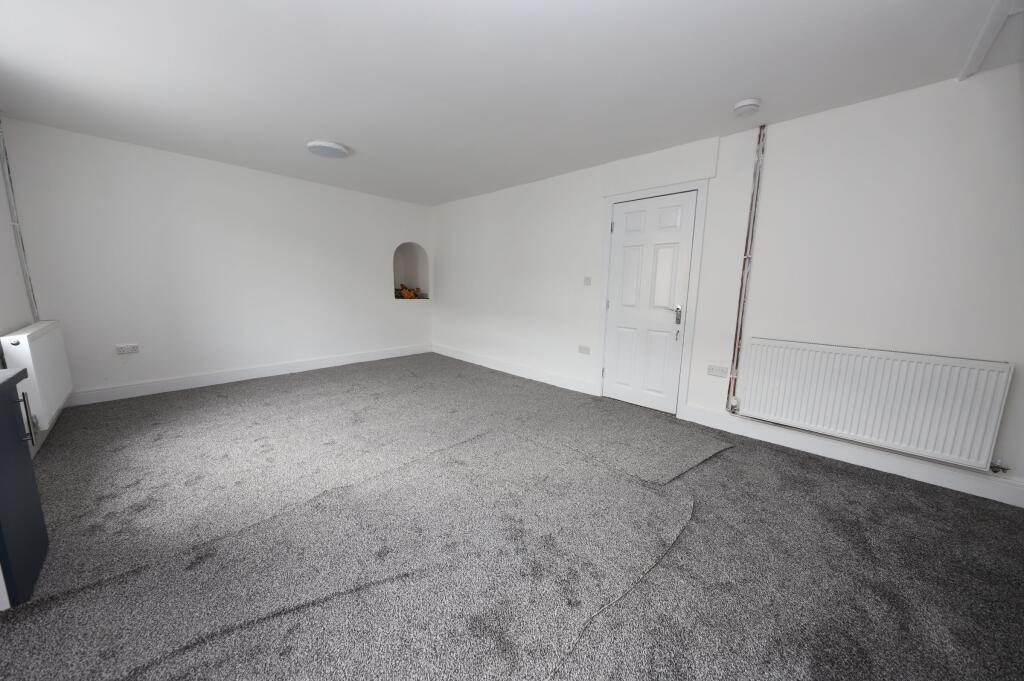
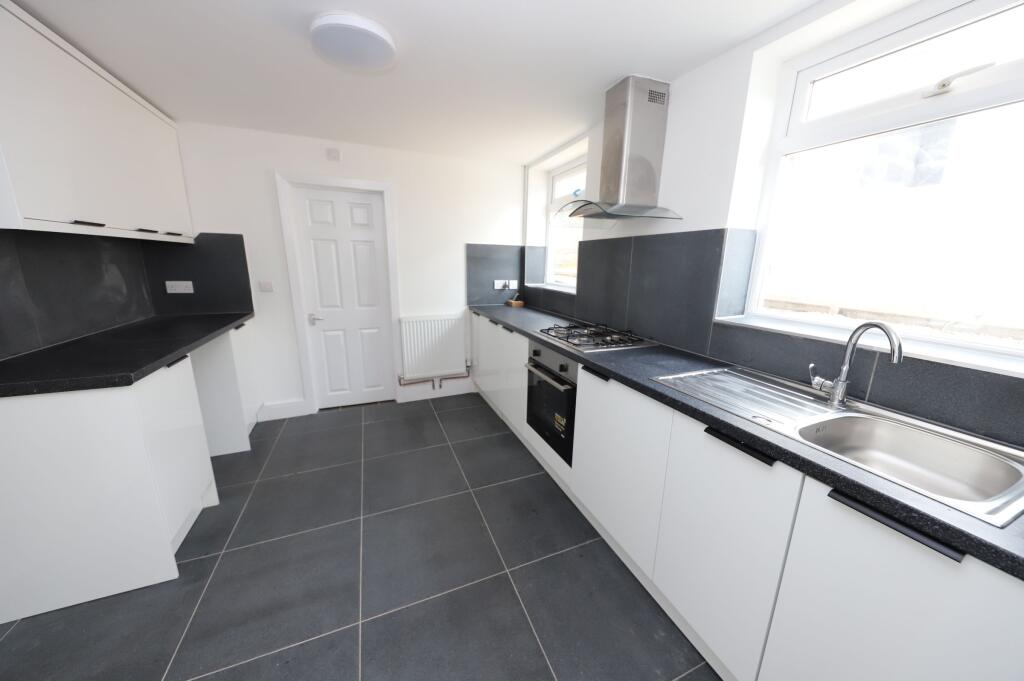
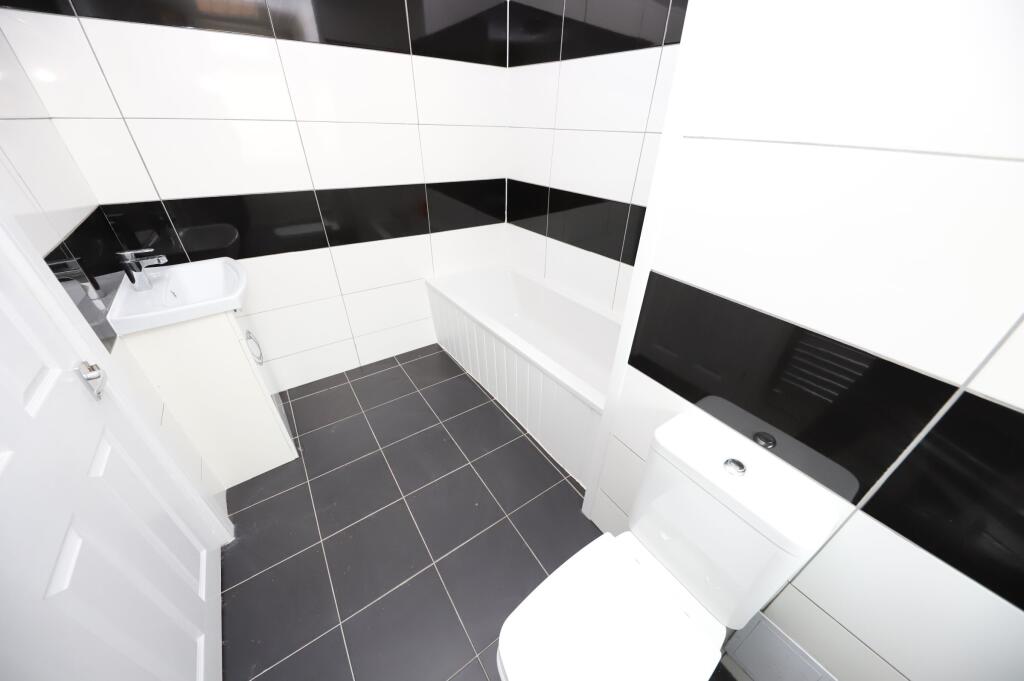
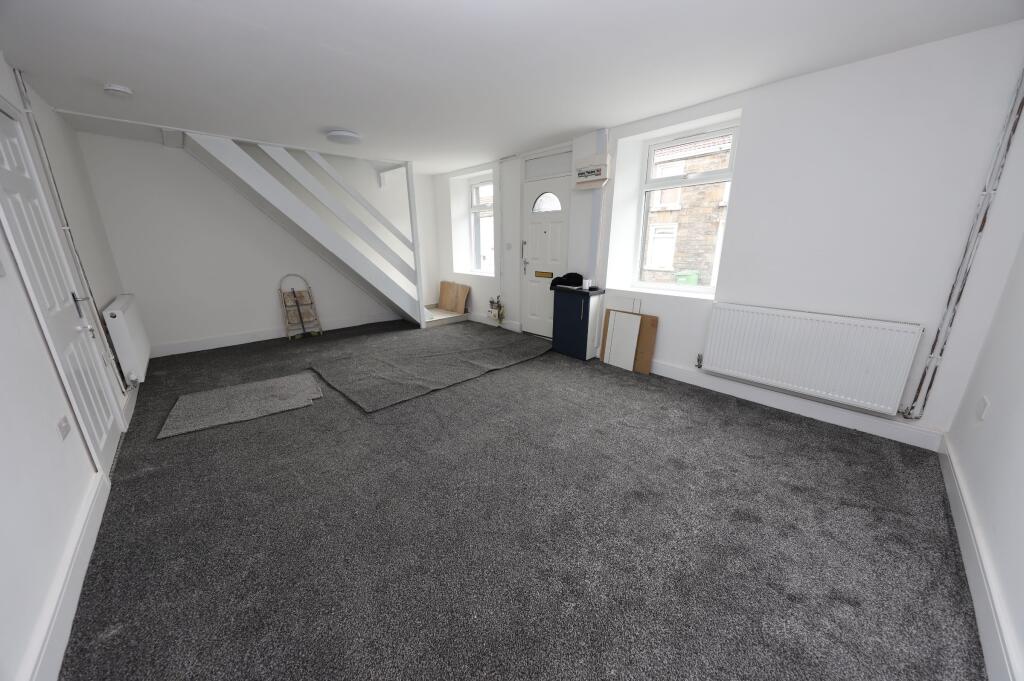
Discover the captivating charm of this beautifully modernised two bedroom house, perfectly situated at the edge of Aberdare town centre, offering an ideal retreat for those who desire a contemporary lifestyle. Step into a generously sized kitchen that beckons culinary exploration and shared moments with family and friends, while the light filled and airy bathroom provides a tranquil sanctuary for your daily routines. The delightful rear garden, featuring an inviting patio area, creates an idyllic setting for cheerful outdoor gatherings, complete with a handy shed to accommodate your storage needs or hobbies.Located just a stone's throw from the scenic Dare Valley Country Park, this residence guarantees a harmonious blend of comfort and natural beauty, all with ample parking to the front.Council Tax Band: A (Rhondda Cynon Taff County Borough Council)Tenure: FreeholdLOUNGE6.37m x 3.98mEmulsion walls and ceilings, fitted carpet, 2 radiators, power points, stairs leading to first floor, 2 windows to the front.KITCHEN3.39m x 2.95mEmulsion walls and ceilings, tiled flooring, fitted base and wall units in White with Grey splash back, integrated gas hob and electric oven, stainless steel chimney hood, plumbing for washing machine, radiator, power points, door to the side, 2 windows to the rear.BATHROOMEmulsion ceiling, tiled walls, tiled flooring, 3 piece bathroom suite in White with vanity unit, radiator, window to the rear.LANDINGEmulsion walls and ceilings, fitted carpet.BEDROOM 13.03m x 4.04mEmulsion walls and ceilings, fitted carpet, radiator, power points, built-in wardrobe, window to the front.BEDROOM 22.25m x 3.17mEmulsion walls and ceilings, fitted carpet, radiator, power points, window to the front.GARDENRear garden laid to patio, with planter and purpose built garden shed.BrochuresBrochure