Property Details:
• Type: End of Terrace
• Tenure: N/A
• Floor Area: N/A
Key Features:
• Three Bedrooms
• Entrance Hall
• Kitchen
• Dining Room
• Lounge
• Bathroom
• Garage
Location:
• Nearest Station: N/A
• Distance to Station: N/A
Agent Information:
• Address: 61 High Street,
Bromsgrove,
B61 8EX
Full Description:
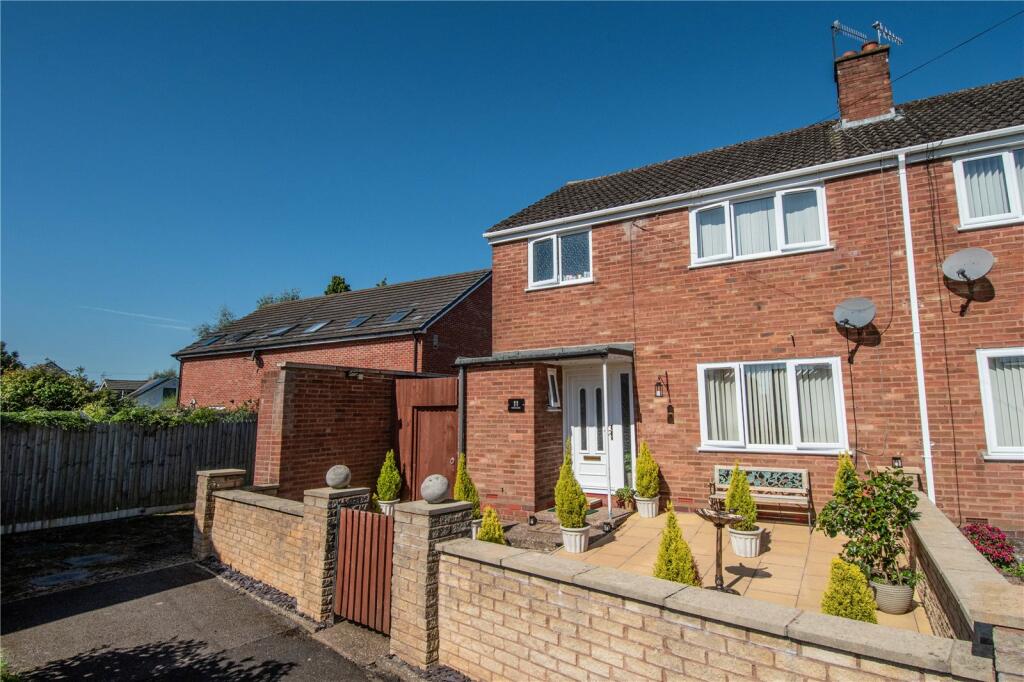
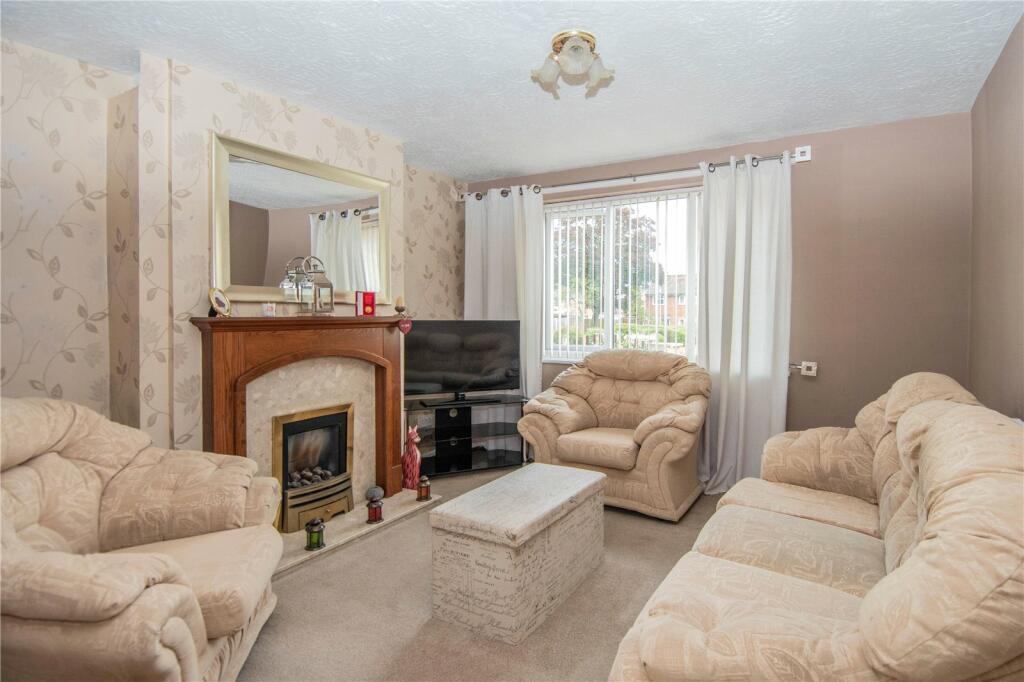
An inviting three bedroom end of terraced house situated in a sought after close with superb access to Bromsgrove town centre. The property is set behind a well presented gated front garden and briefly comprises of an entrance hallway, a fitted kitchen, dining room, living room, guest w.c, three bedrooms and a family bathroom. The property benefits further from having external storage a rear garden and garage and off road parking to the rear. The property has also undergone many recent upgrades which are detailed overleaf. EPC: D
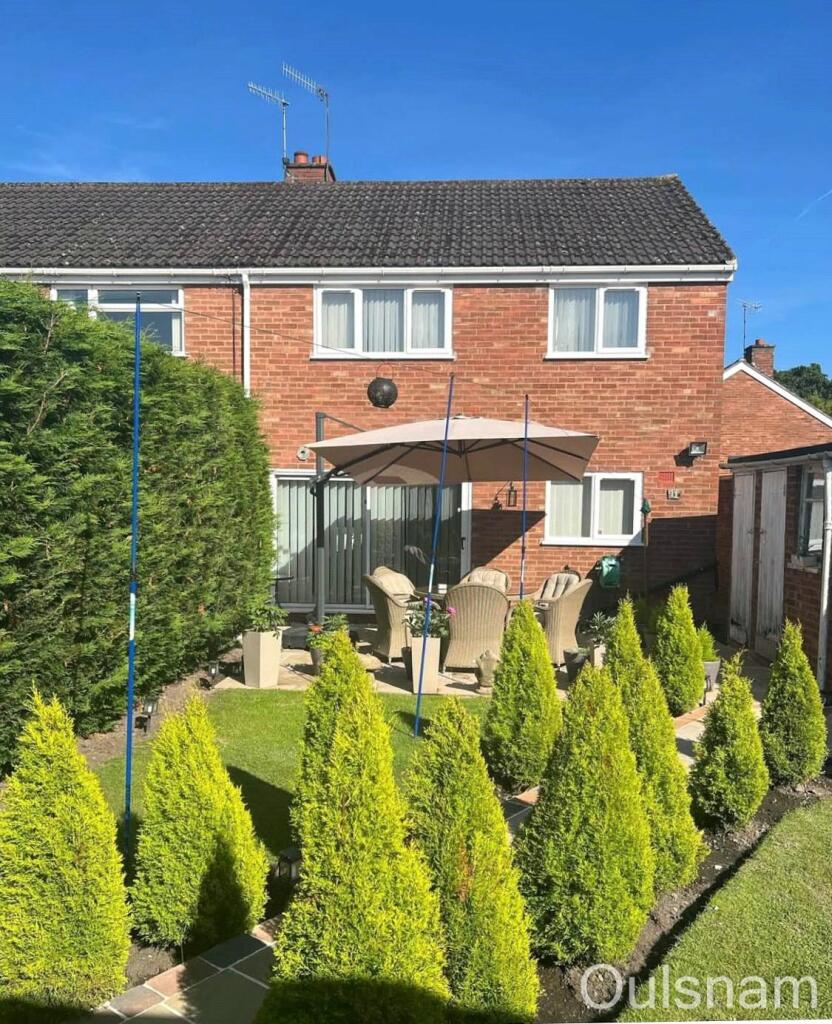
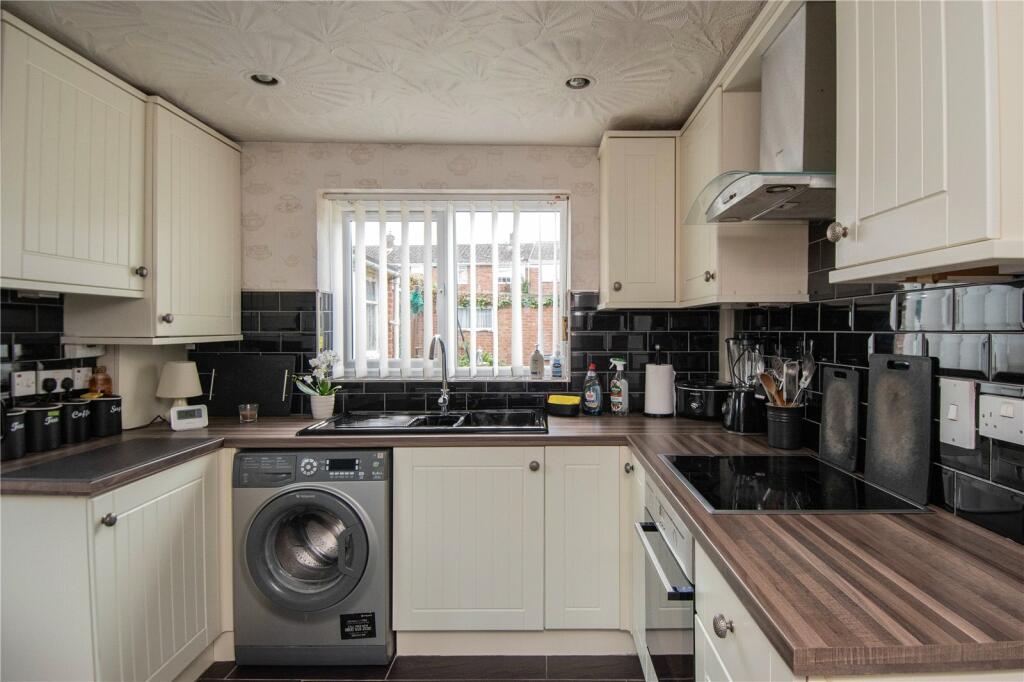
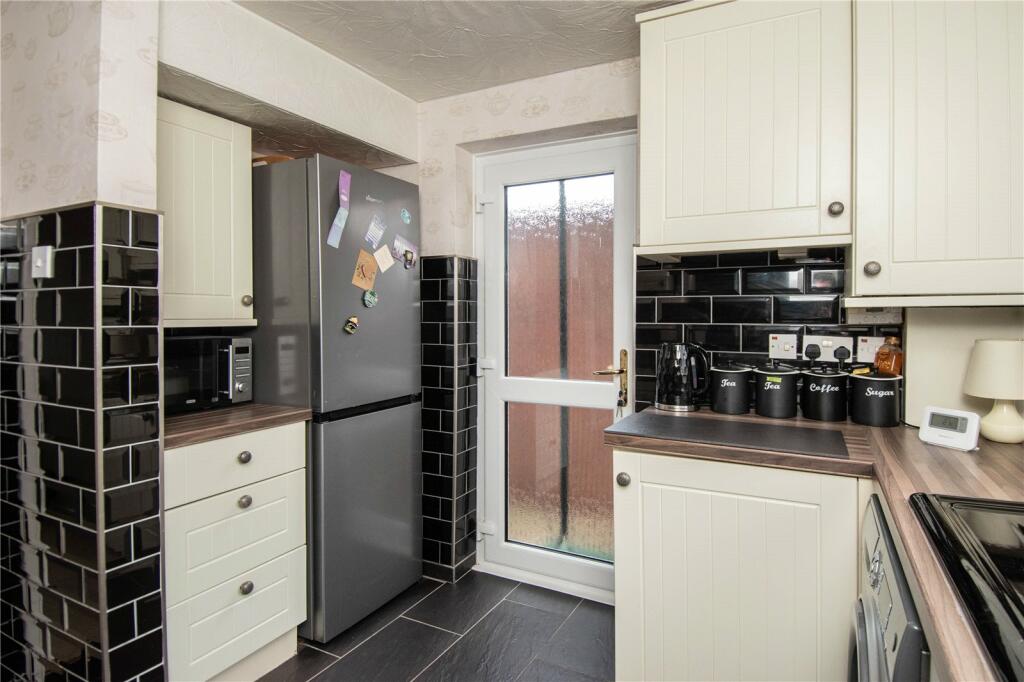
LOCATIONThis property is situated within a short distance of Bromsgrove Town Centre and its amenities which include Asda being 0.8 miles, Princess of Wales hospital 0.8 miles, Churchfield’s Doctors Surgery 0.9 miles, Meadows First and Parkisde Middle Schools 0.6 miles, North Bromsgrove High School 1.1 Miles and Brosmgrove Train Station is 2.1 miles, with good access to local schools, public transport routes and motorway links. SUMMARYThe property is mainly accessed from the rear with a shared driveway leading to off road parking, garage and gate that leads through to the rear garden where a path leads through the garden to the entrance door. The property can also be accessed via a front entrance door which is approached by foot through a communal garden area a gate then leads to the front garden with front door through to*Entrance hallway which has stairs ascending to the first floor and doors to the kitchen and*W.C which has a low level toilet, a wash hand basin and a window looking out to the front* Kitchen which was fitted approximately 4/5 years ago and has a mixture of wall mounted and base units with worktops over with an inset ceramic sink drainer. There is an integral electric oven, electric hob and an extractor hood. There are points for a washing machine and fridge/freezer. There is a window looking out to the rear and doors to the rear garden and* Dining room which has sliding doors out to the rear garden and a door to the* Living room which has a feature fireplace with an inset gas fire and a window looking out to the front* Landing which has a window looking out to the side and doors radiating off to* Bedroom one which has access to storage cupboards and a window looking out to the rear* Bedroom two which has a window looking out to the front* Bedroom three which has a window looking out to the rear* Bathroom which has a bath with a shower over, a wash hand basin and a low level toilet. There is a window looking out to the front* Rear garden which has a patio area leading to a pathway with turfed lawn on either side. There are a variety of mature trees, access to a brick-built storage building and a timber gate leading out to the rear of the property* Garage which is accessed from the rear of the property via an up and over door and has a window looking into the rear gardenAGENTS NOTE*The agent understands the tenure of the property to be FREEHOLD.*Council tax band: BWORK RECENTLY COMPLETED*New Windows - 13/09/2022*Loft Insulation - 16/11/2022*Cavity Wall Insulation - 18/11/2022*New Front and Rear Doors - 24/11/2022*Boiler Serviced - 26/10/2023. The boiler is approximately 2 years oldEntrance HallDownstairs WCKitchen2.9m x 2.74m (9' 6" x 9' 0")Dining Room3.1m x 2.87m (10' 2" x 9' 5")Lounge3.56m x 3.4m (11' 8" x 11' 2")LandingBedroom one3.96m Max x 2.6mBedroom Two3.96m Max x 3.07mBedroom Three2.8m x 2.3m (9' 2" x 7' 7")BathroomGarage4.88m x 2.7m (16' 0" x 8' 10")BrochuresParticulars