Property Details:
• Type: Detached
• Tenure: Freehold
• Floor Area: N/A
Key Features:
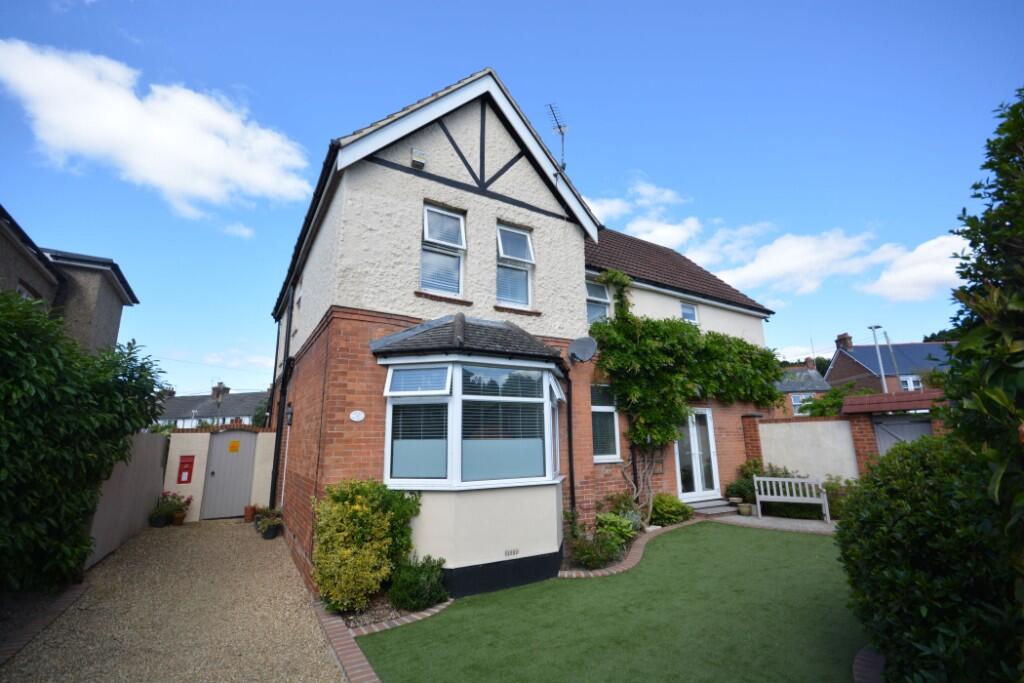
• CHARACTER FAMILY HOME
• SPACIOUS ACCOMMODATION
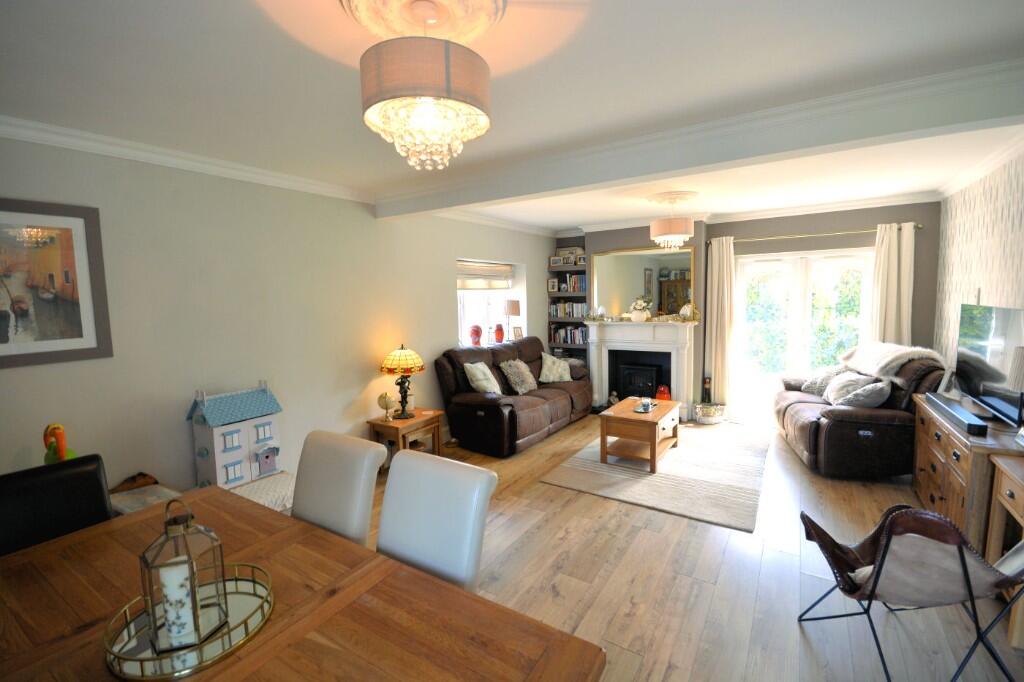
• SITTING ROOM
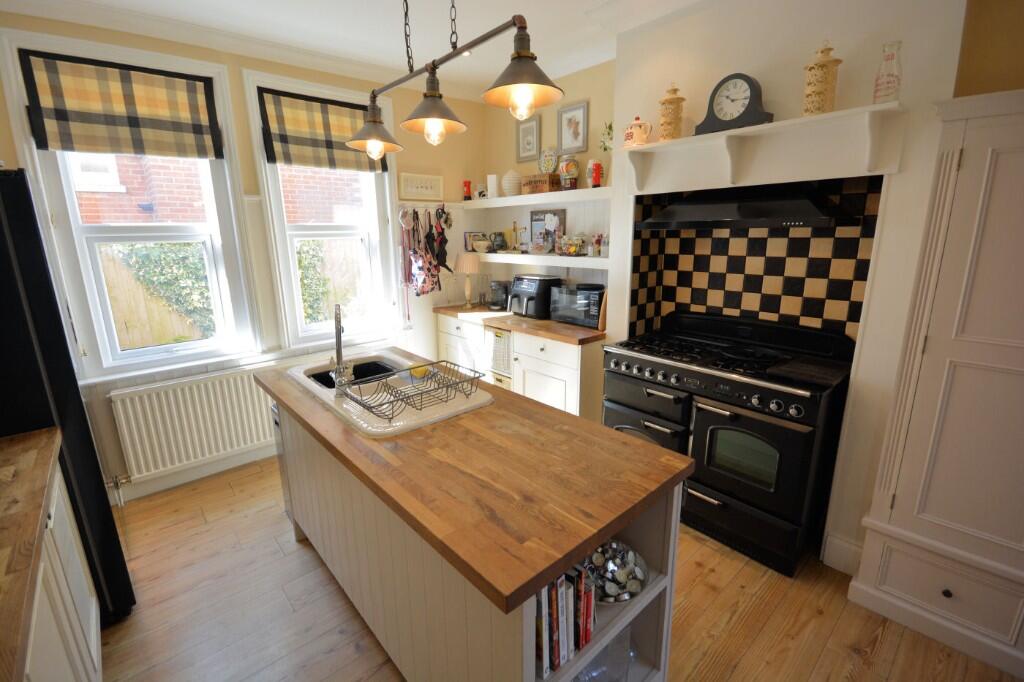
• KITCHEN/BREAKFAST ROOM
• FIVE BEDROOMS
• THREE BATHROOMS
• AMPLE OFF ROAD PARKING
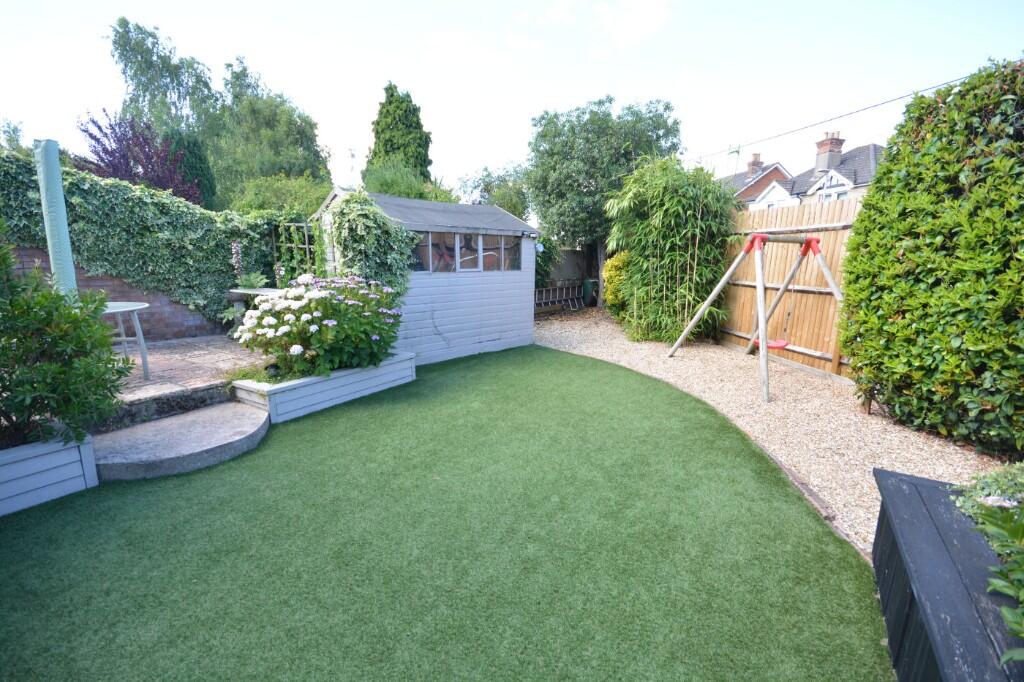
• FRONT & REAR GARDENS
• MANY ORIGINAL FEATURES
• CLOSE PROXIMITY TO CENTRE
Location:
• Nearest Station: N/A
• Distance to Station: N/A
Agent Information:
• Address: 188 Lower Blandford Road,
Broadstone,
BH18 8DP
Full Description:
ABOUT THIS PROPERTY
The Old Post Office has been sympathetically modernised and extended over the years to become a wonderful family home within close proximity to Broadstone shopping centre. The ground floor accommodation comprises an entrance hallway, sitting room with double opening doors to the garden, kitchen/breakfast room, utility room, ground floor bedroom and bathroom.
The property offers four bedrooms to the first floor with a family bathroom and further shower room.
The rear garden is attractively landscaped with raised decking areas and balustrade, artificial lawn together with shrub and herbaceous borders. Versatile off road parking for several vehicles on a gravelled area to the front of the property.
Sitting Room
22'7" x 14'6" (6.92m x 4.45m)
Kitchen
12'6" x 11'5" (3.84m x 3.5m)
Breakfast Area
10'7" x 7' (3.26m x 2.13m)
Utility Room
12'4" x 7'1" (3.78m x 2.16m)
Ground Floor Bedroom
14'6" into bay x 12'5" (4.45m x 3.81m)
Ground Floor Bathroom
7'9" x 5'6" (2.4m x 1.71m)
Bedroom Two
12'5" x 12'4" (3.81m x 3.78m)
Bedroom Three
12'5" x 10'9" (3.81m x 3.32m)
Bedroom Four
15'7" x 11'6" extending to 15'1" (4.79m x 3.54m extending to 4.6m)
Bedroom Five
15'1" x 7'8" (4.6m x 2.37m)
Shower Room
7'9" x 6'8" (2.4m x 2.07m)
Family Bathroom
8'4" x 5'5" (2.56m x 1.67m)
Vendor Comments
"We have loved living in The Old Post Office. We moved here in 2019 and understand that the house was built in approximately 1903 and converted to a sub post office and grocery store around 1910. It seems to have been much loved by the locals. Often trades people, delivery drivers etc have recalled their childhood memories of having their sweets weighed out in the shop or running errands to the post office. It was converted back to a residential home around 2003 after nearly 100 years of serving the local community.''
DIRECTIONS:
From the Broadstone roundabout proceed along The Broadway and take the first right hand turning into York Road. The property will be found at the junction of Northbrook Road.
COUNCIL TAX: Band E BCP Council (Poole)
ENERGY EFFICIENCY RATING: Band D
VIEWING: Strictly by appointment through HILLIER WILSON.
CONSUMER PROTECTION FROM UNFAIR TRADING REGULATIONS 2008
The Agent has not tested any apparatus, equipment, fixtures and fittings or services and so cannot verify that they are in working order or fit for the purpose. A Buyer is advised to obtain verification from their Solicitor or Surveyor. References to the Tenure of a Property are based on information supplied by the Seller. The Agent has not had sight of the title documents. A Buyer is advised to obtain verification from their Solicitor. Items shown in photographs are NOT included unless specifically mentioned within the sales particulars. They may however be available by separate negotiation. Buyers must check the availability of any property and make an appointment to view before embarking on any journey to see a property.
PRIVACY POLICY
Please see our website for further details.
REF: R2014BrochuresBrochure 1