For Rent
Price on request
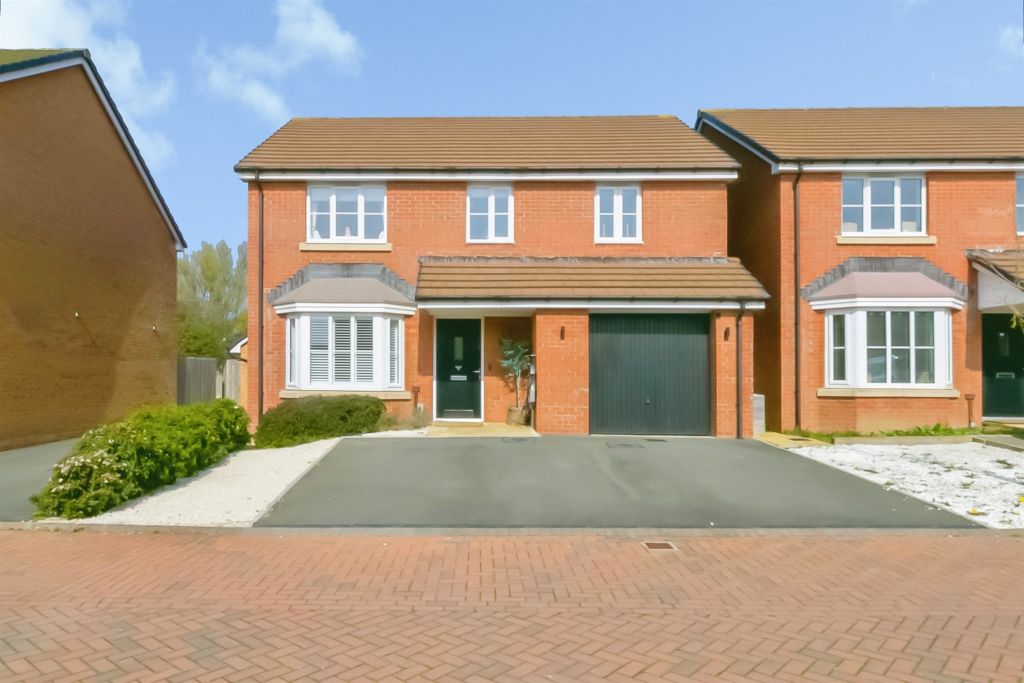
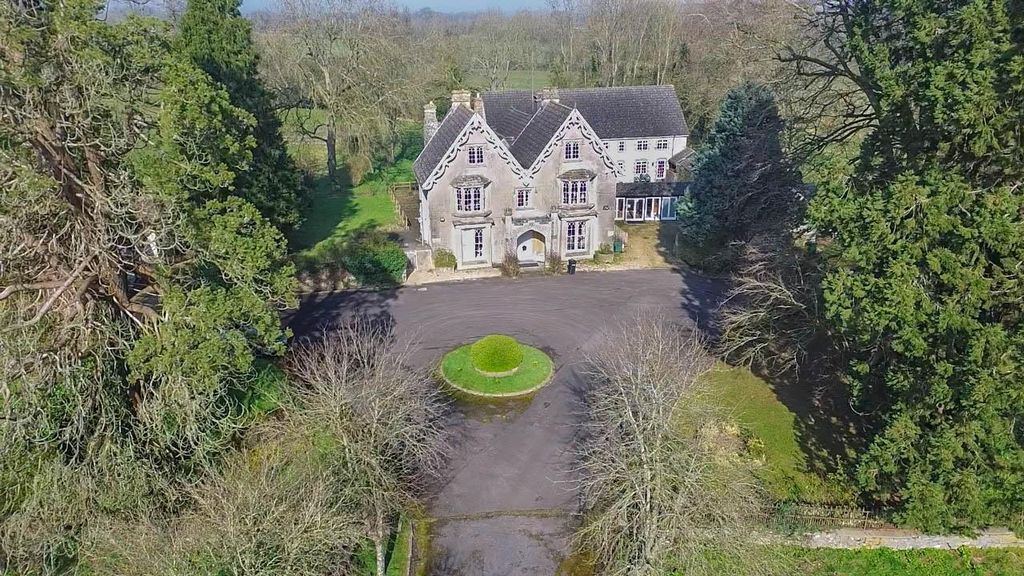
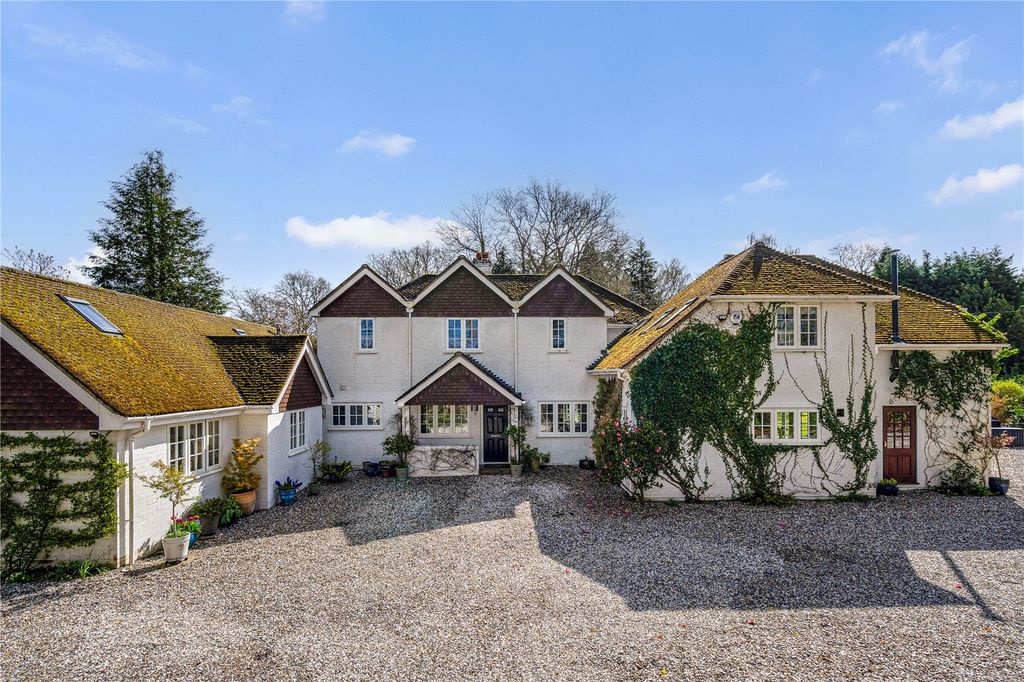
6 bed detached house for saleOx Drove, Burghclere, Newbury, Hampshire RG20
Studio
United States
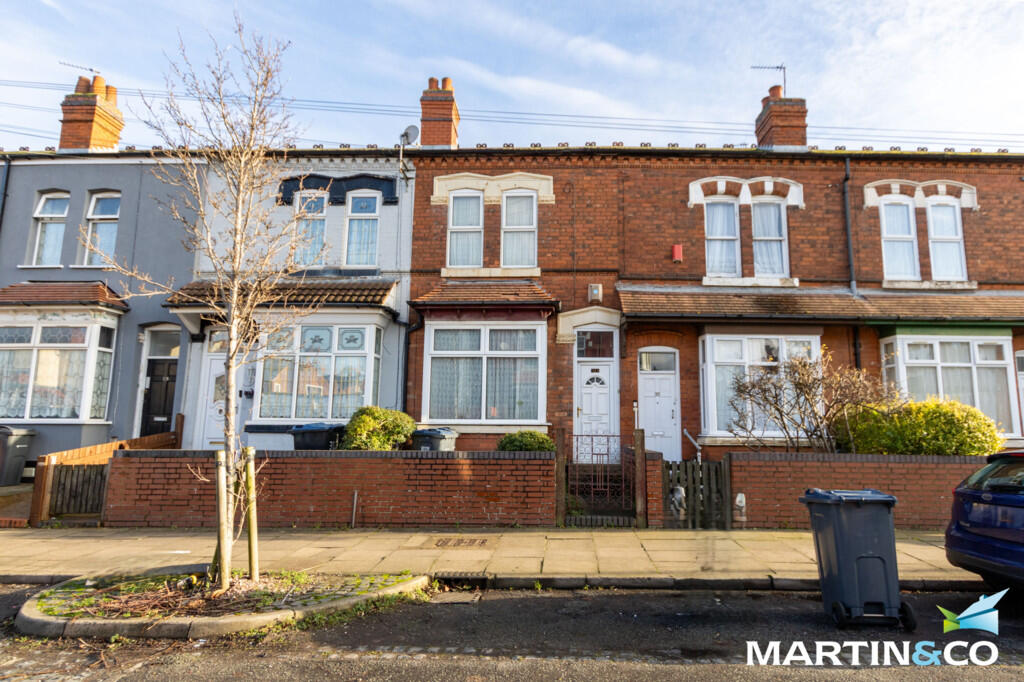
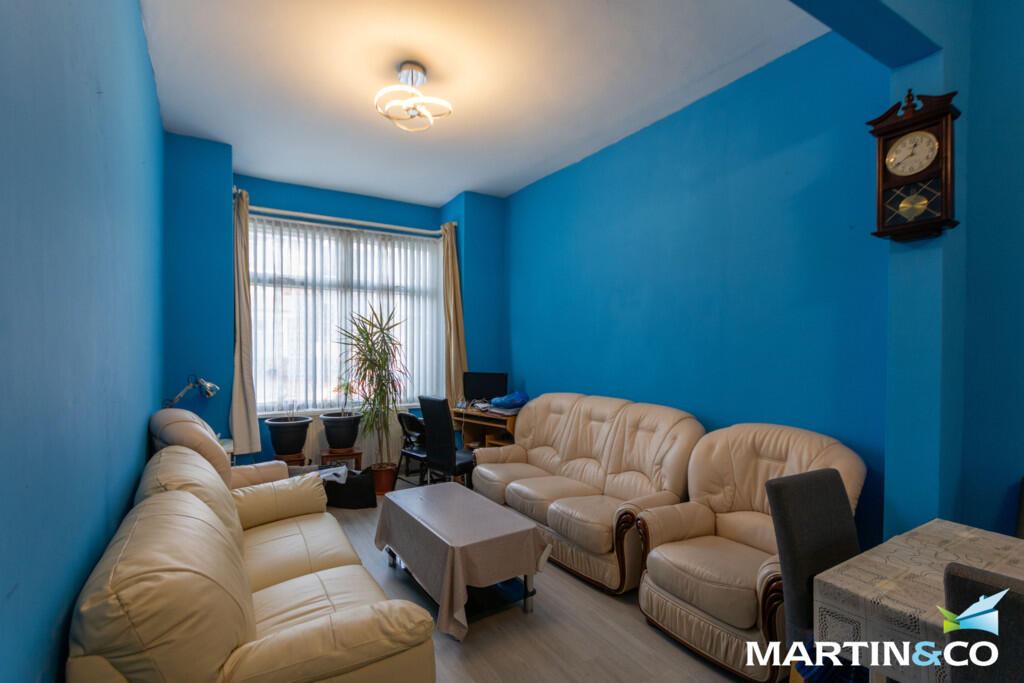
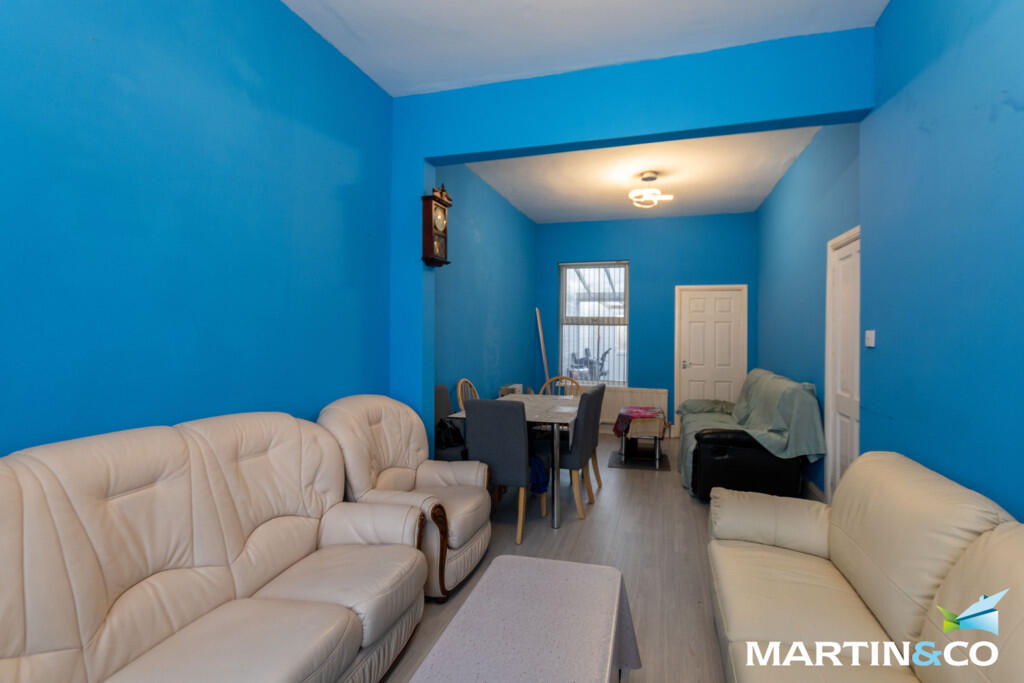
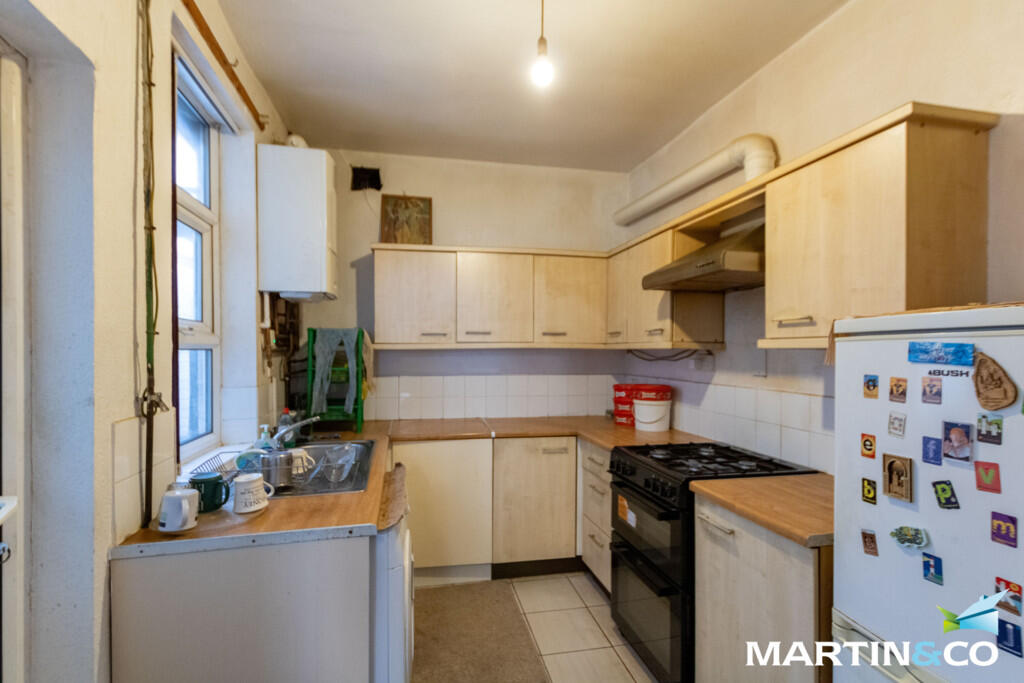

Property Details: • Type: Terraced • Tenure: Freehold • Floor Area: N/A
Key Features: • No chain • Ideal for first time buyers and investors • Two double bedrooms • Two bathrooms • Good transport links • Double glazed • Central heated
Location: • Nearest Station: N/A • Distance to Station: N/A
Agent Information: • Address: 28 Carver Street Birmingham B1 3AS
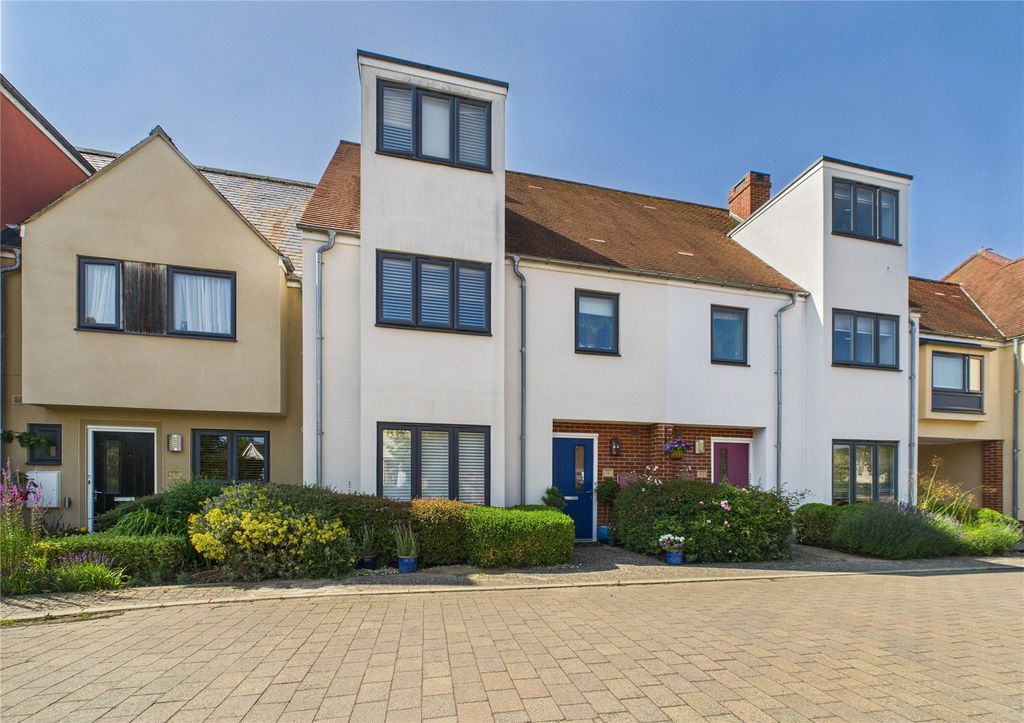
Full Description: This well-arranged mid-terrace home is laid out over two floors and offers practical, flexible accommodation ideal for a range of buyers.On the ground floor, the property is entered via a hallway with stairs rising to the first floor. To the front, there is a spacious lounge/dining room providing a comfortable living and entertaining area with good natural light. To the rear sits a fitted kitchen, which in turn gives access to a lean-to extension. Beyond this is a shower room with additional storage space, offering useful ancillary accommodation and making the ground floor particularly versatile.The first floor comprises two bedrooms and a family bathroom. The main bedroom is a generous double, while the second bedroom is well suited as a guest room, child's bedroom or home office. The bathroom is accessed from the landing and includes a full suite. There is also a useful store cupboard off the landing, providing valuable additional storage.Overall, the property offers well-proportioned rooms throughout, practical storage options and a layout that lends itself well to modern living.ROOM SIZES:GROUND FLOORHallwayLounge/Diner: 24' 1" x 9' 6" (7.34m x 2.9m)Kitchen: 9' 7" x 7' 10" (2.92m x 2.39m)Lean-to: 17' 2" x 4' 8" (5.23m x 1.42m)Shower Room & Store: 10' 5" x 7' 10" (3.18m x 2.39m)FIRST FLOORLandingBedroom One: 13' 2" x 11' 6" (4.01m x 3.51m)Bedroom Two: 11' 9" x 7' 3" (3.58m x 2.21m)Bathroom: 9' 8" x 7' 2" (2.95m x 2.18m)StoreOUTSIDEGarden