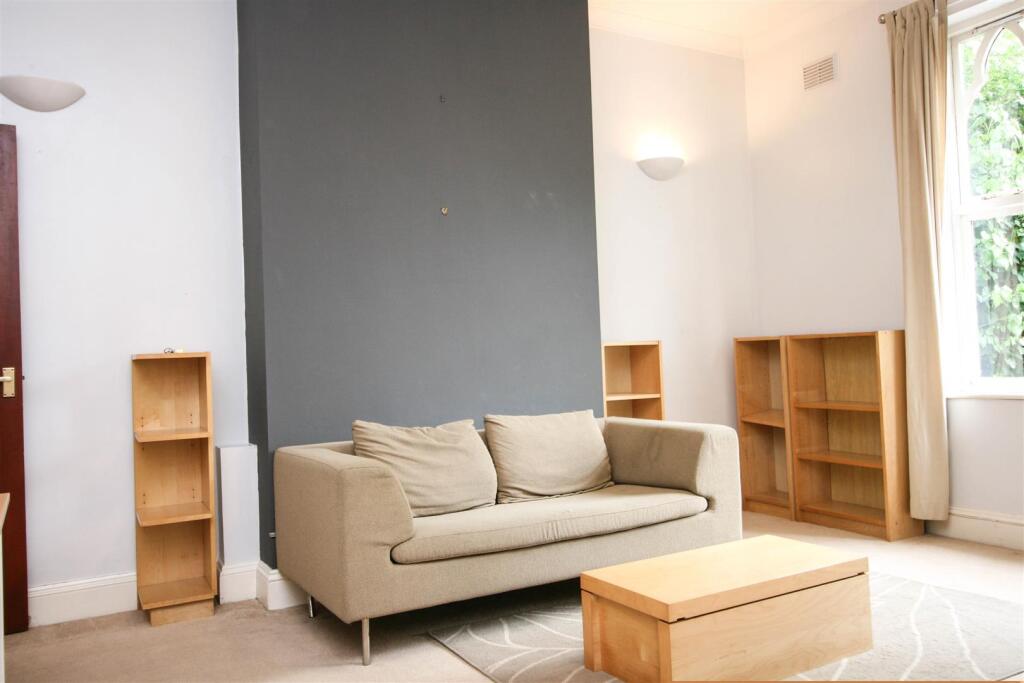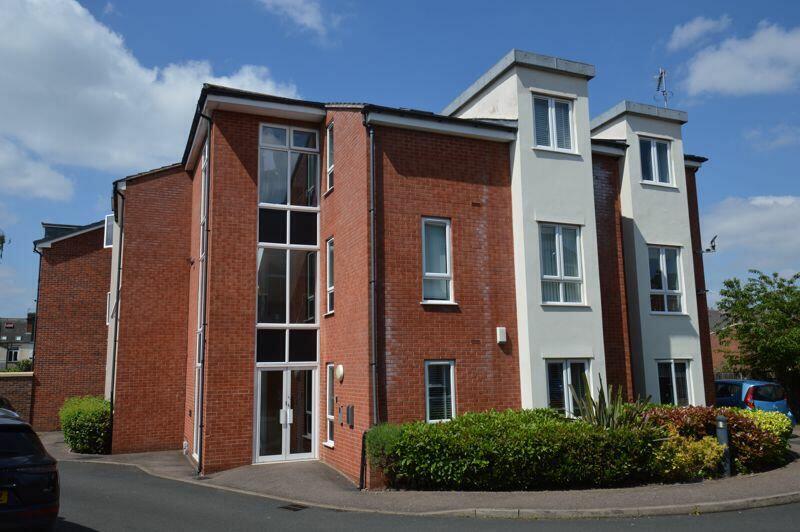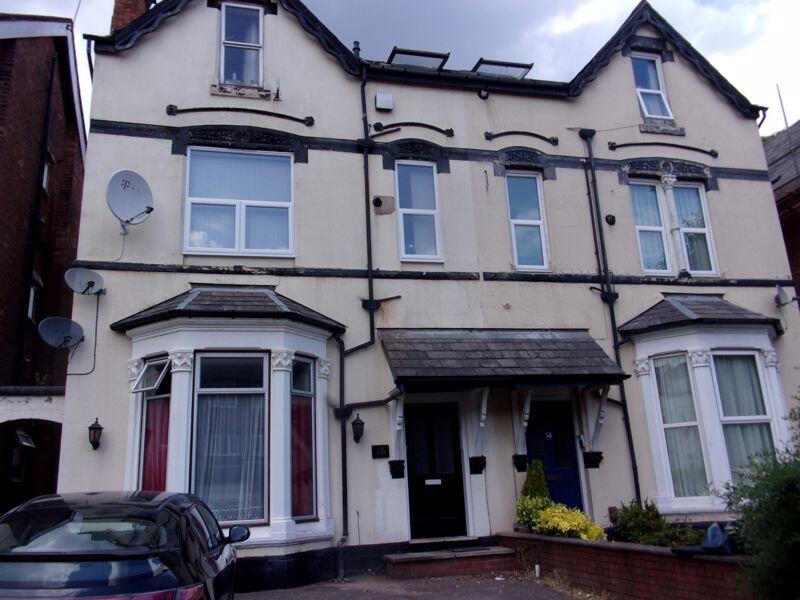
For Rent
£650/mo
York Road, Birmingham
Studio
1 ba
Flat
York Road
Listed by Michelle & Co, Barnt Green
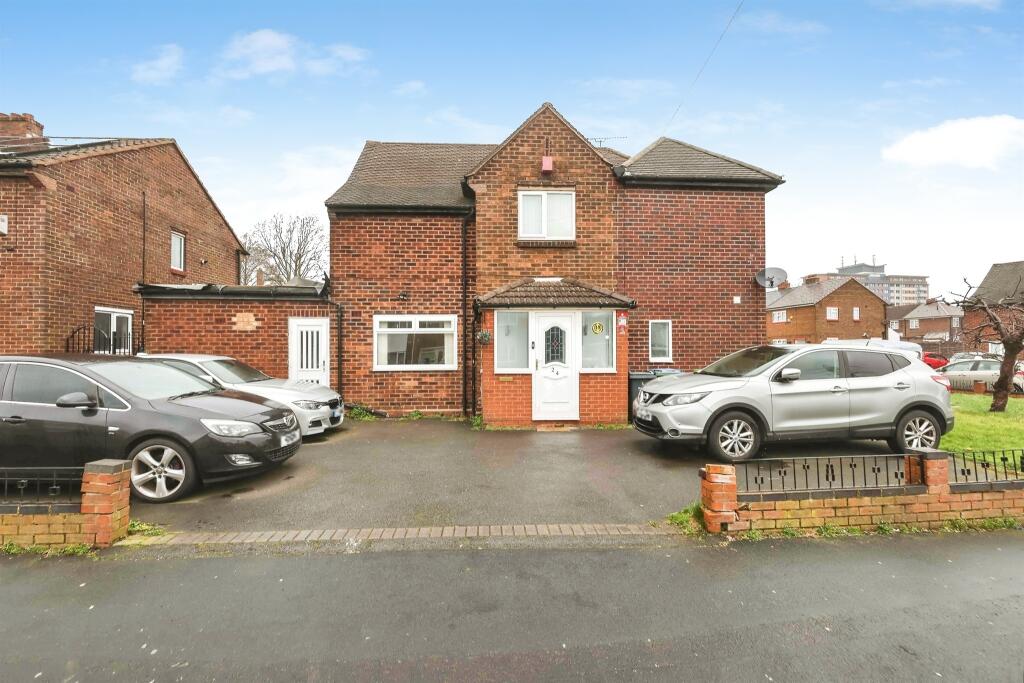
Property Details: • Type: Semi-Detached • Tenure: FREEHOLD • Floor Area: N/A
Key Features: • THREE BEDROOMS • IDEAL FOR FIRST TIME BUYERS OR INVESTORS • CLOSE TO M5 • TWO RECEPTION ROOMS • DRIVEWAY • DOWNSTAIRS WC
Location: • Nearest Station: Rowley Regis Station • Distance to Station: 0.5476176946393136 miles
Agent Information: • Address: 70-76 Birmingham Street, Oldbury, B69 4EB
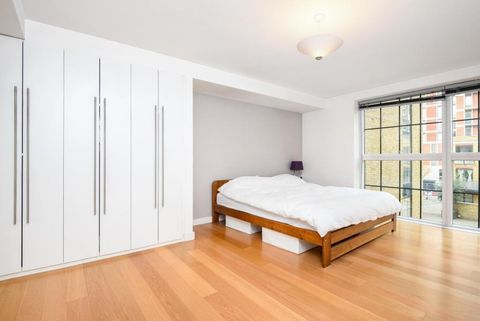
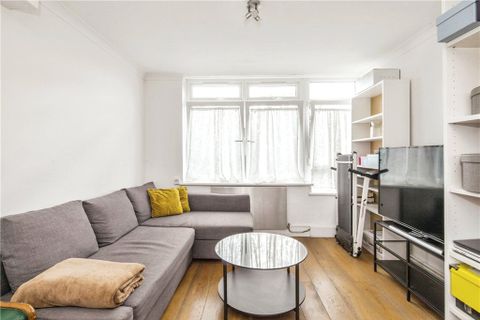
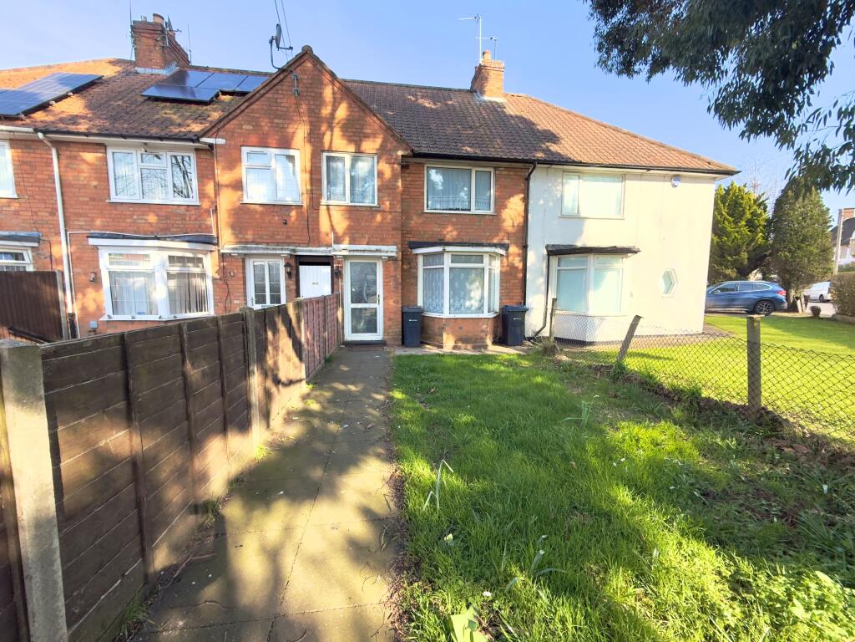
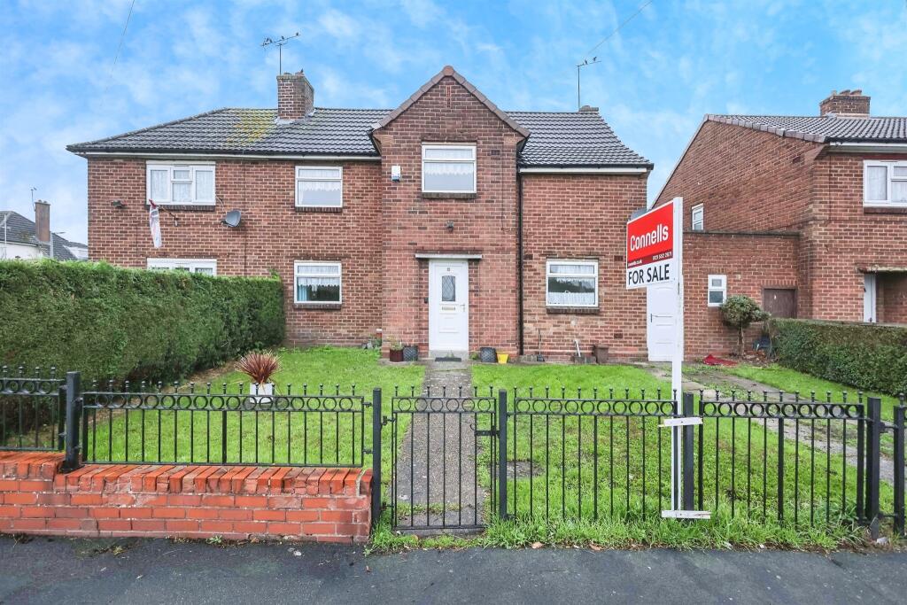
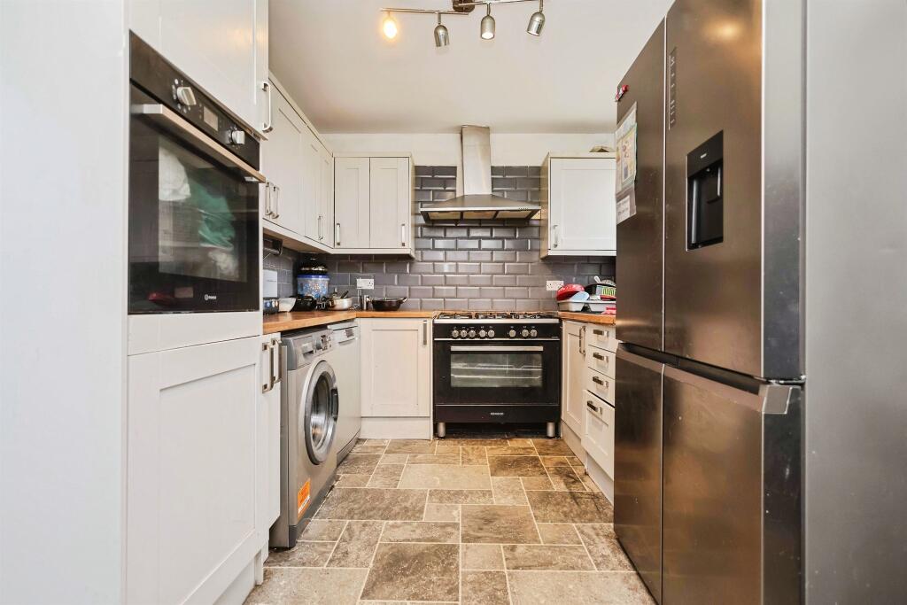
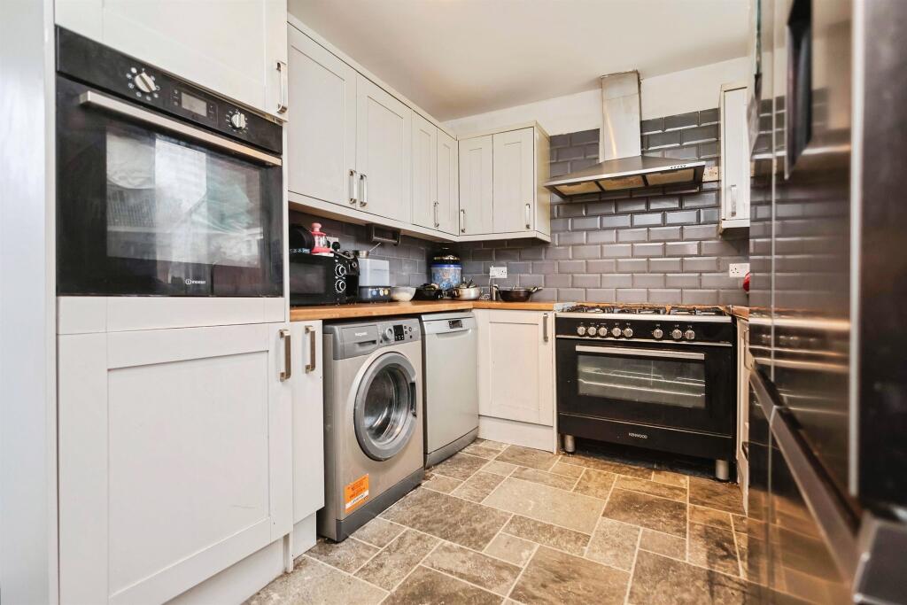
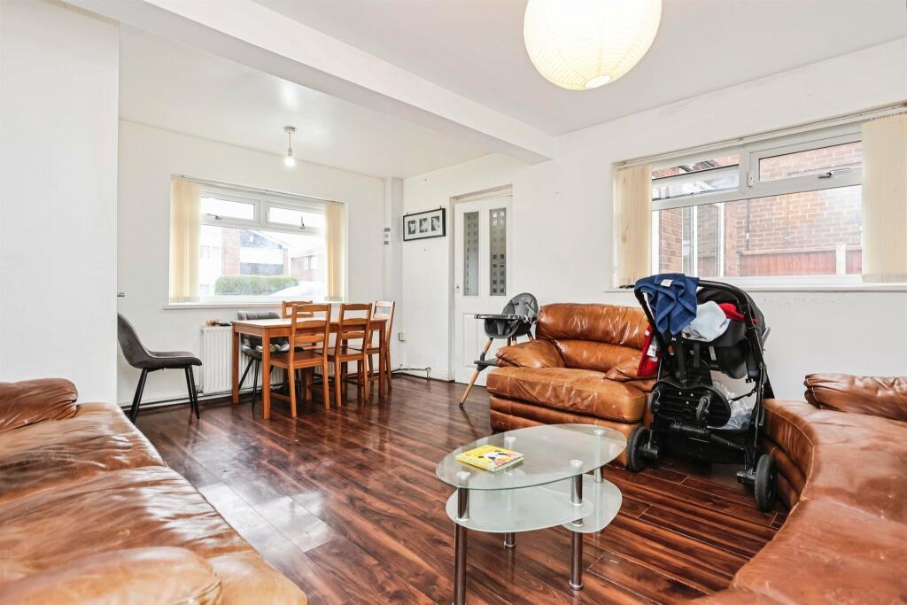
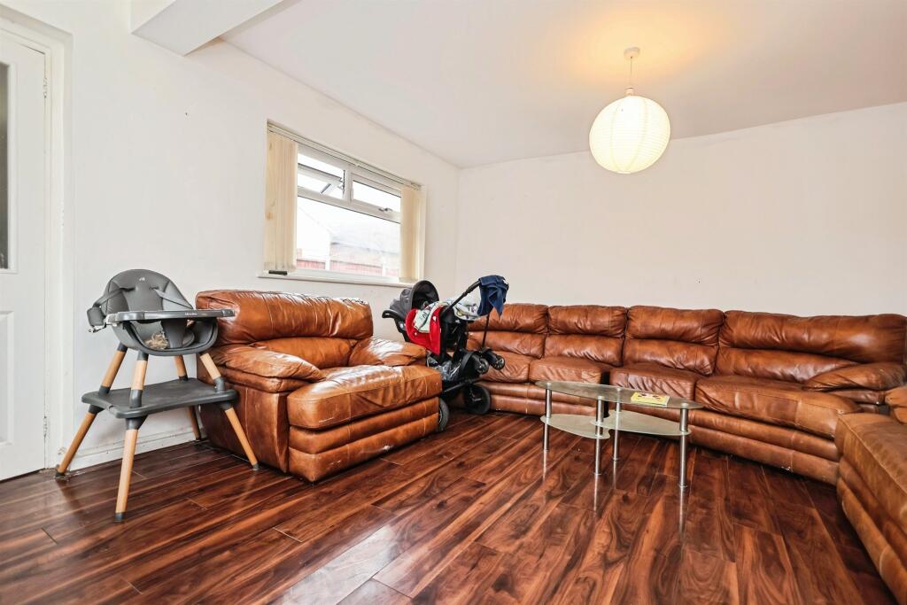
Full Description: <br /><b>SUMMARY</b><br />This well-presented three-bedroom semi-detached home offers spacious and versatile living, making it an ideal purchase for first-time buyers, growing families, or investors alike.<br /><br />Call TODAY on 0121-552-2671<br /><br /><br /><b>DESCRIPTION</b><br />This well-presented three-bedroom semi-detached home offers spacious and versatile living, making it an ideal purchase for first-time buyers, growing families, or investors alike. Situated in a popular residential area of Rowley Regis, the property benefits from excellent local amenities, transport links, and reputable schools nearby.<br /><br />Upon entering, you are welcomed by a bright and inviting hallway leading to a generously sized living room, perfect for relaxing or entertaining guests. To the rear, a modern fitted kitchen area provides ample storage and workspace, with direct access to the garden-ideal for family meals and social gatherings.<br />Upstairs, the property boasts three well-proportioned bedrooms, along with a contemporary family bathroom finished to a good standard.<br />Externally, the home features a private rear garden, offering a great space for outdoor enjoyment, as well as off-road parking to the front.<br /><br />This property combines comfort, convenience, and potential, making it a fantastic opportunity not to be missed.<br /><br />CALL TODAY ON 0121-552-2671 TO ARRANGE YOUR VIEWING<br /><br /><b>Front Of Property</b> <br />Driveway supplying off road parking, path leading to front door.<br /><br /><b>Entrance Hall</b> <br />Double glazed front door.<br /><br /><b>Lounge</b> 17' 5" x 13' 5" max ( 5.31m x 4.09m max )<br />Double glazed window to the front, radiator.<br /><br /><b>Dining Room</b> 13' 11" max x 11' 10" ( 4.24m max x 3.61m )<br />Double glazed window to the side, radiator, gas fire.<br /><br /><b>Kitchen</b> 11' 7" x 8' 7" ( 3.53m x 2.62m )<br />Fitted kitchen with a range of wall & base units to include work surfaces over, pas point, sink drainer, door leading to rear garden<br /><br /><b>Landing</b> <br />Double glazed window to the rear, doors to;<br /><br /><b>Bedroom One</b> 14' x 12' ( 4.27m x 3.66m )<br />Double glazed window to the side, radiator.<br /><br /><b>Bedroom Two</b> 11' 3" x 10' ( 3.43m x 3.05m )<br />Double glazed to the side, radiator.<br /><br /><b>Bedroom Three</b> 8' 8" max x 8' 2" ( 2.64m max x 2.49m )<br />Double glazed window to the front, radiator.<br /><br /><b>Bathroom</b> <br />Suite to comprise bath, wash hand basin, low level WC, towel rail.<br /><br /><b>Rear Garden</b> <br />Low maintenance rear garden with patio area.<br /><br /><br /><br />1. MONEY LAUNDERING REGULATIONS - Intending purchasers will be asked to produce identification documentation at a later stage and we would ask for your co-operation in order that there will be no delay in agreeing the sale. <br />2: These particulars do not constitute part or all of an offer or contract. <br />3: The measurements indicated are supplied for guidance only and as such must be considered incorrect. <br />4: Potential buyers are advised to recheck the measurements before committing to any expense. <br />5: Connells has not tested any apparatus, equipment, fixtures, fittings or services and it is the buyers interests to check the working condition of any appliances. <br />6: Connells has not sought to verify the legal title of the property and the buyers must obtain verification from their solicitor.