Property Details:
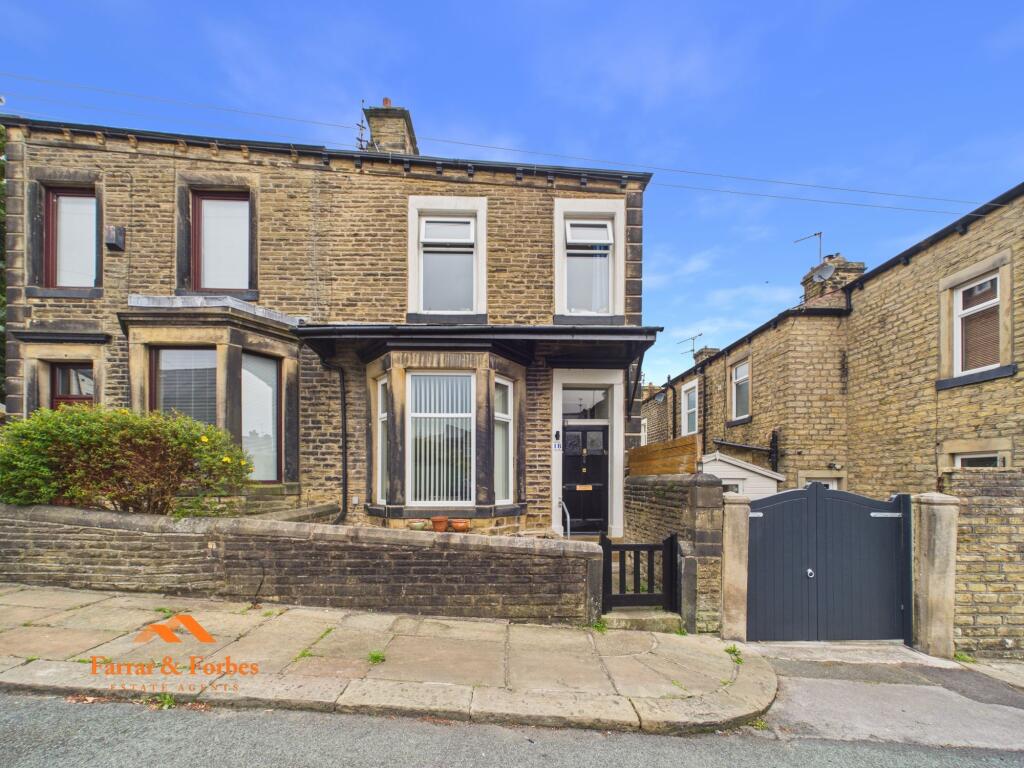
• Type: Semi-Detached
• Tenure: LEASEHOLD
• Floor Area: 1668 sqft
Key Features:
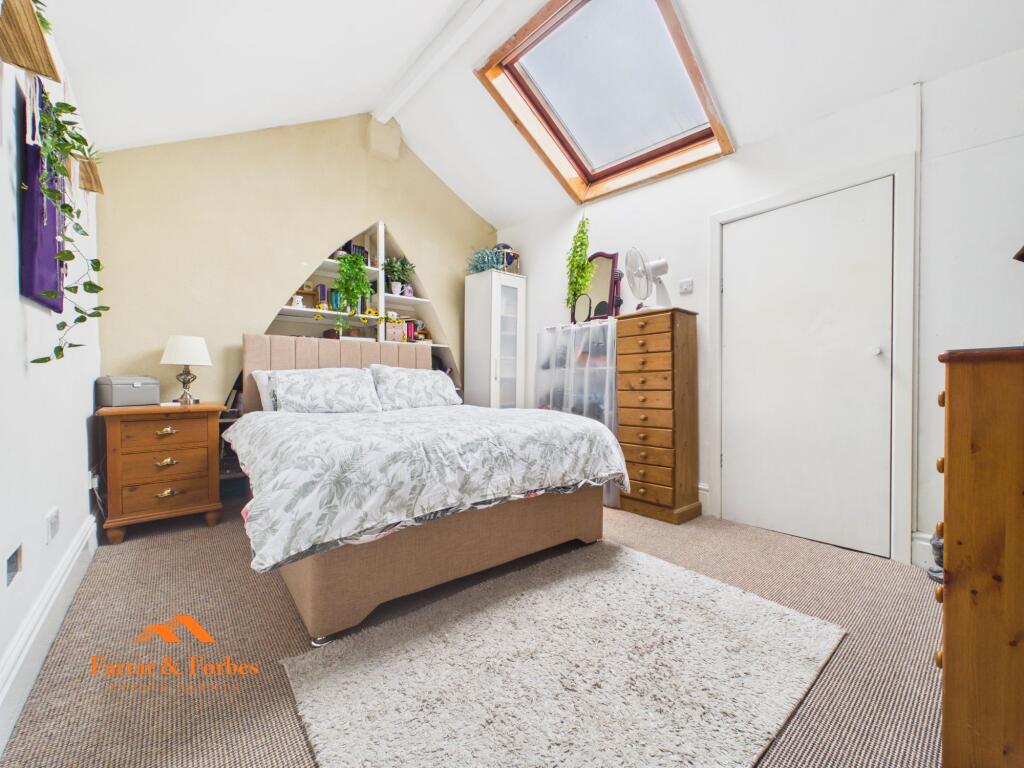
• Three Bed + Attic Room
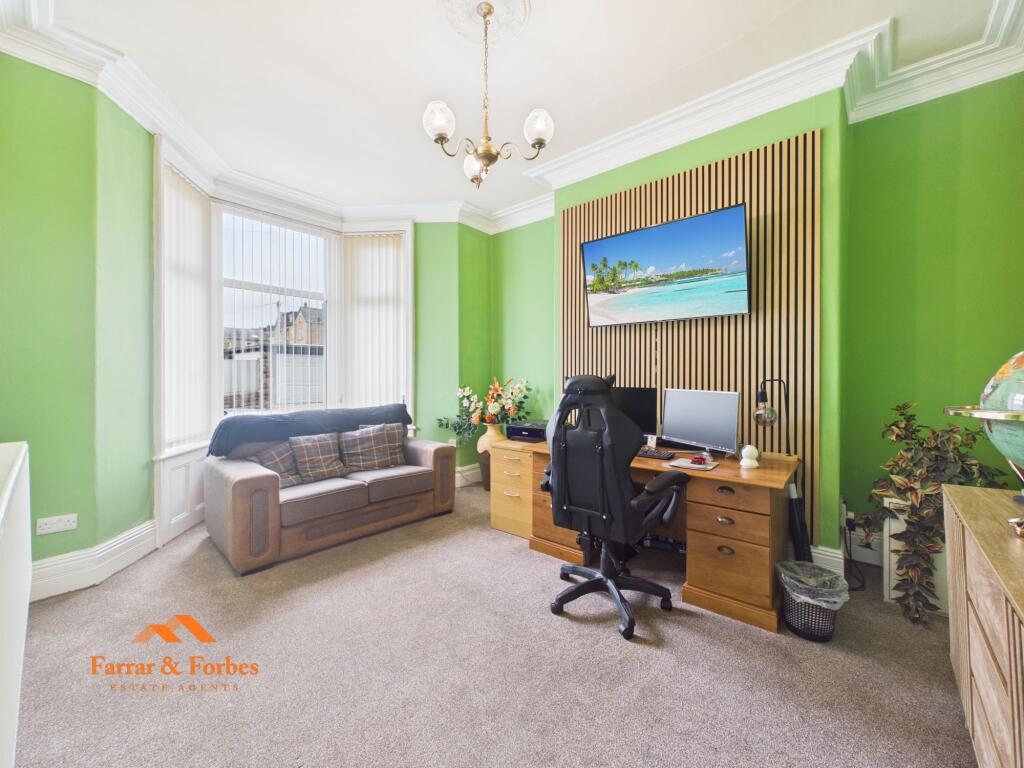
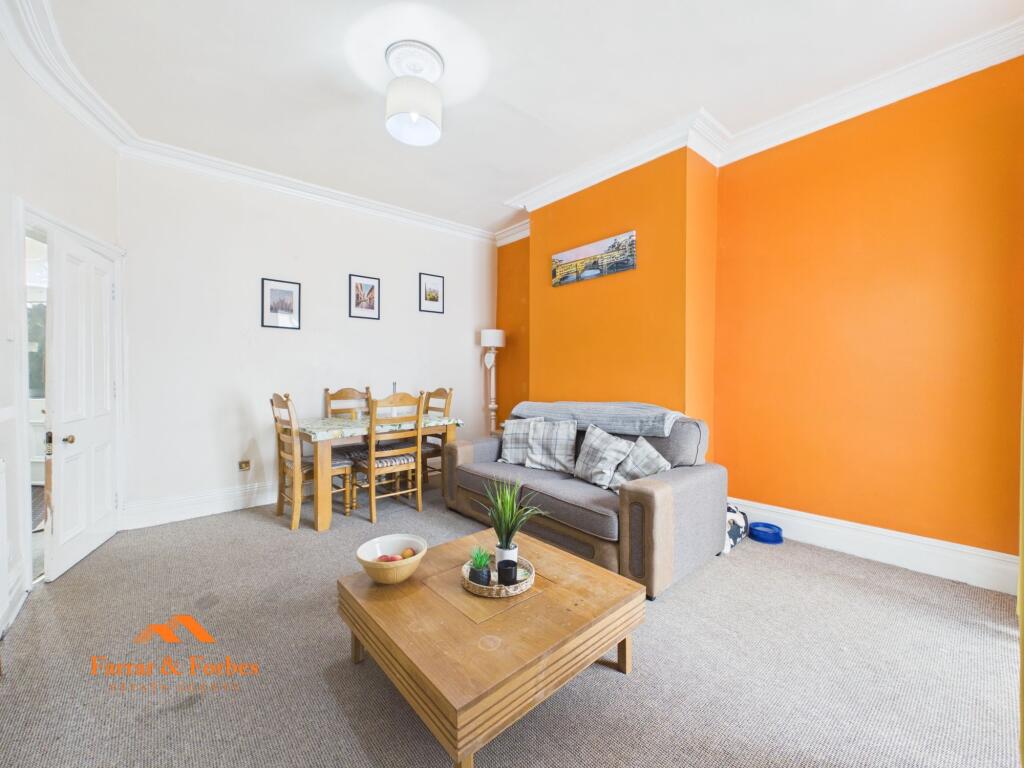
• Lounge & Dining Room
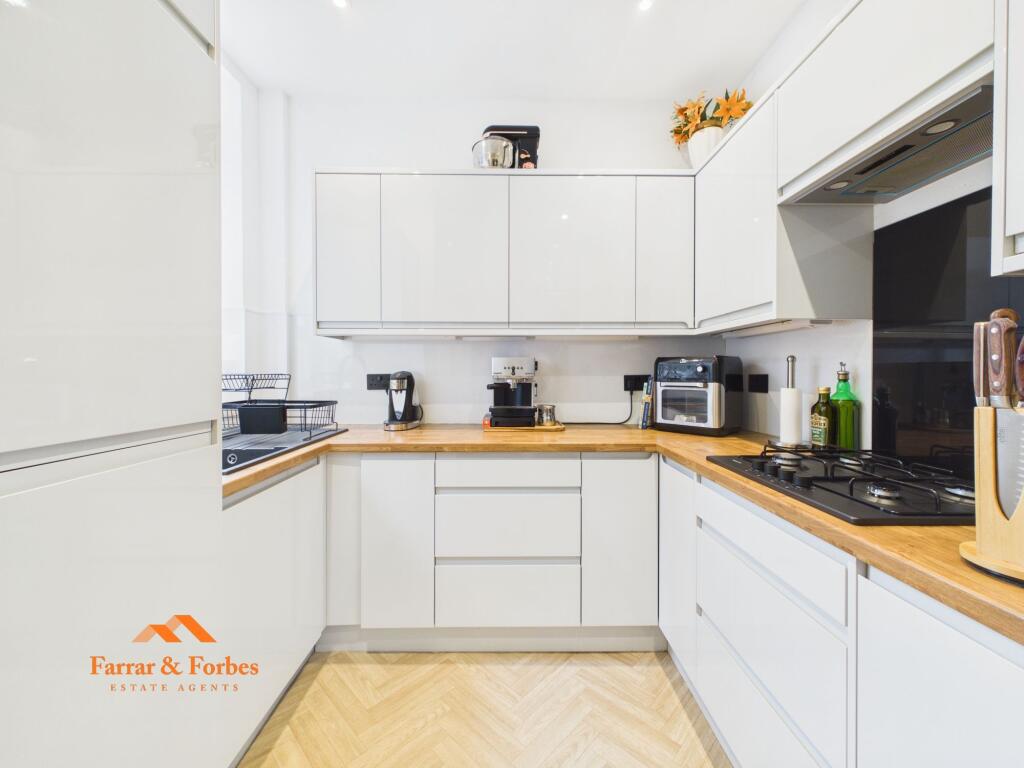
• Recently Fitted Kitchen With Appliances
• Close To Park Primary School
• Short Walk To Colne Town Centre
• Set Over Four Floors
• Utility Room & Pantry
Location:
• Nearest Station: Colne Station
• Distance to Station: 0.8869462011590075 miles
Agent Information:
• Address: Covering Colne
Full Description:
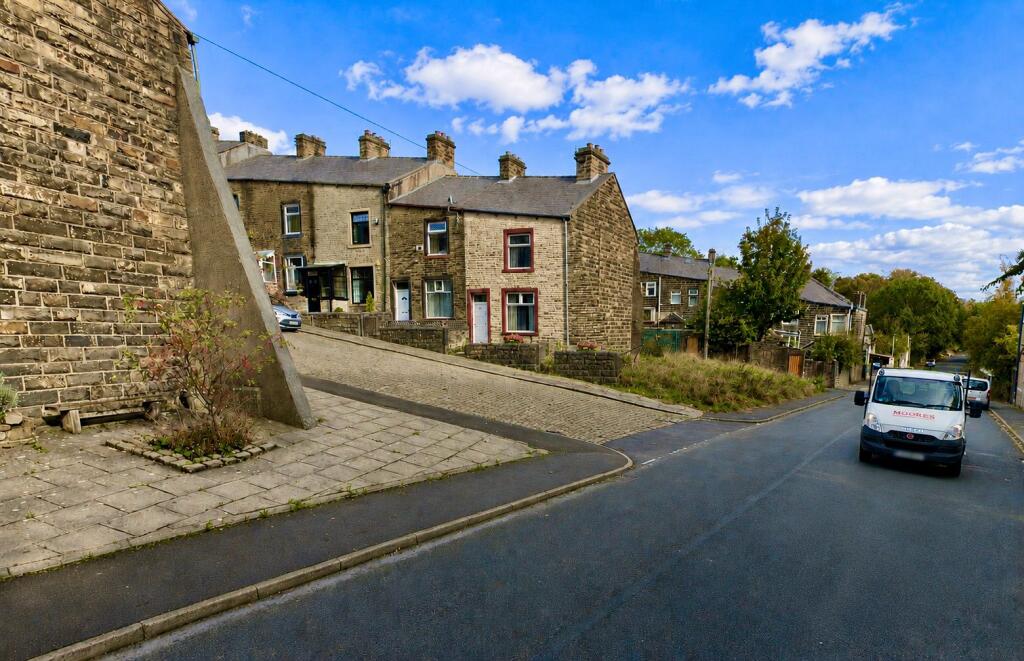
<p>Set over four floors, this attractive stone-built three-bedroom semi-detached property offers generous and versatile accommodation, making it an ideal family home. Ideally positioned close to local schools, Colne town centre and Colne Cricket Club.</p><p>Upon entering, you are welcomed into an entrance vestibule leading through to the hallway, which provides access to the principal ground-floor rooms and stairs to the upper floors. To the front of the property is a bay-fronted lounge, benefiting from a high ceiling that creates a bright and spacious feel.</p><p>To the rear is a separate dining room, with patio doors opening directly onto the rear yard, creating a practical connection between the dining space and outside area. The extended kitchen has been recently updated and features a range of matching wall, base and drawer units, complemented by contrasting work surfaces. Integrated appliances include an electric oven and hob, while the extended layout provides plenty of useful workspace and storage.</p><p>From the kitchen, access is provided to the cellar, which has been thoughtfully converted to create a useful pantry and utility area. The space benefits from plumbing for a washing machine and electrical points, providing an excellent practical addition to the home.</p><p>Moving to the first floor, the accommodation comprises a family bathroom, positioned above the kitchen and offering generous proportions. The bathroom includes a low-level WC, pedestal wash hand basin and panelled bath with overhead shower. Black panelled splashbacks add a contemporary touch.</p><p>A useful storage cupboard is located at the top of the stairs, while the first floor also provides three bedrooms comprising one generous double bedroom and two well-proportioned single bedrooms.</p><p>The property continues to impress on the upper level with a versatile attic room, complete with a Velux window and useful eaves storage to either side. This flexible space could be utilised in a variety of ways, whether as a home office, playroom, hobby room or occasional guest bedroom, subject to any necessary permissions and regulations. The property had a full rewire in 2022. </p><p>Overall, this is a spacious and characterful family home offering flexible accommodation across four floors, with the added benefits of an updated kitchen, useful cellar space, attic room and convenient location close to local amenities, schools and Colne town centre.</p><br />EPC Rating: D