For Rent
Price on request
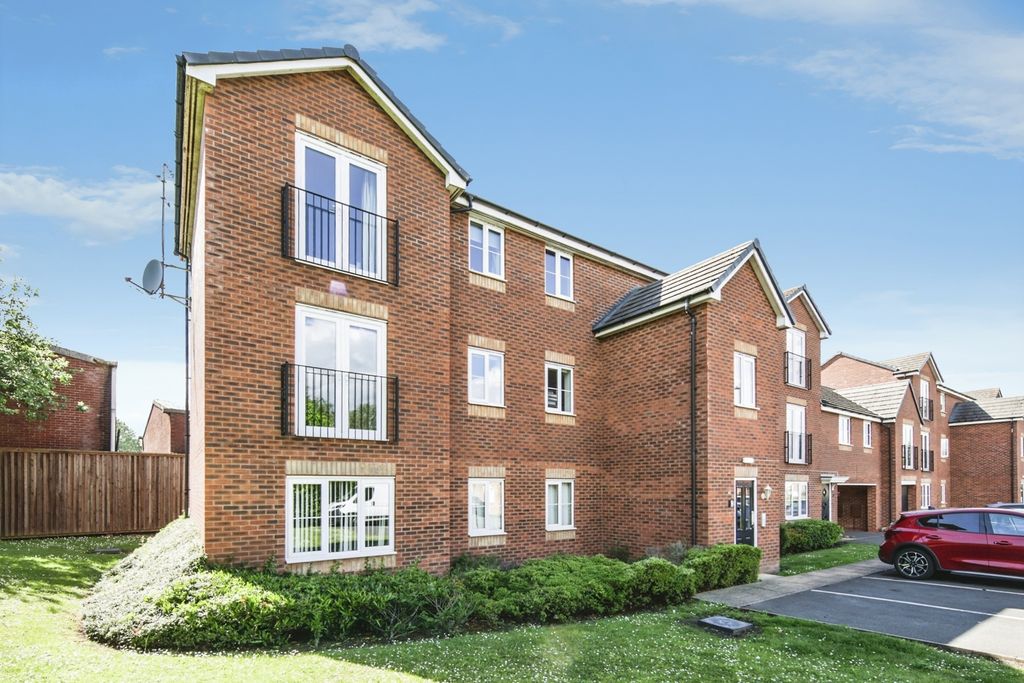
2 bed flat for saleBull Ring, Nuneaton CV10
Studio
Nuneaton


Property Details: - Type: Semi-detached house - Bedrooms: 3 - Bathrooms: 1
Agent: Pointons - Nuneaton Phone: 024 7511 9869
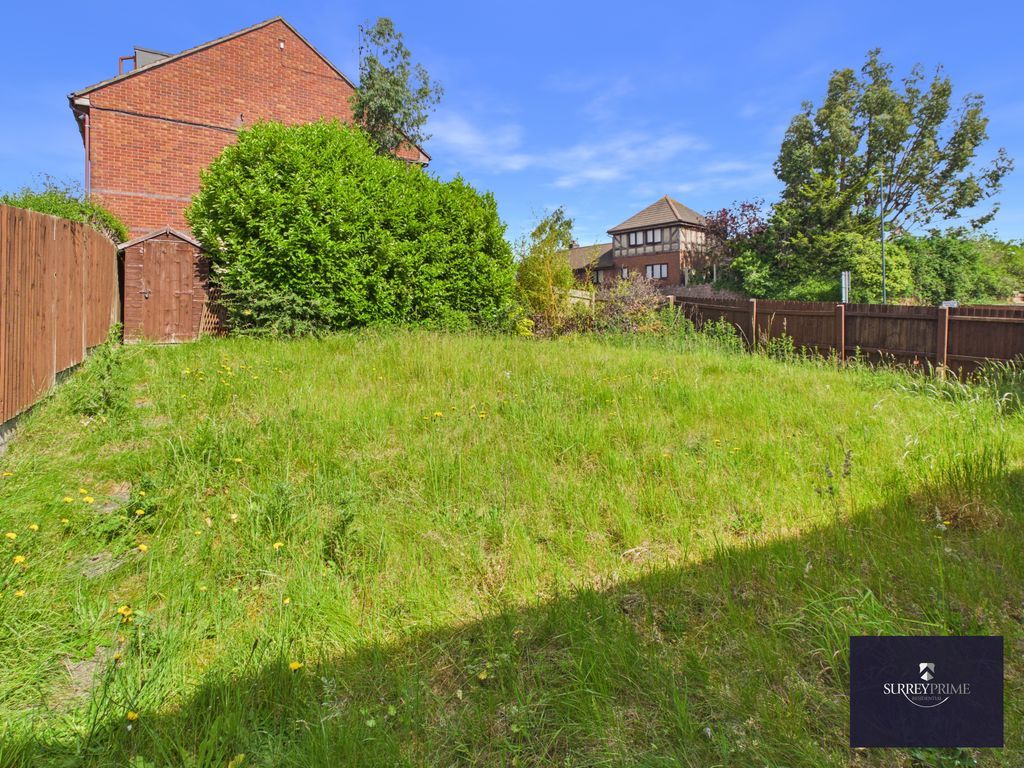
* WELL PRESENTED SEMI DETACHED HOME SITUATED ON A CUL DE SAC * Pointons Estate Agents are delighted to welcome this well presented three bedroom semi detached home situated on Zorrina Close, Nuneaton. Close to local shops, schools, further amenities and offering excellent transport links. This property benefits from gas central heating and double glazing throughout. In brief the property comprises of a porch, entrance hall, lounge/dining room and fitted kitchen. To the first floor there are three bedrooms and a family bathroom. To front a driveway for vehicles and lawned garden, with garage/workshop to side and a beautiful three tiered non over looked garden on the rear. This property would make an excellent purchase with viewings strictly via the agent.<br/><br/><b>Porch</b> - Entrance via front door with further door to:<br/><br/><b>Entrance Hall</b> - With stairs off to the first floor and door leading to:<br/><br/><b>Lounge/Dining Room</b> - 7.00m x 3.70m (23'0" x 12'2") - With double glazed bay window to front and further double glazed window to rear, radiator, coving to ceiling and fireplace with feature log burner.<br/><br/><b>Kitchen</b> - 3.10m x 2.10m (10'2" x 6'11") - Well presented fitted kitchen with a matching range of base and eye level units with worktop space over, stainless steel sink unit with single drainer and swan neck tap over, fitted electric hob with extractor hood over and oven. Integrated fridge/freezer and washing machine, double glazed window and door to rear.<br/><br/><b>Landing</b> - With doors off to various rooms.<br/><br/><b>Bedroom</b> - 3.80m x 2.70m (12'6" x 8'10") - With double glazed window to front and radiator.<br/><br/><b>Bedroom</b> - 3.20m x 2.70m (10'6" x 8'10") - With double glazed window to rear and radiator.<br/><br/><b>Bedroom</b> - 2.90m x 1.90m (9'6" x 6'3") - With double glazed window to front, storage cupboard and radiator.<br/><br/><b>Bathroom</b> - 2.30m x 1.90m (7'6" x 6'2") - Fully tiled bathroom comprising of a panelled bath with shower over and screen, low level WC, hand wash basin with mixer tap and built in storage beneath, radiator and obscure double glazed window to rear.<br/><br/><b>Outside</b> - To front is a tarmacked driveway for multiple vehicles with lawned area. To rear an enclosed garden, made up over three tiers of multiple patio sections and lawned, with back gate access.<br/><br/><b>Garage/Workshop</b> - 6.60m x 2.60m (21'7" x 8'6") - Access via doors front and rear with power and lighting.<br/><br/><b>General Information</b> - Please Note: All fixtures & Fittings are excluded unless detailed in these particulars. None of the equipment mentioned in these particulars has been tested; purchasers should ensure the working order and general condition of any such items.<br/><br/>