1/4 Douglas Street, Ashwood VIC 3147
Property Details
2
1
House
Description
Property Details: • Type: House
• Bedrooms: 2 • Bathrooms: 1
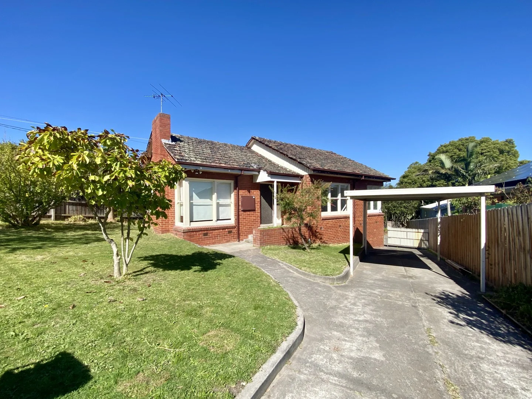
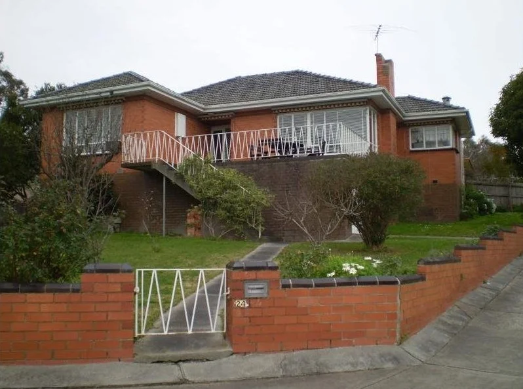
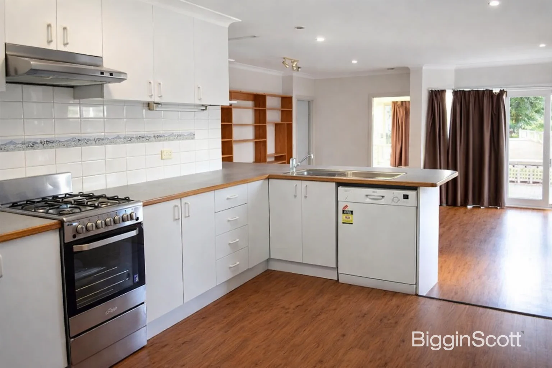
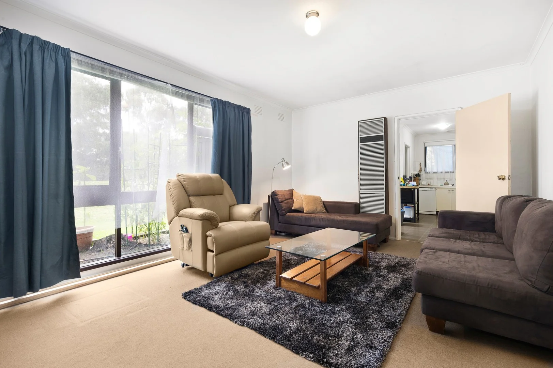
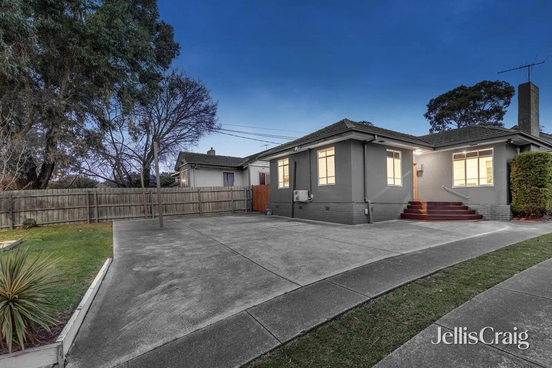
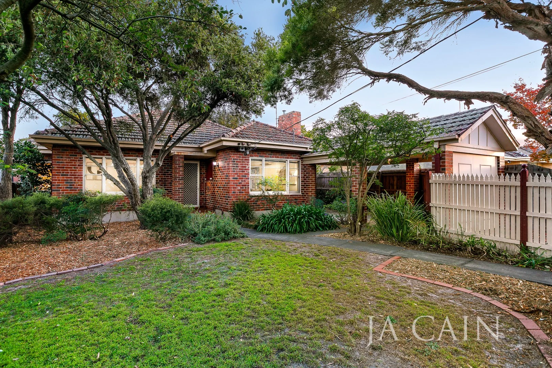
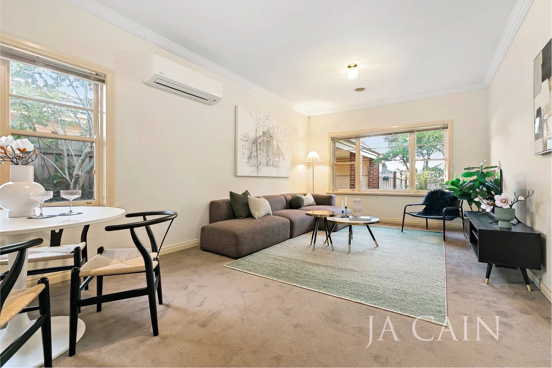
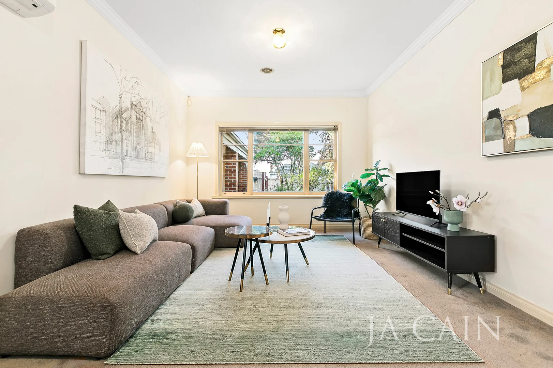
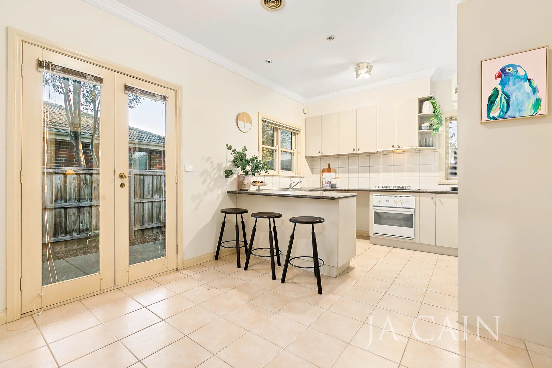
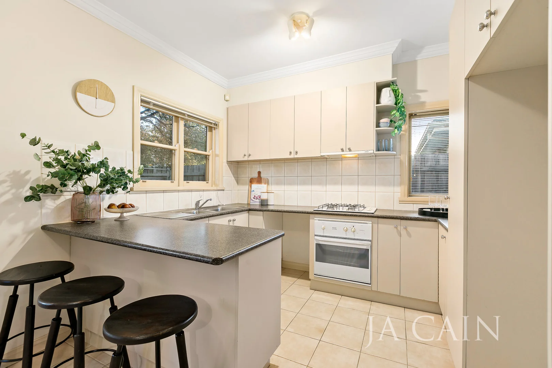
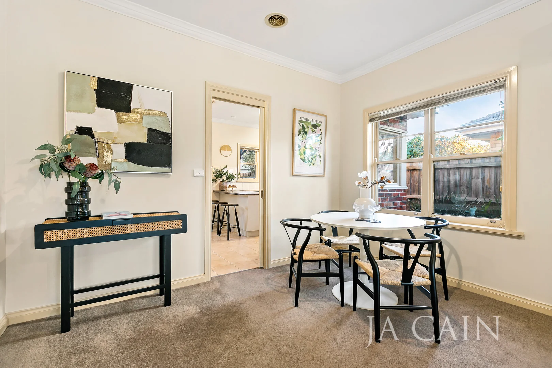
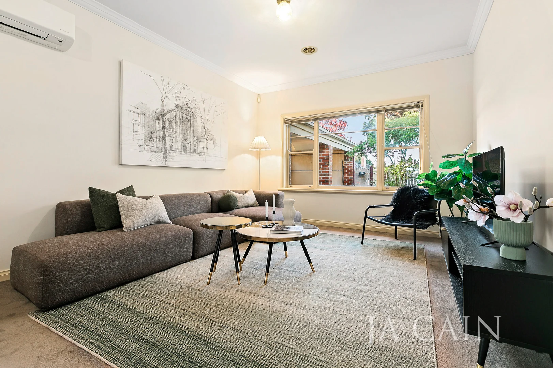
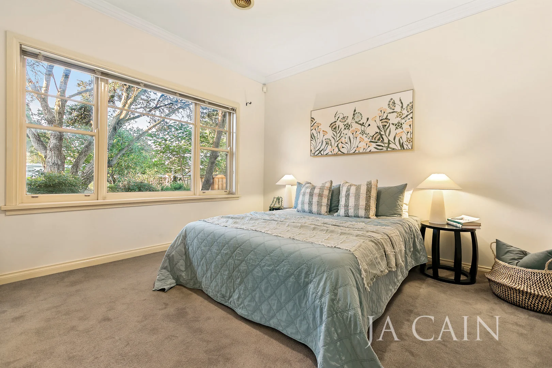
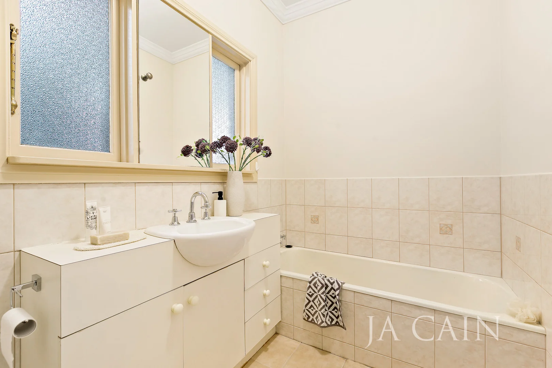
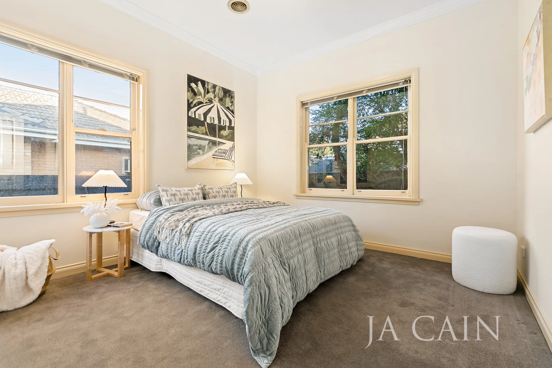
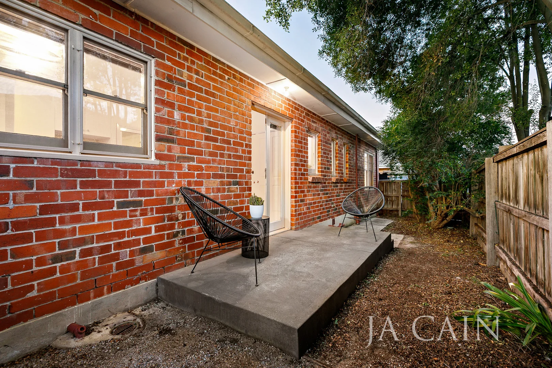
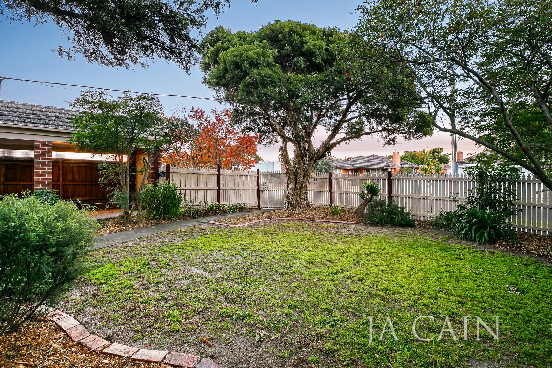
Description: Once an original family home on a deep block, this charming clinker brick single level residence now occupies the front position on a sizable allotment of approximately 354sqm. Having maintained its impressive size and high ceilings this elegant home boasts its own driveway, ample gardens spaces and north facing aspect. An abundance of natural sunlight from the north enters the open plan with living and dining a feature that enjoys outlooks over the established gardens. Functional kitchen with breakfast bar offers plenty of bench and cupboard space adjoining informal dining providing additional options. Two generous bedrooms both possess built in robes and utilise the central bathroom with separate shower and bath and separate European laundry for easy living. Outdoor areas provide open grassed spaces, entertaining area, manicured gardens and established greenery all whilst being surrounded by privacy and security in a serene setting. Extras include; split system air conditioning, ducted heating, storage cupboards in hallway, secure carport with driveway space for further parking. Enjoy a short walk to cafes, shops, Woolworths and transport. Nearby Ashburton Park and Ashwood Park and a short distance to High Street, Ashburton train station, Chadstone shopping centre and some of Melbourne's elite primary and secondary schools. Land: 354sqm approx.
Location
Address
1/4 Douglas Street, Ashwood VIC 3147
City
Ashwood
Features and Finishes
None
Legal Notice
Our comprehensive database is populated by our meticulous research and analysis of public data. MirrorRealEstate strives for accuracy and we make every effort to verify the information. However, MirrorRealEstate is not liable for the use or misuse of the site's information. The information displayed on MirrorRealEstate.com is for reference only.