1 Drumfinnie Rise, Tarves AB41 7AH
Property facts
- Property type
- Detached
- Bedrooms
- 3
- Bathrooms
- 3
Only details supplied with this listing are shown. Ask the listing contact to confirm measurements, taxes and costs.
About this home
Property Details: • Type: Detached • Tenure: FREEHOLD • Floor Area: 1442 sqft
Key Features: • 3 bedroom detached home • Energy-efficient, modern design • Enhanced Specification • Stunning ex Scotia Homes show home • Nestled in the heart of beautiful Aberdeenshire
Location: • Nearest Station: Inverurie Station • Distance to Station: 7.843480074448261 miles
Agent Information: • Address: 28 York Place, Perth, PH2 8EH
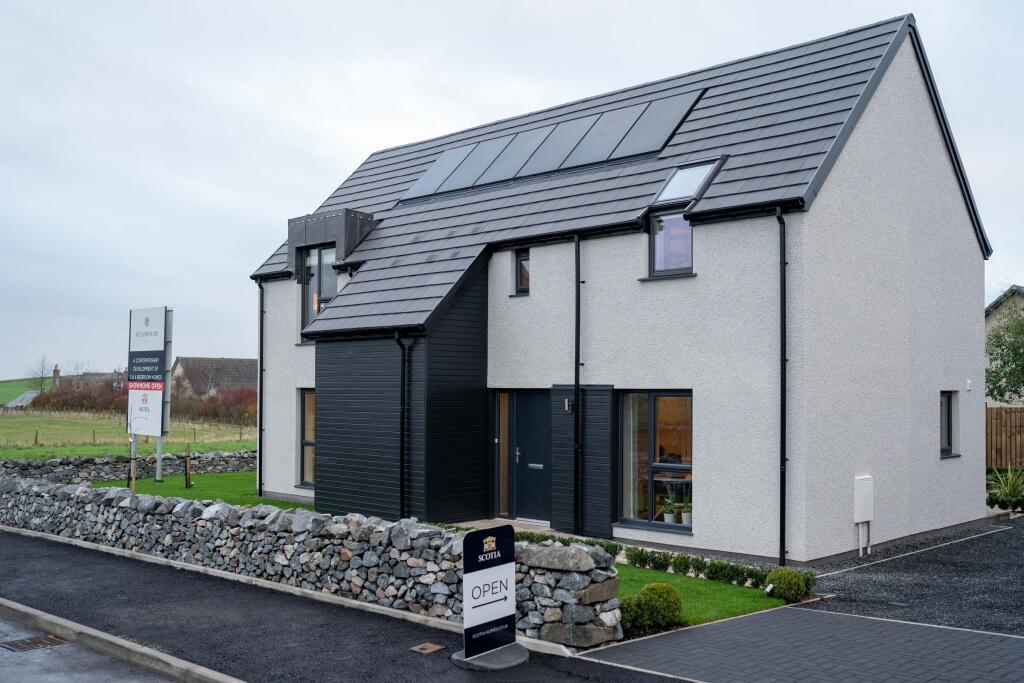
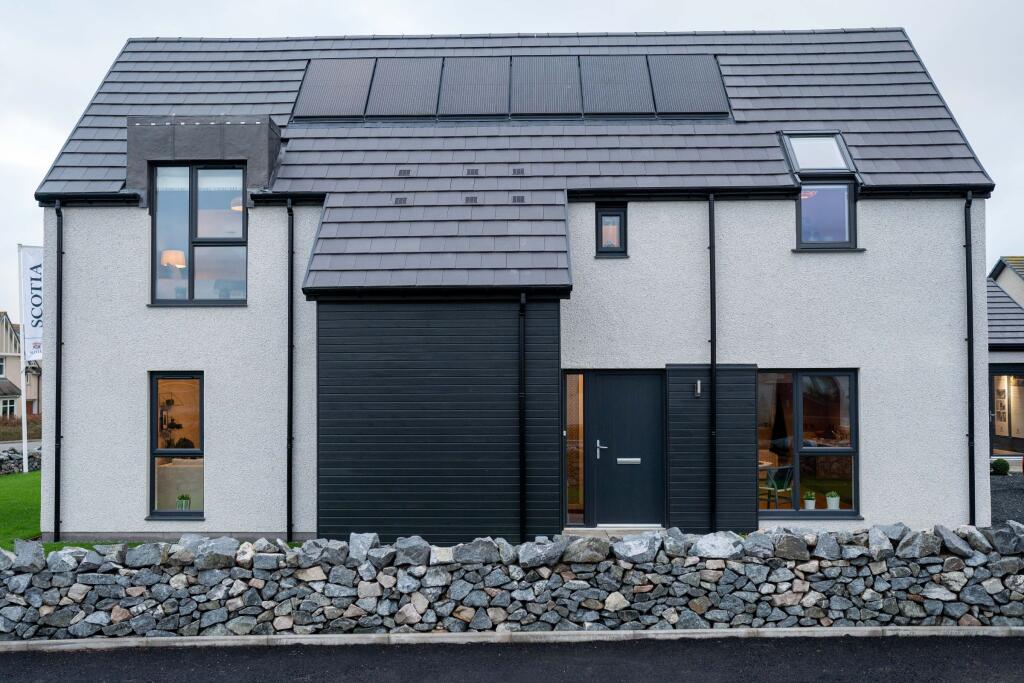
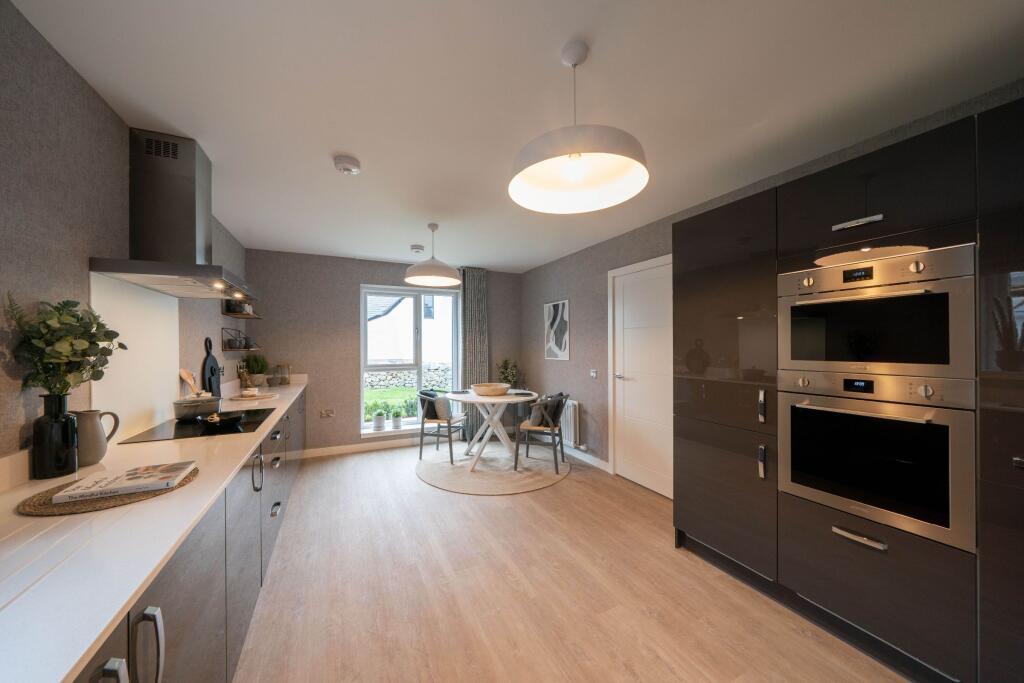
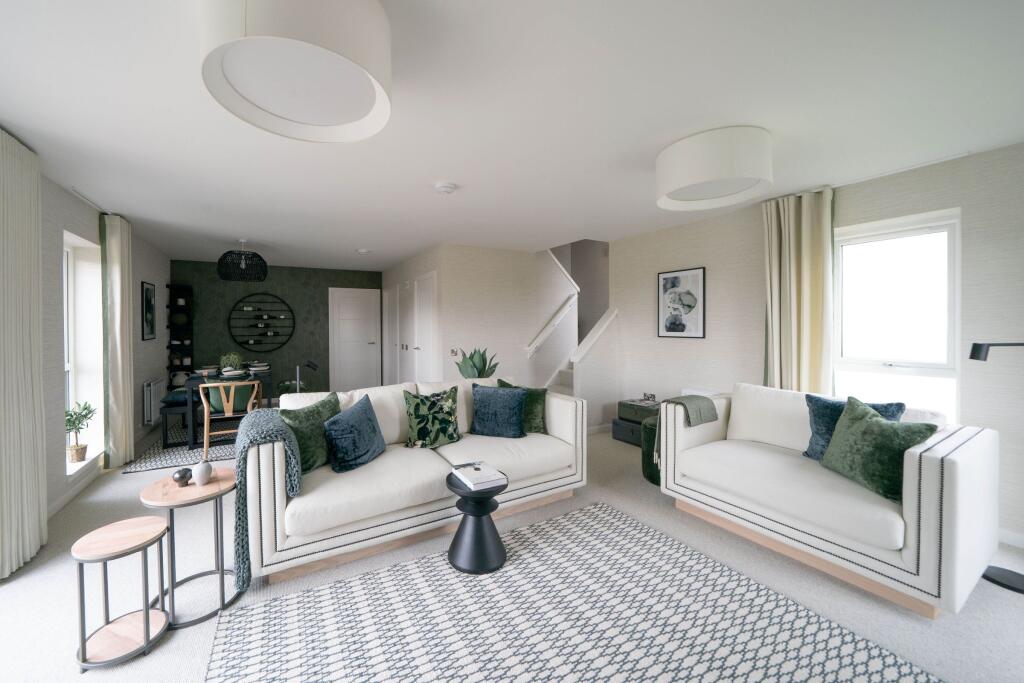
Full Description: Set within the entrance to the recent Scotia Homes Willowburn development, 1 Drumfinnie Rise is located in a prime spot. The property is an attractive 3 bed detached home, with landscaped gardens and detached garage. The home has rooftop solar anels fitted, meaning your home is designed for lower energy usage<br />from day one.<br /><br />The property is entered through a welcoming entrance estibule. This provides access into the specious open plan, triple aspect living dining , which is flooded with natural light. There is an area of understairs storage.<br /><br />The stunning kitchen with dining area is an absolute delight, with a contemporary kitchen with an abundance of wall and base cupboards and ample work surface. There is an integrated fridge/freezer, integrated dish washer, high level single oven<br />and pull out larder as main features. Off the kitchen is a usefl utility room with work surface, sink, under sink unit and tall wall cupboard. There is a door providing access to the rear garden and a door through to the cloakroom, which has a window, sink, wc and store.<br /><br />To the first floor there are three well proportioned bedrooms, an open plan study area and a family bathroom. The principal bedroom benefits from an en suite shower room and dressing room, whilst the two other doubles have a wardrobe.<br /><br />Externally the property benefits from landscaped gardens to the front and rear. As an ex showhome the landscaping has been professionally designed.<br /><br />As an ex show home, the property is very much sold as seen. The upgrade package of furnishings is available to purchase through separate negotiation.<br /><br />Council Tax Band: TBC<br />Tenure: Freehold
Features & amenities
Location
If the interactive map is unavailable, open the supplied location in maps.
Open location in mapsThe pin uses coordinates supplied with this listing. Confirm the exact location with the listing contact.
Listing information
- Original source
- www.rightmove.co.uk
- Added to Mirror
Added and updated dates describe the Mirror record. Source publication and verification dates are shown separately when known; none establishes time on market. Confirm current price and availability with the listing contact.
View original listing