Log in Sign up
Back to search Home Countries Unknown Toronto 1 Frankwood Road
CAD2,799,000
1 Frankwood Road
Toronto
6 beds 7 baths Vacant

About this home

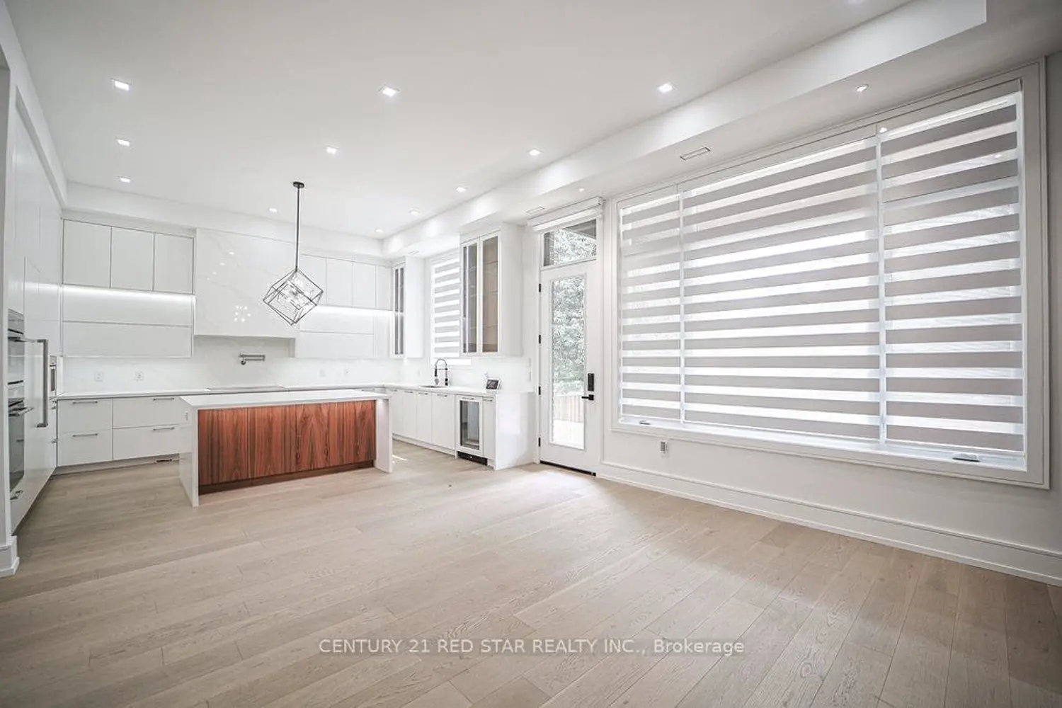
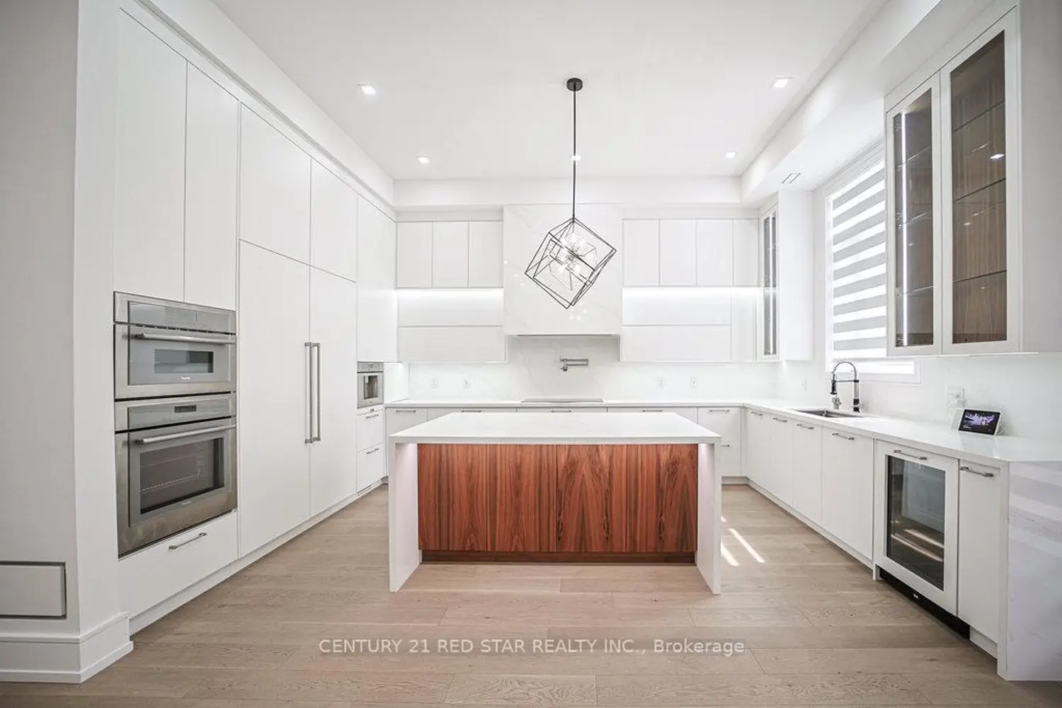
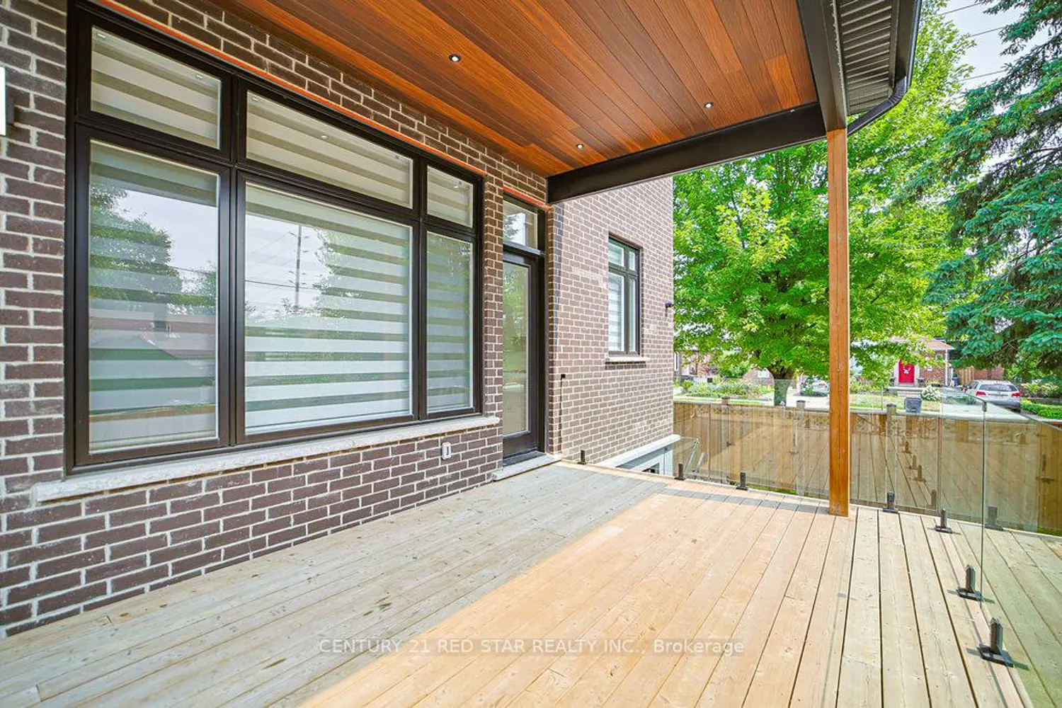
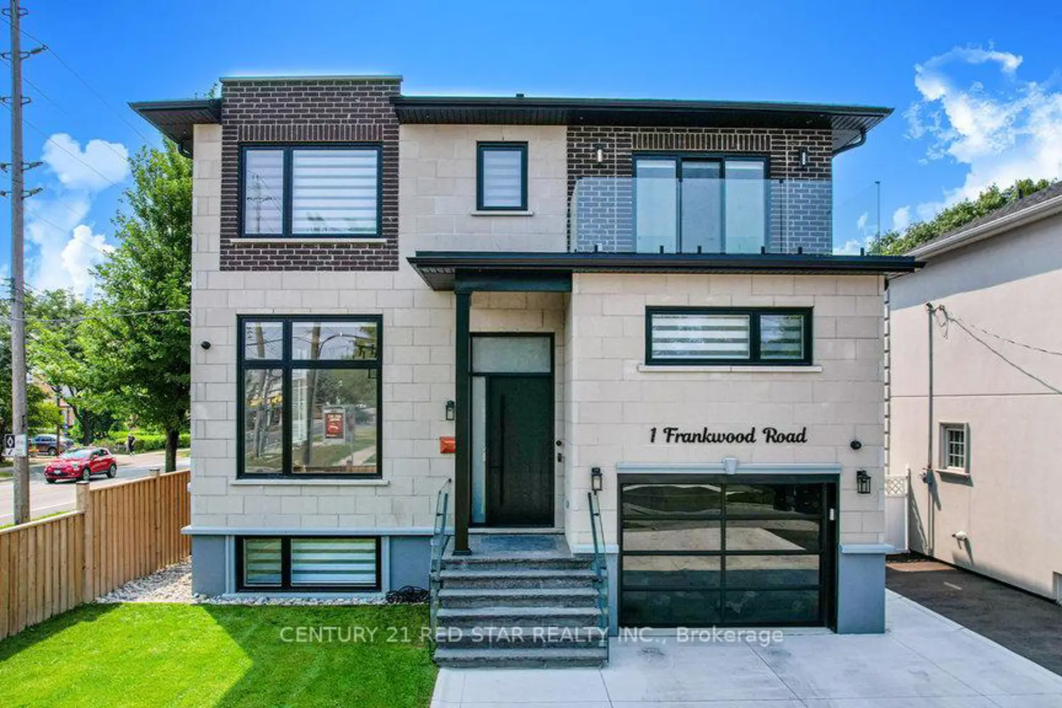
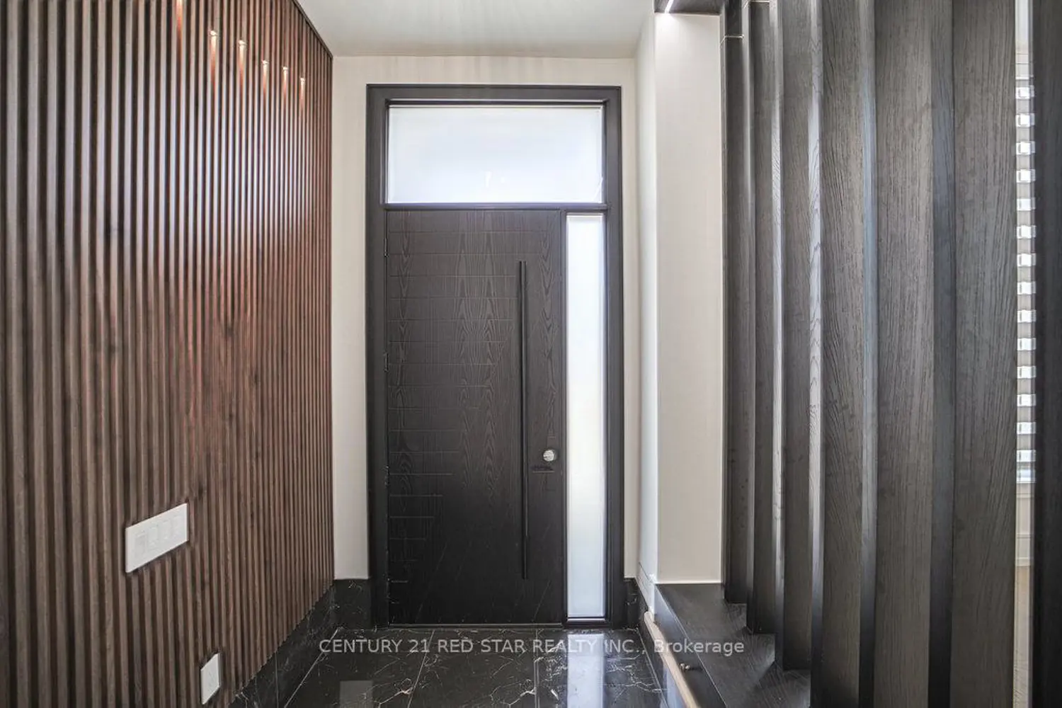
Welcome to 1 Frankwood Rd, completed late 2024- a brand new custom modern luxury home redefining elegant living in South Etobicokes most coveted setting, steps from Royal York & The Queensway. With over 3,900 sq. ft. on a premium 42' x 100' lot, this residence impresses with soaring ceilings (12' main, 9' upper, 9.5' lower), expansive glazing, and seamless open living anchored by a gas fireplace.The chefs kitchen boasts custom cabinetry, quartz counters & backsplash, oversized island, and Thermador built-ins including a coffee system and bar-fridge, plus walkout to a covered glass-railed patio. Upstairs: four ensuite bedrooms with custom closets, a glass-door office, and balconies front and back. The primary suite offers a walk-in, spa-inspired 6-piece bath, and sunrise views. The legal 2-bedroom lower suite features a private entrance, quartz kitchen, smart stainless appliances, in-suite laundry, and oversized windows ideal for family, guests, or staff quarters. Smart luxury throughout: heated, self-cleaning, touch-free spa-style toilets in every bath, hardwired data ports, app/voice lighting, motorized blinds, smart locks, video doorbells, Wi-Fi garage opener, two Level-2 EV chargers, central vac, BBQ line, and hot-tub-ready pad. Lifestyle perfection: walk to top-rated schools, parks, TTC, and minutes to Gardiner/QEW, Royal York & Islington stations, Mimico GO (15 min to Union). Shopping at IKEA, Costco, Home Depot, and RONA just around the corner. 1 Frankwood Rd is where design, technology, and convenience converge. More than a home its a statement.
Property facts

Property type
Vacant
Bedrooms
6
Bathrooms
7
Year built
2024
Days on market
112 days

Features & amenities

Features & finishes
custom cabinetry
quartz counters & backsplash
oversized island
Thermador built-ins including a coffee system and bar-fridge
walkout to a covered glass-railed patio
four ensuite bedrooms with custom closets
glass-door office
balconies front and back
spa-inspired 6-piece bath
private entrance lower suite
smart stainless appliances
in-suite laundry
oversized windows
heated self-cleaning toilets
hardwired data ports
app/voice lighting
motorized blinds
smart locks
video doorbells
Wi-Fi garage opener
Level-2 EV chargers
central vac
BBQ line
hot-tub-ready pad

Location

Map unavailable
Approximate location · exact address shared on inquiry

Similar homes nearby

336 Betty Ann Drive, Toronto, ON, M2R 1B3
For Sale
CAD1,679,500
336 Betty Ann Drive, Toronto, ON, M2R 1B3
4 bd 3 ba Detached
Toronto
Listed by BAY STREET GROUP INC
2316-4955 Yonge Street, Toronto, ON, M2N 0L8
For Rent
CAD2,450/mo
2316-4955 Yonge Street, Toronto, ON, M2N 0L8
1 bd 1 ba Condo Apartment
Toronto
Listed by REAL ONE REALTY INC
B125-3272 Midland Avenue, Toronto, ON, M1V 0C7
For Rent
CAD2,600/mo
B125-3272 Midland Avenue, Toronto, ON, M1V 0C7
Studio Commercial Retail
Toronto
Listed by HOMELIFE LANDMARK REALTY INC
Upper-151 Dynevor Road, Toronto, ON, M6E 3X5
For Rent
CAD2,540/mo
Upper-151 Dynevor Road, Toronto, ON, M6E 3X5
3 bd 1 ba SEMI-DETACHED
Toronto
Listed by MASTER`S TRUST REALTY INC
209-6 Greenbriar Road, Toronto, ON, M2K 0H6
For Rent
CAD2,000/mo
209-6 Greenbriar Road, Toronto, ON, M2K 0H6
1 bd 1 ba Condo Apartment
Toronto
Listed by HOMELIFE NEW WORLD REALTY INC
Unit 1-149 Gerrard Street E, Toronto, ON, M5A 2E4
For Rent
CAD2,400/mo
Unit 1-149 Gerrard Street E, Toronto, ON, M5A 2E4
2 bd 1 ba Att/Row/Townhouse
Toronto
Listed by CHESTNUT PARK REAL ESTATE LIMITED
M22-350 Wellington Street W, Toronto, ON, M5V 3W9
For Sale
CAD399,000
M22-350 Wellington Street W, Toronto, ON, M5V 3W9
1 bd 1 ba Condo Apartment
Toronto
Listed by TFN REALTY INC
912-1 Concord Cityplace Way, Toronto, ON, M5V 0X3
For Sale
CAD699,900
912-1 Concord Cityplace Way, Toronto, ON, M5V 0X3
2 bd 2 ba Condo Apartment
Toronto
Listed by BAY STREET GROUP INC
CAD2,799,000
6 bd · 7 ba
Contact agent
Listed by agent
Contact this agent
Log in Sign up