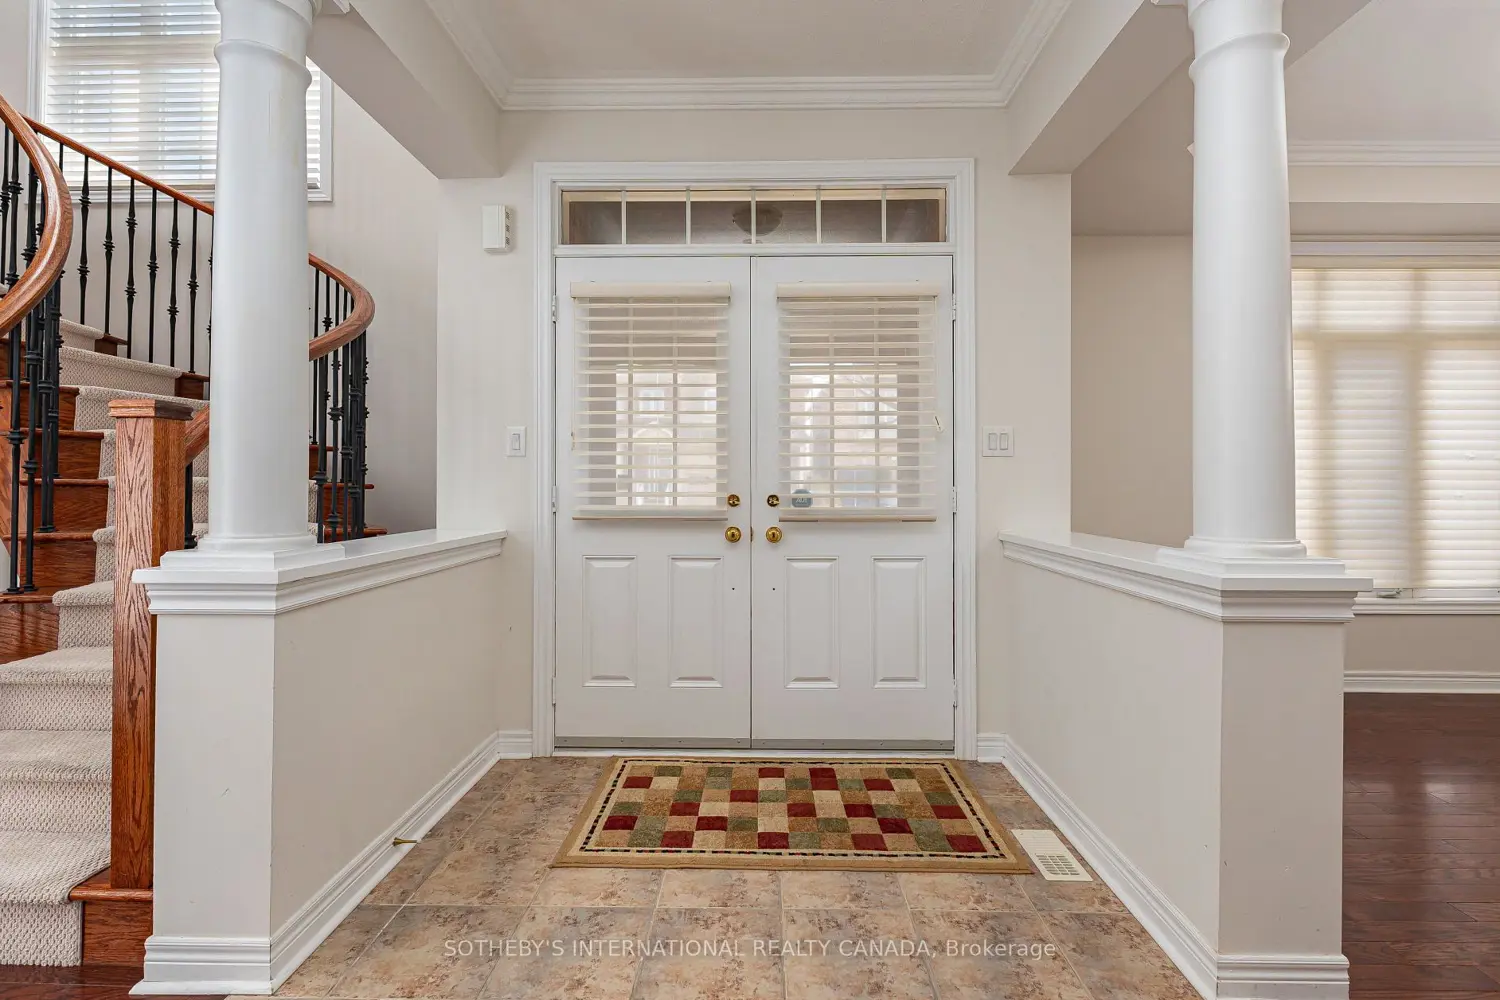
1 Herbert Wales Crescent
Property facts
- Property type
- Vacant
- Bedrooms
- 7
- Bathrooms
- 5
- Parking
- private double
- Taxes (as supplied)
- 2026
Only details supplied with this listing are shown. Ask the listing contact to confirm measurements, taxes and costs.
About this home
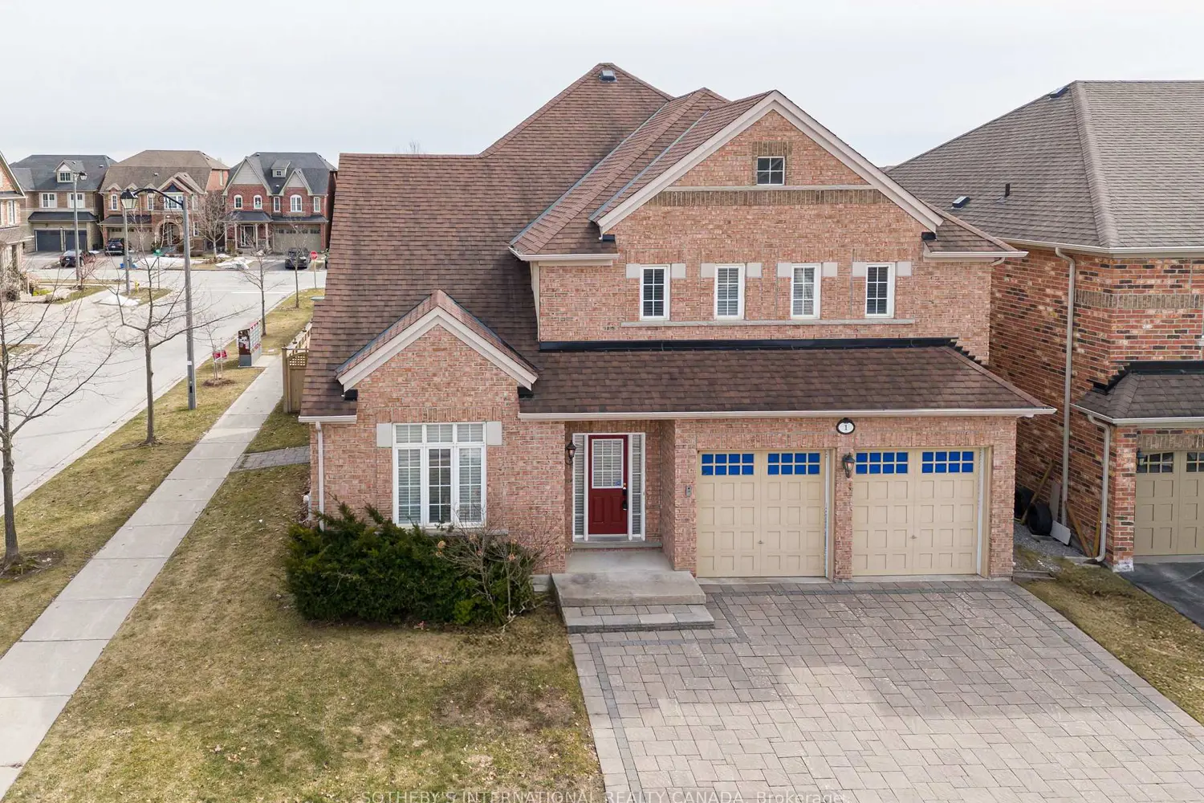
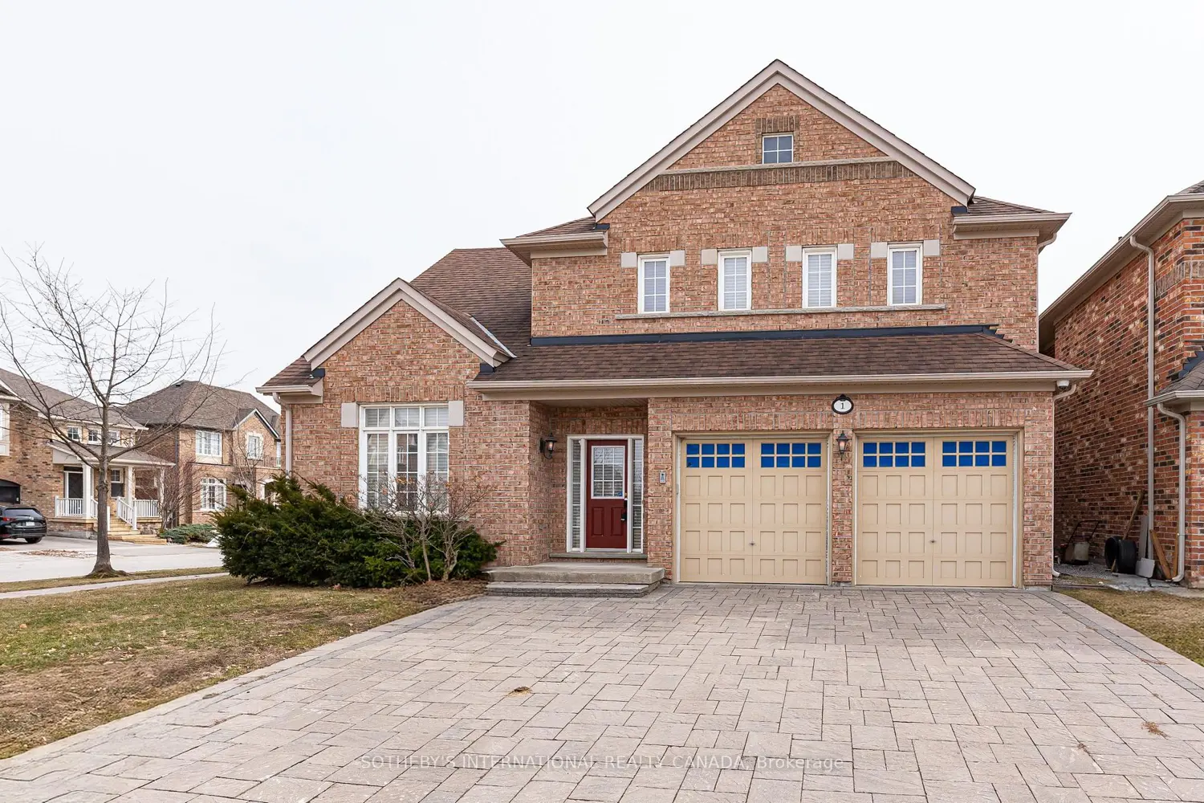
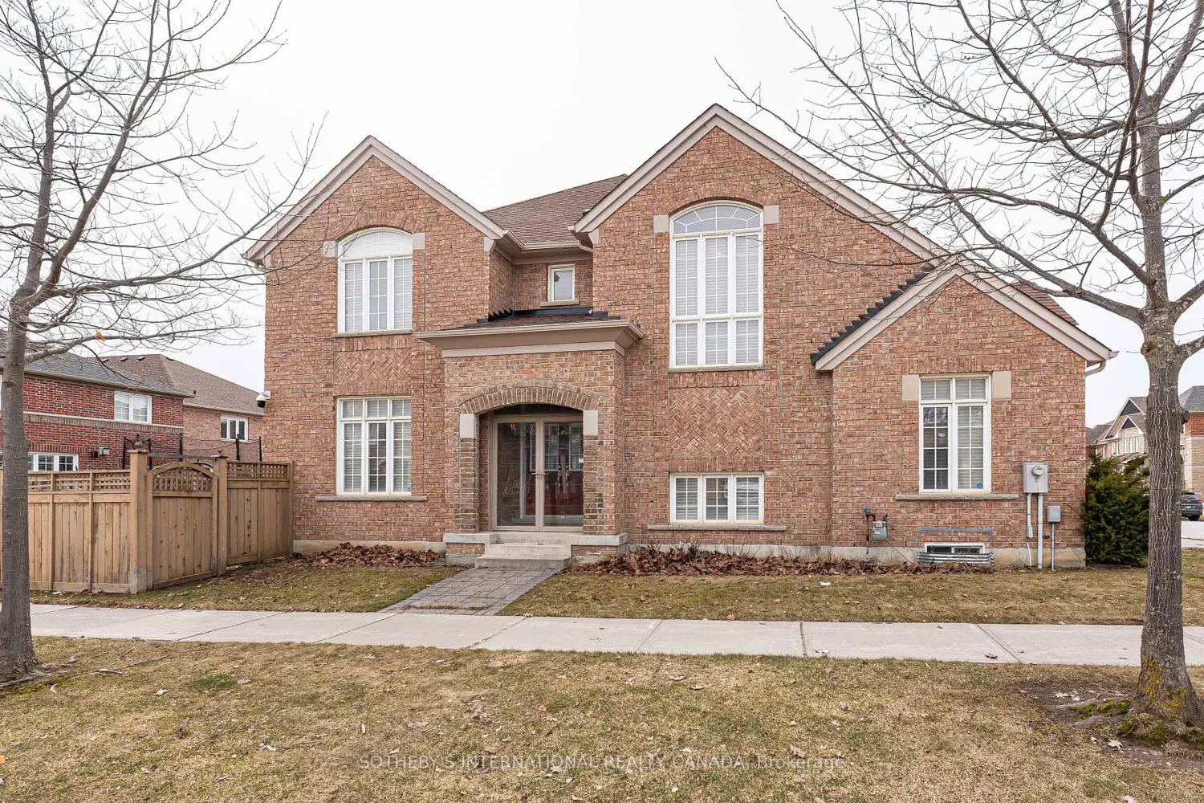
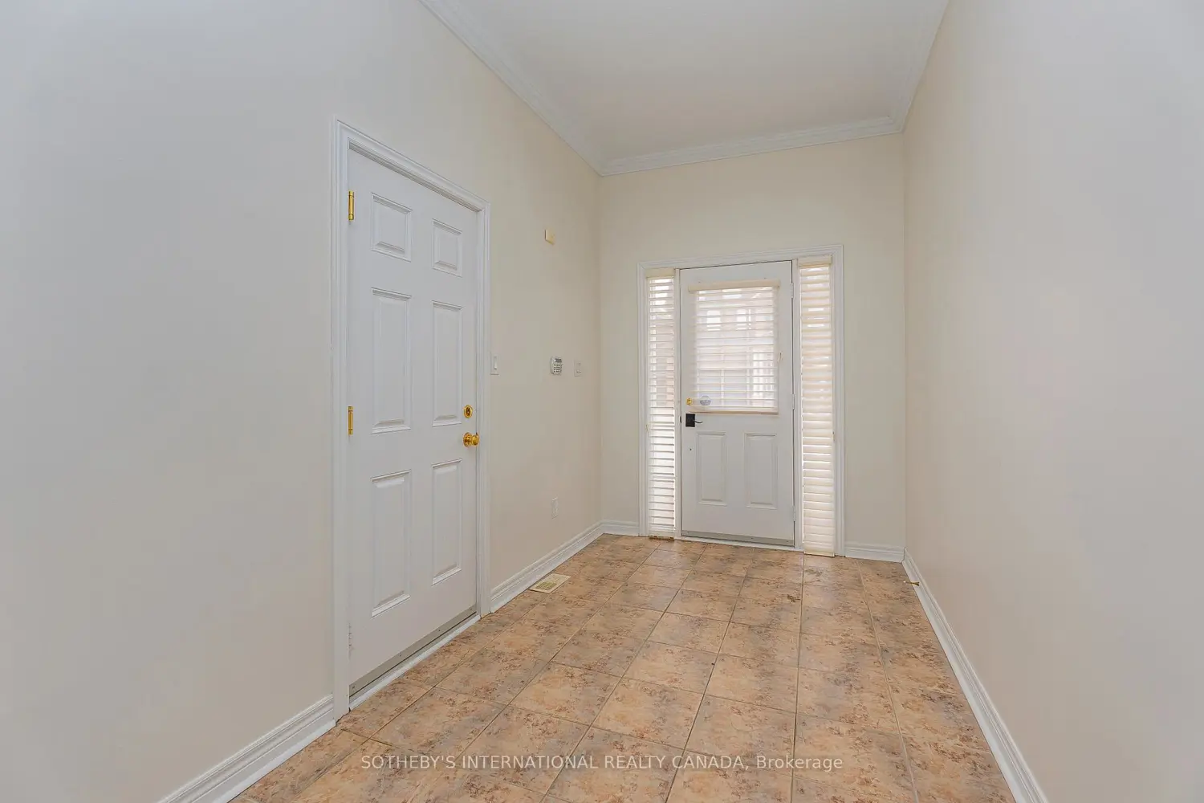
Discover this bright, spacious, and airy 5+2 bedroom, multi-generational home offering over 4,200 square feet of living space in the heart of Victoria Village. The exceptional floor plan features 9-foot ceilings on the main level and ambient natural light of a corner lot throughout the year. The sun-filled Living Room is highlighted by a dramatic vaulted ceiling, which complements the elegant Dining Room with beautiful ceiling details. A bright, generous Kitchen features an entire wall of pantry storage, and its large breakfast area overlooks the south-facing fenced backyard and patio. Enjoy the convenience of a generous main-floor laundry room with a full wall of built-in storage, and direct access from the 2-car garage into the main foyer. A beautiful circular staircase elegantly connects all three levels. Two of Five 2nd floor bedrooms have their own ensuites. A large Primary Bedroom features twin walk-in-closets and ensuite with large whirlpool bath and a separate shower. The fully finished basement offers a large, multi-purpose recreation space-perfect for entertaining or setting up a home exercise studio-alongside two additional bedrooms and a 3-piece bathroom, ensuring ample room for guests. A Carson Dunlop home inspection report is available upon request.
Location
Map coordinates have not been supplied for this listing.
Search the supplied address in mapsListing information
- Original source
- markham.listing.ca
- Added to Mirror
Added and updated dates describe the Mirror record. Source publication and verification dates are shown separately when known; none establishes time on market. Confirm current price and availability with the listing contact.
View original listingSimilar homes nearby