1 Mandalay Pl Unit 1011, South San Francisco, CA, 94080















Property Details
2
2
condos
Description
Condos in South San Francisco, CA - Bedrooms: 2 - Bathrooms: 2 - Area: 1261 sqft - Year Built: 2004 - Lot: 1143 sqft
Listing Agent: Danny Mok Brokerage: Intero Real Estate Services
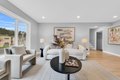
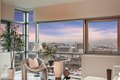
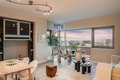
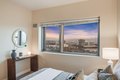
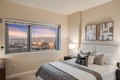
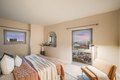
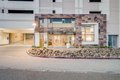
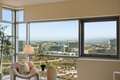
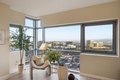
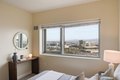
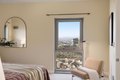
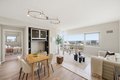
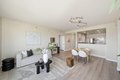
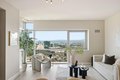
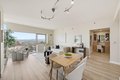
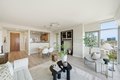
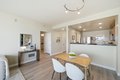
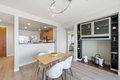
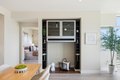
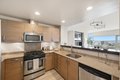
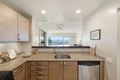
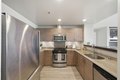
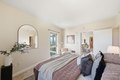
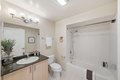
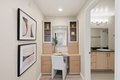
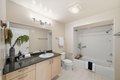
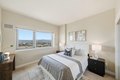
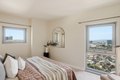
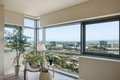
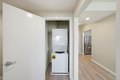
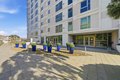
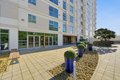
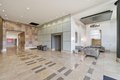
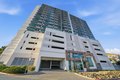
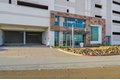
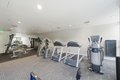
Rare Corner View Residence with Stunning Bay & City Vistas! Welcome to 1 Mandalay Place #1011, a rarely available corner unit at the desirable Mandalay Peninsula offering ~1,261 sq ft with sweeping views of the San Francisco Bay, South San Francisco, and SFO. This 2-bedroom, 2-bath + den home features floor-to-ceiling windows that fill the space with natural light and capture beautiful sunrise and sunset views. The thoughtful layout offers privacy, with bedrooms and bathrooms on opposite sides. The home includes a gourmet kitchen with ample cabinetry, along with wide plank flooring and carpeting for a warm, comfortable feel. The open living and dining areas connect seamlessly to the panoramic viewsideal for everyday living and entertaining. The primary suite enjoys bay views, a walk-in closet, and en-suite bath. A second bedroom and den offer flexibility for guests or a home office. Includes two side-by-side parking spaces and two storage units, plus in-unit laundry. Amenities include a fitness center, courtyard, guest parking, and social room. HOA covers building insurance, maintenance, management, water, trash, and reserves. Prime location near Hwy 101, 280, 380, SFO, and minutes to SF. Move-in ready with exceptional views!
Location
Address
1 Mandalay Pl Unit 1011, South San Francisco, CA, 94080
City
South San Francisco
Features and Finishes
Bedrooms: 2, Total Bathrooms: 2, Full Bathrooms: 2, Countertop - Granite, Exhaust Fan, Microwave, Oven Range - Built-In, Gas, Refrigerator, Laundry Features: Washer / Dryer, Inside, Den / Study / Office, Great Room, Family Room Description: No Family Room, Interior Amenities: Primary Suite / Retreat, Flooring: Carpet, Stone, Tile, Vinyl / Linoleum, Heating Features: Electric, Heating - 2+ Zones, Dining Room Description: Dining Area in Living Room, Lot Size Acres: 0.0262397, Lot Size Source: Assessor, Lot Size Square Feet: 1143, Garage Spaces: 2, Parking Features: Attached Garage, Electric Gate, View: Bay, Water, City Lights, Energy Information: Smart Vent Roof, Security Features: Controlled / Secured Access, Fire System - Suppression, Yard: Courtyard, Association: Yes, Association Amenities: Club House, Community Security Gate, Elevator, Gym / Exercise Facility, Recreation Room, Association Fee: 803, Association Fee Frequency: Monthly, Association Fee Includes: Common Area Electricity,
Legal Notice
Our comprehensive database is populated by our meticulous research and analysis of public data. MirrorRealEstate strives for accuracy and we make every effort to verify the information. However, MirrorRealEstate is not liable for the use or misuse of the site's information. The information displayed on MirrorRealEstate.com is for reference only.