1 Smoke House Ct, Readington Twp, NJ, 08889









Property Details
4
2.5
single family
Description
Single Family in Readington Twp, NJ - Bedrooms: 4 - Bathrooms: 2.5 - Area: 2272 sqft - Year Built: 1996 - Lot: 7841 sqft
Listing Agent: Jennifer Stowe Brokerage: COMPASS NEW JERSEY, LLC
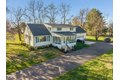
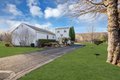
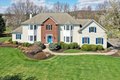
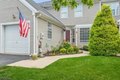
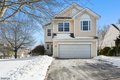
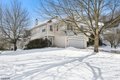
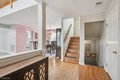
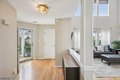
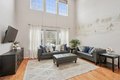
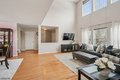
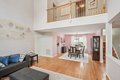
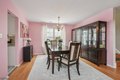
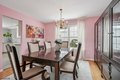
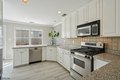
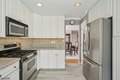
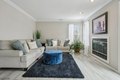
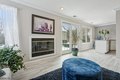
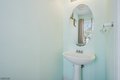
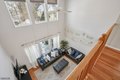
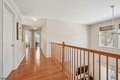
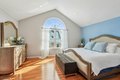
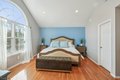
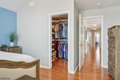
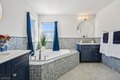
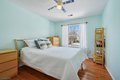
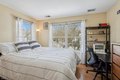
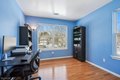
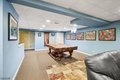
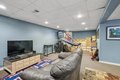
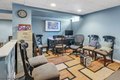
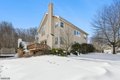
Set on a corner lot at the start of a cul-de-sac in the Lake Cushetunk community, this 4-bedroom, 2.5-bath home offers a well-balanced mix of space, natural light, and thoughtful updates. Hardwood flooring runs throughout much of the home, and many rooms have been freshly painted, creating a bright, refreshed feel.The family room serves as the central gathering space, featuring a wood burning fireplace and an easy flow into the kitchen and dining areas, ideal for everyday living and entertaining. Large windows throughout the home bring in abundant natural light, enhancing the open feel of the living spaces. The fully finished basement adds valuable flexibility for whatever fits your needs. The primary suite is a standout, featuring cathedral ceilings and oversized windows. The updated primary bathroom includes modern finishes, and custom closet shelving provides smart, organized storage. Additional bedrooms offer comfortable proportions and versatility for a variety of needs.Outdoor living is extended by a deck with awning, creating a comfortable setting for dining or relaxing during warmer months.Lake Cushetunk is appreciated for its scenic surroundings, with nearby access to walking paths. This community offers a peaceful backdrop while remaining close to daily conveniences.Conveniently located minutes from Routes 22, 287, and 78, the Whitehouse train station, and a wide range of shopping and dining options, this home offers both accessibility and a connected lifestyle.
Location
Address
1 Smoke House Ct, Readington Twp, NJ, 08889
City
Readington Twp
Features and Finishes
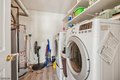
Bedrooms: 4, Bedroom 1 Level: Second, Bedroom 2 Level: Second, Bedroom 3 Level: Second, Bedroom 4 Level: Second, Primary Bedroom Description: Full Bath, Walk-In Closet, Total Rooms: 11, Extra Room-1 Level: Second, Extra Room-2 Level: Basement, Family Room Level: First, Living Room Level: First, Basement Description: Finished, Full, Extra Room-1 Description: Laundry Room, Extra Room-2 Description: Game Room, Total Bathrooms: 2.10, Full Bathrooms: 2, 1/2 Bathrooms: 1, Primary Bathroom Features: Stall Shower And Tub, Blinds, CODetect, CeilCath, CeilHigh, SmokeDet, StallTub, WlkInCls, Flooring: Tile, Wood, Carbon Monoxide Detector, Dishwasher, Dryer, Microwave Oven, Range/Oven-Gas, Refrigerator, Sump Pump, Washer, Cooling Features: 1 Unit, Ceiling Fan, Central Air, Fireplace Features: Family Room, Wood Burning, Heating Features: 1 Unit, Forced Hot Air, Heating Fuel: Gas-Natural, Number of Fireplaces: 1, Dining Area Description: Formal Dining Room, Dining Room Level: First, Kitchen Level: F
Legal Notice
Our comprehensive database is populated by our meticulous research and analysis of public data. MirrorRealEstate strives for accuracy and we make every effort to verify the information. However, MirrorRealEstate is not liable for the use or misuse of the site's information. The information displayed on MirrorRealEstate.com is for reference only.