For Sale
GBP160,000
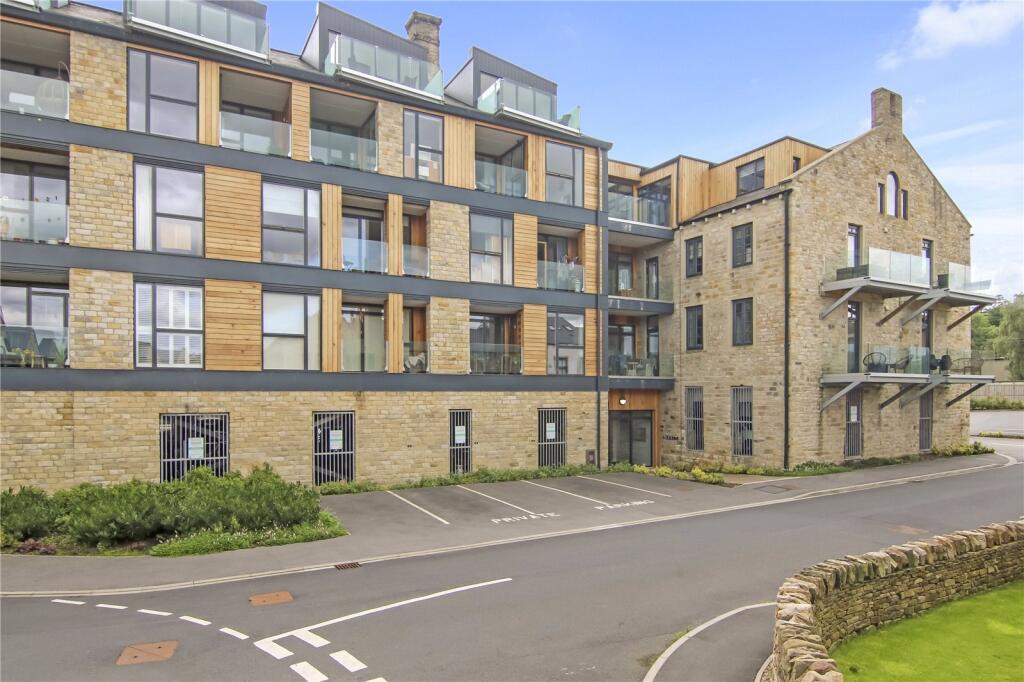
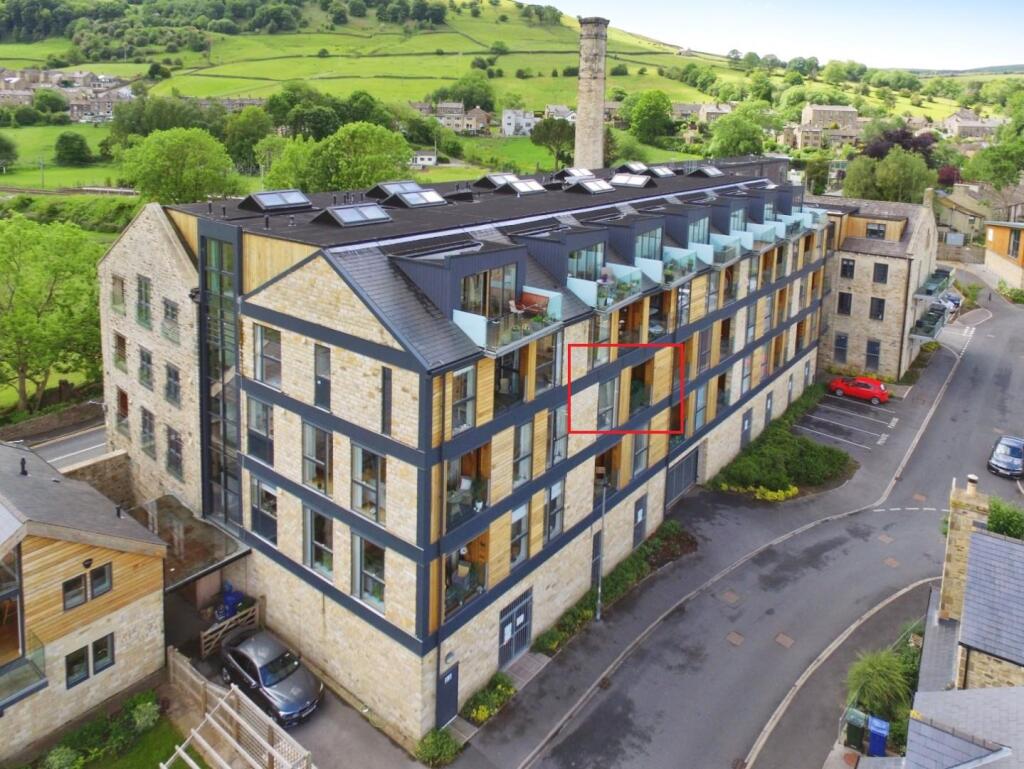
Horace Mills, Cononley
1 bd
1 ba
Apartment
Cononley
Listed by Hunters, Skipton
Property Details: • Type: Semi-Detached • Tenure: Freehold • Floor Area: N/A
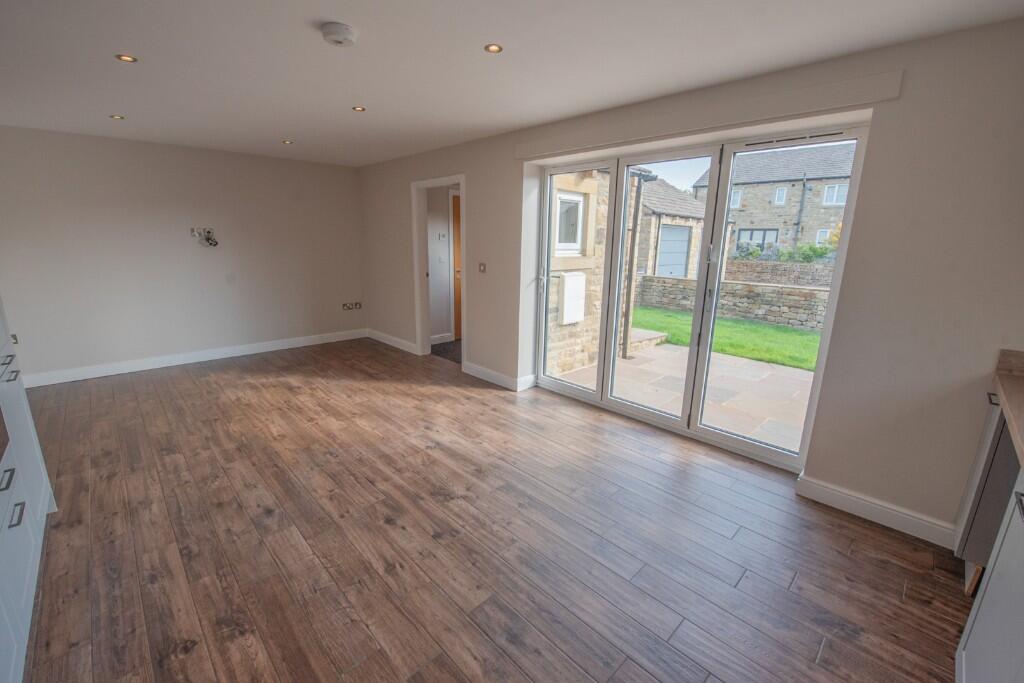
Key Features: • Larger than expected at circa 1360 sq ft • 4 double bedrooms (one with en-suite) • Superb full width dining/living kitchen with bi-fold doors to the garden • Utility & ground floor w.c • Garage and double width driveway • Close to the school and train station • Recently re-decorated throughout • No forward chain
Location: • Nearest Station: N/A • Distance to Station: N/A
Agent Information: • Address: 8 Main Street Cross Hills Keighley BD20 8TB
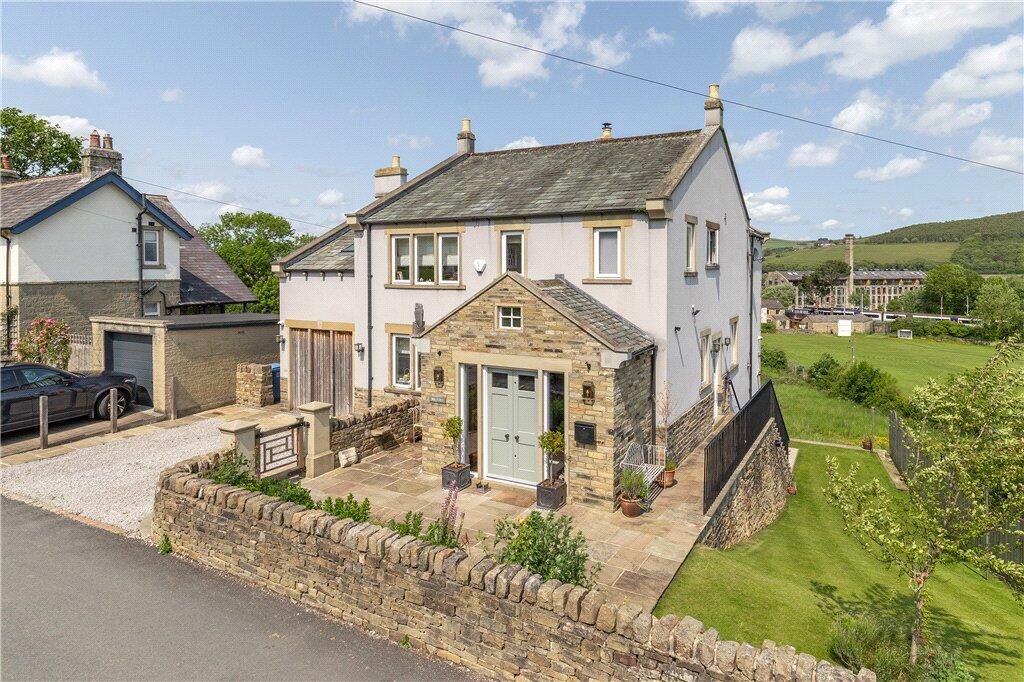
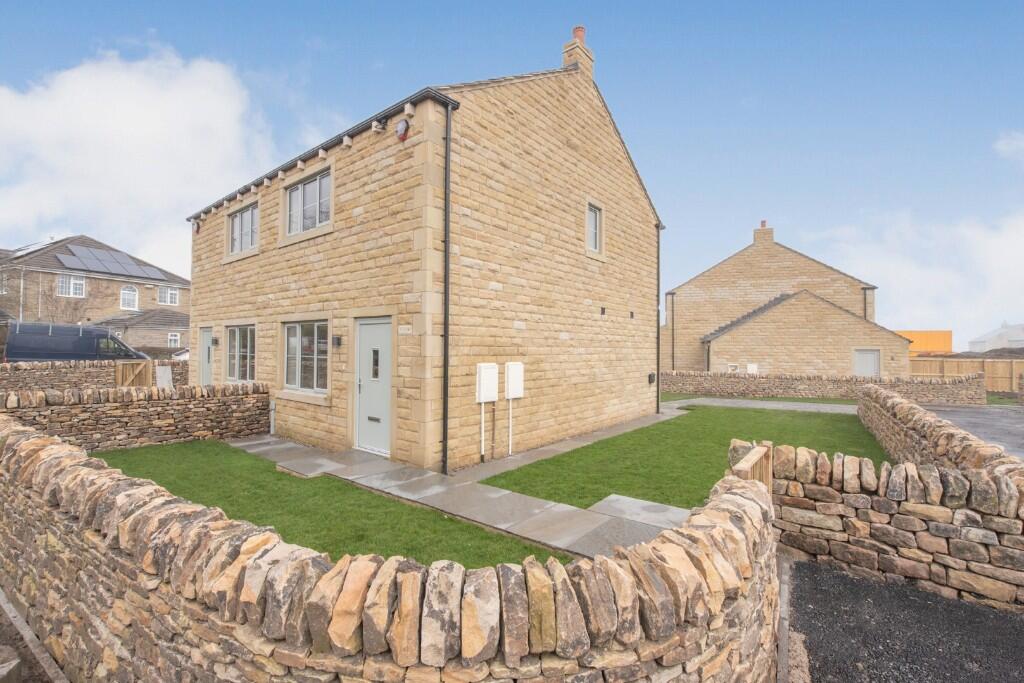
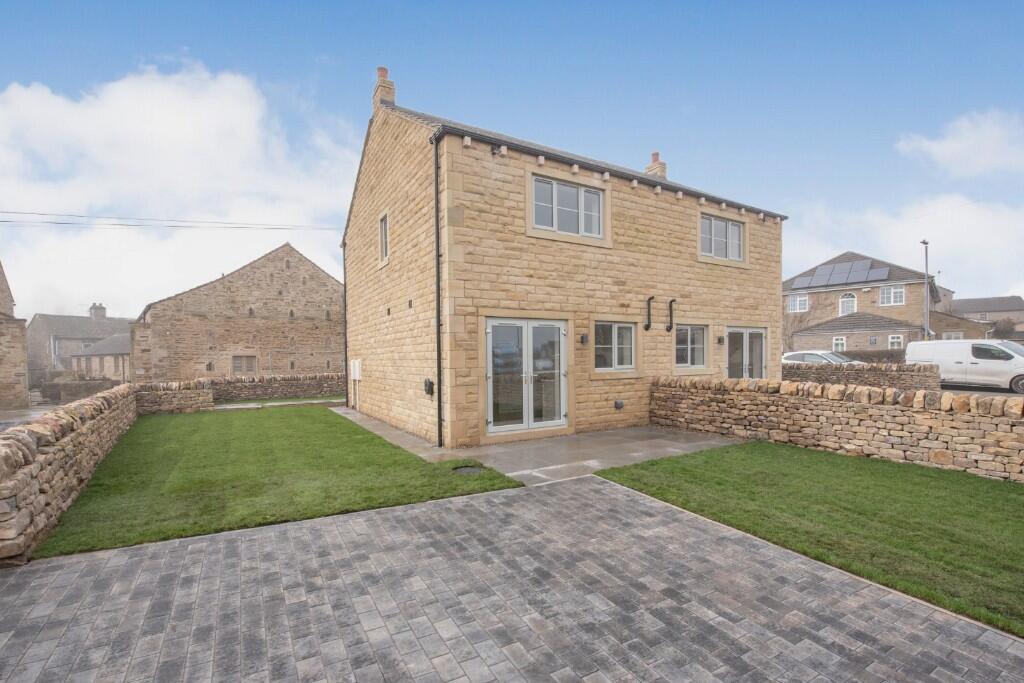
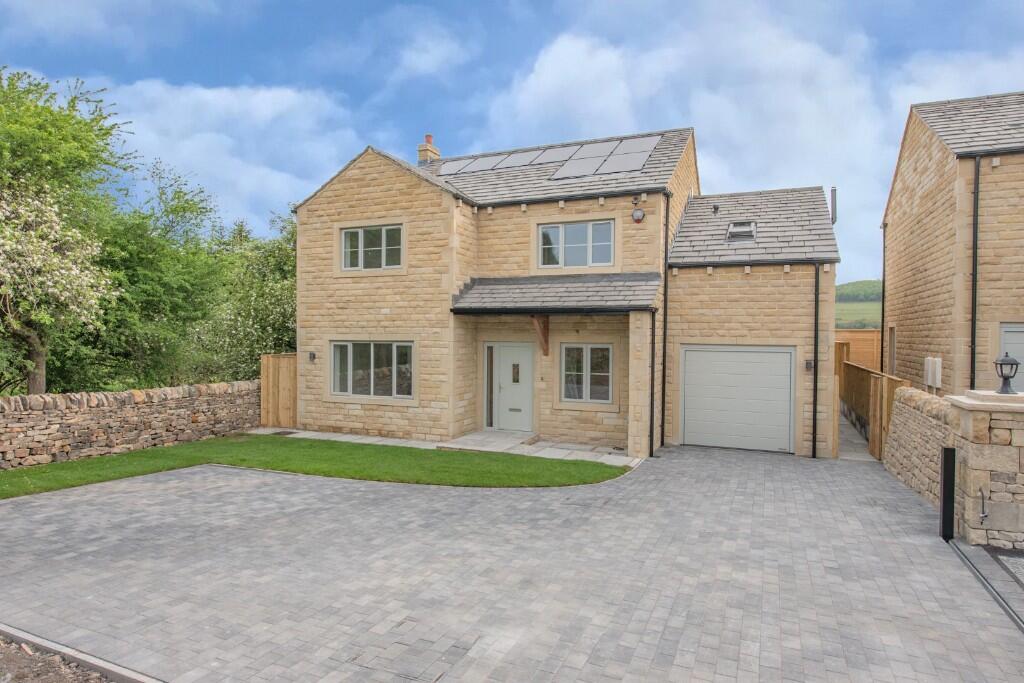

Full Description: Constructed 7 years ago by highly regarded local builders Messrs Snell Development Ltd, this superb semi-detached house provides spacious family accommodation covering circa 1360 sq ft with 4 Double Bedrooms (with an En-Suite & stylish House Bathroom), large Sitting Room, Cloakroom and a superb full width Living Kitchen with Bi-fold doors to the a flagged & lawned rear garden; also having the benefit of a Garage and a double width driveway providing valuable private parking.
Cononley is a sought after semi-rural village, known for being well connected via the Airedale trainline between Skipton & Leeds and for having a highly regarded primary school, 2 friendly pubs, a corner shop, a well maintained park and a variety of popular country walks virtually from the doorstep.
St Johns Croft is situated within a stone's throw of the village centre and short walking distance of the train station, with number 1 still being presented to a high standard and benefitting from the remainder of a 10 year NHBC warranty.
Recommended for closer inspection, the property is offered with no forward chain and in detail comprises:
Part glazed composite door to:
HALL: 16'11" x 6'5" with ceiling downlights, store cupboard housing the Worcester boiler & hot water cylinder and open spindled staircase to the first floor with store under.
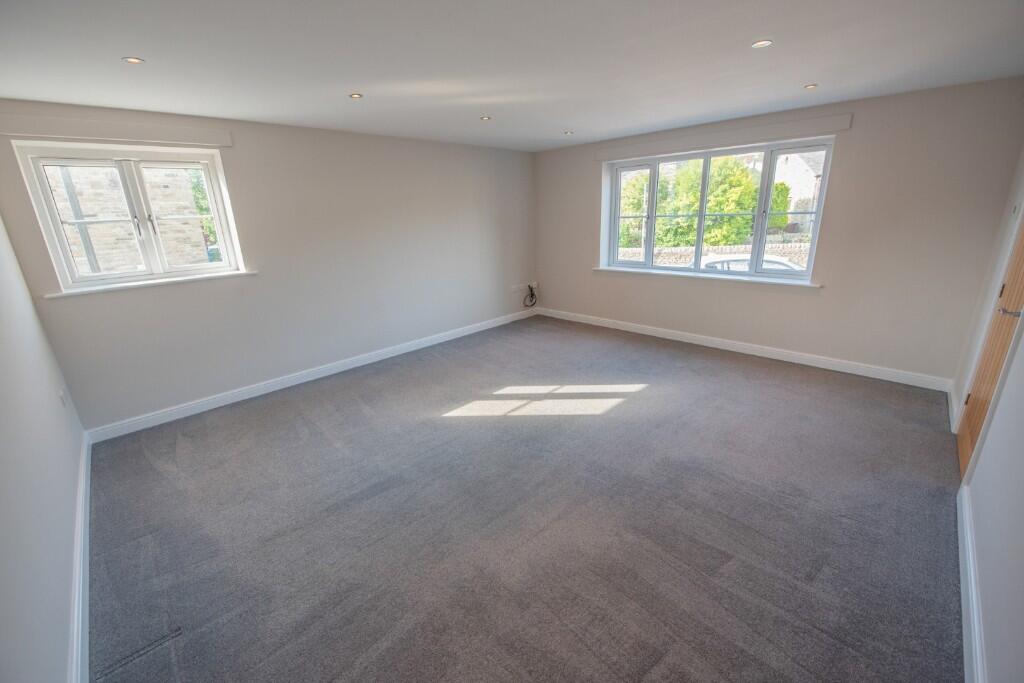
SITTING ROOM: 16'11" x 15'1" with TV & telephone points, ceiling downlights and windows on 2 sides with a lovely open outlook to the front.
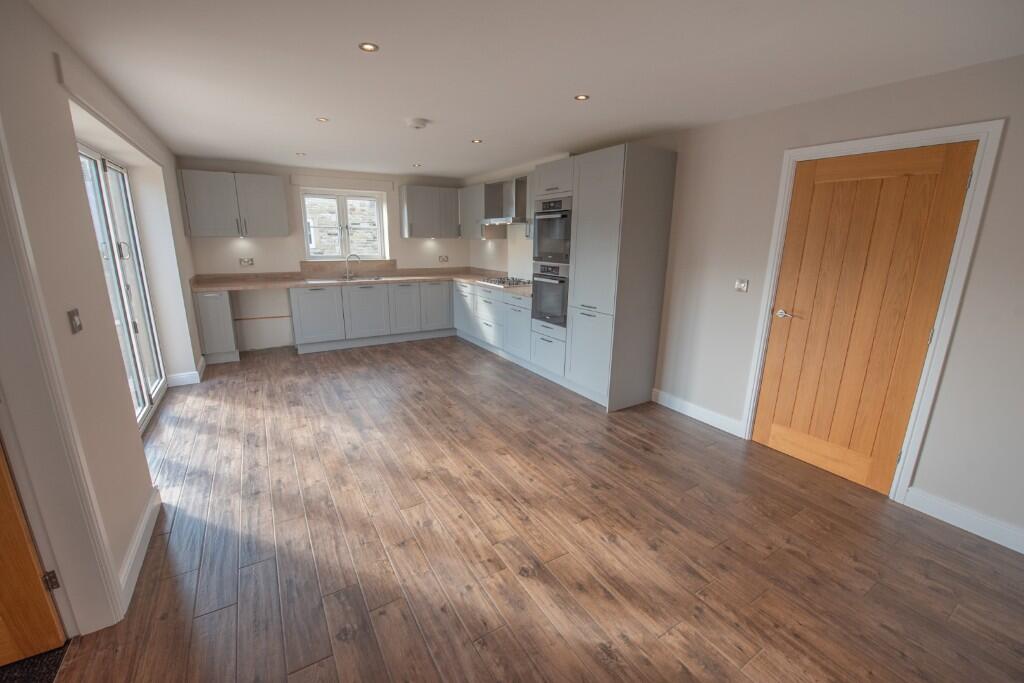
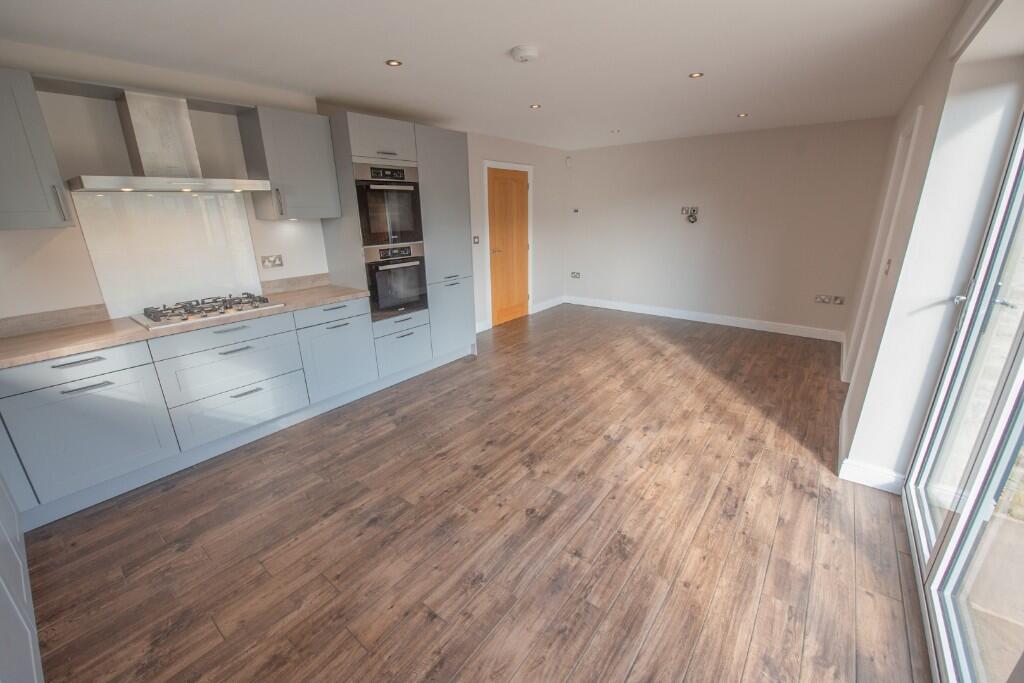
LIVING / DINING KITCHEN: 22'0" x 12'4" with wall and base units in grey with Oak effect worktops over, Franke stainless steel unit & drainer, integrated fridge & freezer, integrated Miele appliances including 5 ring gas hob with glass splash back & extractor over, dual ovens, dishwasher, washer plumbing, ceiling downlights, Bi-fold doors to the rear garden, tiled floor and DINING AREA with wall TV point.
REAR HALL: 7'2" x 4'5" with part glazed composite door, matted flooring and ceiling downlights.
CLOAKROOM: with low suite w.c, bracket wash hand basin, chrome heated towel rail, extractor fan, ceiling downlights and tiled flooring.
TO THE FIRST FLOOR
LANDING: 12'6" x 8'7" (max) with ceiling downlights and access to roof void.
BEDROOM 1: 13'0" x 11'4" with open views to the front.
EN-SUITE: 6'10" x 5'11" with large walk-in shower enclosure with tiled walls & fixed glass screen, low suite w.c, bracket wash basin, part tiled walls, chrome ladder radiator, extractor fan, ceiling downlights, tiled floor and window with frosted glass.
BEDROOM 2: 11'9" x 11'9".
BEDROOM 3: 9'9" x 8'4".
BEDROOM 4: 8'8" x 8'1" with open views to the front.
BATHROOM: 7'9" x 6'0" with 3 piece suite comprising bath with tiled panel & shower over with glass screen in tiled walls, low suite w.c, bracket wash hand basin, shaver point, chrome ladder radiator, tiled floor, ceiling downlights and extractor fan.
TO THE OUTSIDE
There is a small gravelled foregarden enclosed by attractive stone walls with an iron gate and steps up to the front door with iron railings.
The rear is part flagged and lawned enclosed by stone walls with a wrought iron gate.
Slightly adjacent is a single GARAGE: 20'0" x 9'10" with electric door, power & light, cold water tap and a double width block paved driveway providing valuable on-site parking.
SERVICES: Mains water, drainage, gas and electricity are connected to the property. The heating/electrical appliances and any fixtures and fittings included in the sale have not been tested by the Agents and we are therefore unable to offer any guarantees in respect of them.
COUNCIL TAX: Verbal enquiry reveals that this property has been placed in Council Tax Band E.
POST CODE: BD20 8JG
TENURE: The property is freehold and vacant possession will be given on completion of the sale.
VIEWING: Please contact the Selling Agents, Messrs. Wilman and Wilman, 8 Main Street, Cross Hills, BD20 8TB.
PRICE: £469,950BrochuresBrochure 1