Property Details:
• Type: Bungalow
• Tenure: N/A
• Floor Area: N/A
Key Features:
• Ground Floor Bedroom
• Ground Floor Toilet
• Wide Doors
• Electric Heating
• On Street Parking
• Chain Free
• Investment Property
• Town
• Neutral Decor
• Central Location
Location:
• Nearest Station: N/A
• Distance to Station: N/A
Agent Information:
• Address: 3
St. Cuthbert Street
Kirkcudbright
DG6 4DJ
Full Description:
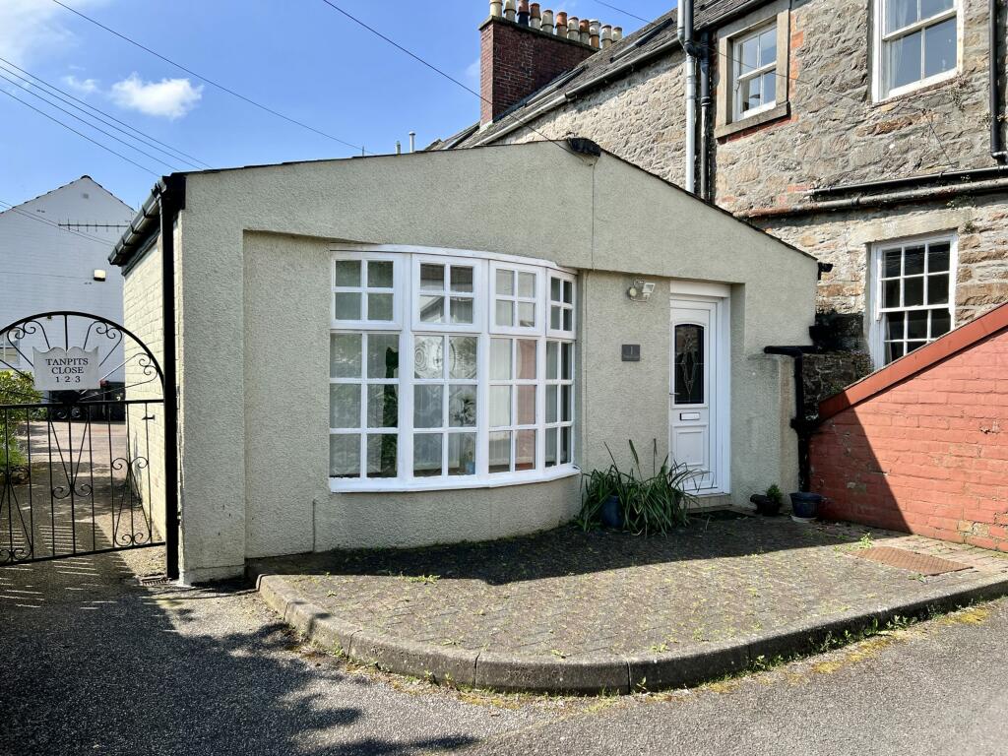
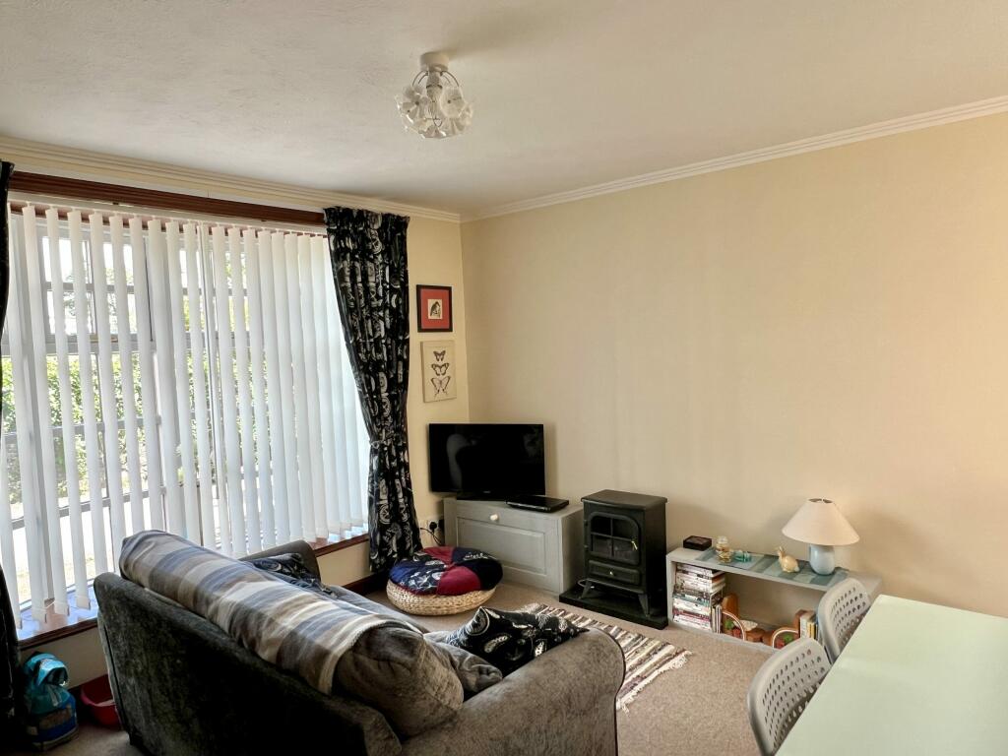
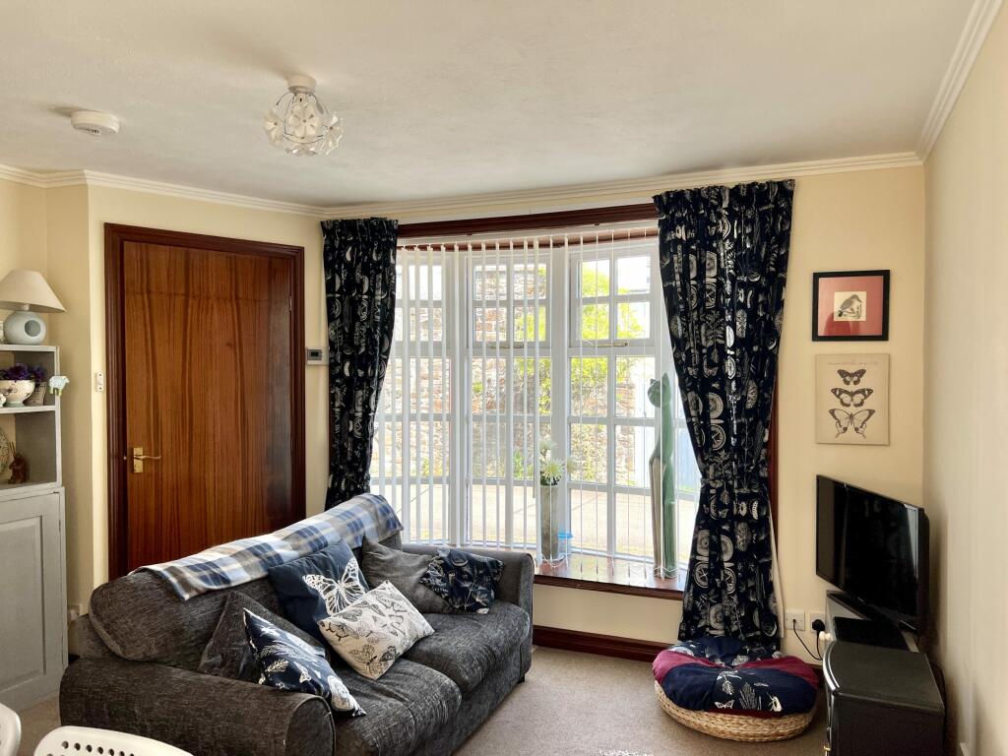
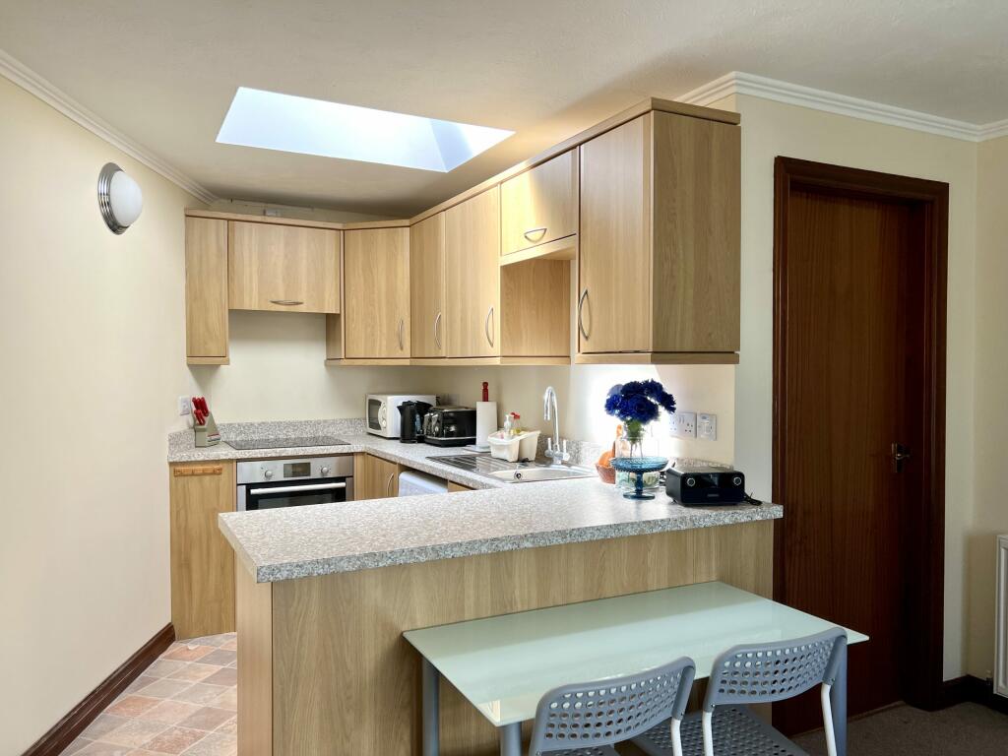
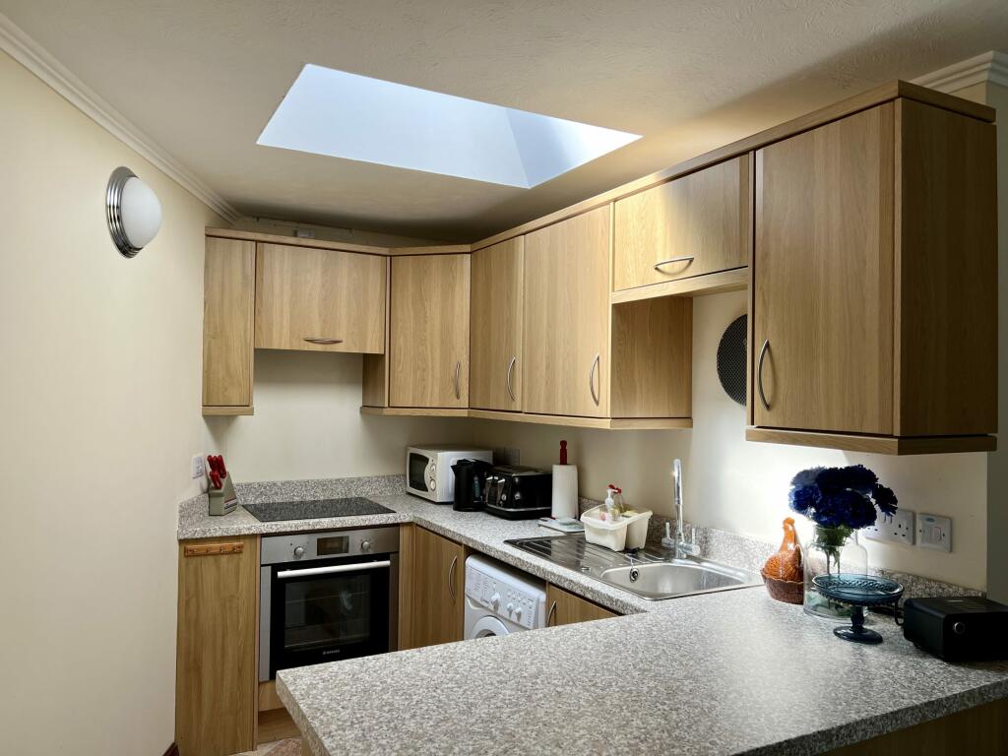
1 Tanpits lane is a surprisingly light and spacious one bedroom bungalow located just off of Castle Street. The property would be ideally suited to a first time buyer, or someone looking to downsize into a central location or indeed as a buy to let investment.Kirkcudbright is an attractive harbour town situated on the banks of the River Dee. The town itself is of historic and architectural interest with its ancient High Street, Tolbooth Arts Centre, Stewartry Museum and numerous galleries. Long frequented by artists, Kirkcudbright was home to the renowned artist, EA Hornel, one of the “Glasgow Boys”. This tradition is maintained today by a flourishing colony of painters and craft workers which has led to Kirkcudbright being named the “Artists’ Town”.Kirkcudbright enjoys a wide variety of mainly family owned shops, pubs, hotels and restaurants, whilst offering a wide range of facilities, including its own golf course, marina, swimming pool and an active summer festivities programme, including its own Jazz Festival and Tattoo.ACCOMMODATIONAccessed through a uPVC obscure glazed door into:-ENTRANCE HALLWAYBuilt in cupboard providing useful additional storage. Radiator. Ceiling light. Smoke alarm. Doorways leading off to sitting room and shower room.OPEN PLAN SITTING ROOM / KITCHENBright, spacious open plan room which runs the entire length of the property with an abundance of natural light.Sitting Room 3.70m x 3.28mThe sitting room is located to the front of this open plan area with a large bay window to front providing ample natural light. Curtain track and curtains above. Vertical blinds. TV aerial point. Radiator. Smoke alarm. Ceiling light. Ceiling cornicing. Smoke alarm. Fitted Carpet. Opens into:-Kitchen 2.30m x 2.67mA compact Kitchen area benefiting from a good range of Beech effect fitted kitchen units. With laminate work surfaces. Stainless steel sink with mixer tap and drainer. Integrated electric Hoover oven. Integrated electric hob with extractor above. Velux window. Wall lights. Tile effect vinyl flooring.BEDROOM 3.00m x 2.67mAccessed directly from the sitting room area and located to the rear of the property is a good sized double bedroom. Built in wardrobes with sliding doors. Velux window. Radiator. Ceiling cornicing. Ceiling light. Smoke alarm. Fitted carpet.SHOWER ROOM 1.70m x 2.38mAccessed from the entrance hallway this light and airy shower room compromises of a suite of white W.C. and wash hand basin set into contemporary high gloss vanity unit. Respatex style wall paneling on all walls. Recessed shelved alcove. Chrome heated towel rail. Walk in shower cubicle with electric Mira shower above. Velux window. Ceiling light.OutsideAlthough there is no formal garden area to the rear the property does benefit from a small patio area laid out to monoblock paving immediately to the front.BrochuresParticulars