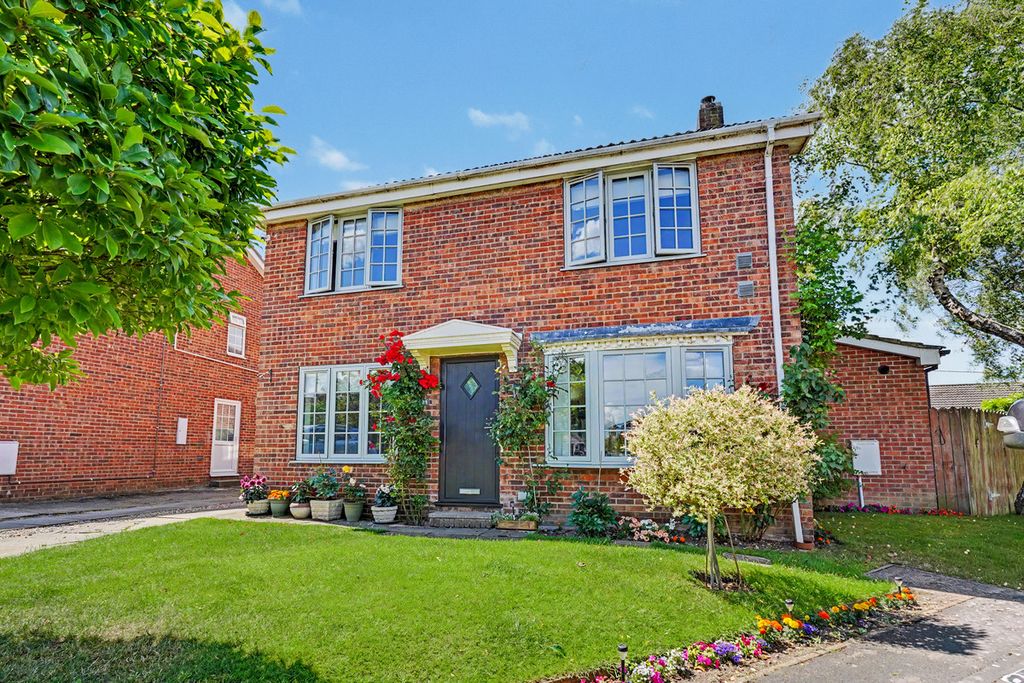
Property Details:
- Type: Semi-detached house
- Bedrooms: 3
- Bathrooms: 1
Agent: Northallerton Estate Agency - Northallerton
Phone: 01609 629852
The property comprises a brick built with slate tile roof, 3-bedroom semi-detached town house situated in a nice backwater within easy walking distance of Northallerton town centre and train station. The property enjoys UVPC double glazing and original glazing, gas fired central heating and rear yard with outbuilding and a promissory parking space.<br/><br/><b>Entrance</b> - Entering the property though hardwood front door into an entrance hall comprising double radiator, centre ceiling light point, stairs to first floor.<br/><br/><b>Sitting Room</b> - Bay window with display window ledges, central chimney breast with feature painted fire surround and mantle shelf, tiled hearth and backplate and inset gas fire, TV point, centre ceiling light point.<br/><br/><b>Living Room</b> - Centre ceiling light point, double radiator, central chimney breast with a panted surround, mantle shelf, mirror, tiled backplate and hearth mounted gas fire.<br/><br/><b>Kitchen</b> - Attractive range of light beech base and wall cupboards with granite effect worksurfaces and inset single drain single bowl stainless steel sink unit with quality mixer tap over, unit inset 4-ring gas hob with brushed steel and glass electric oven and grill beneath, space for fridge freezer.<br/><br/><b>Bathroom</b> - Coloured suite comprising wooden panelled bath, pedestal wash basin and toilet, separate shower cubicle with shower panelled walls, wall mounted electric shower with curved doors, ceiling light point, double radiator, wall mounted bathroom cabinet, fully tiled around bath and toilet, ½ tiled to the rest of the room.<br/><br/><b>Landing</b> - Attic access via a drop-down ladder and the attic is part boarded, fully insulated, light.<br/><br/><b>Bedroom 1</b> - Ceiling light point, central chimney breast with a period wrought iron surround and mantle shelf with an inset basket grate.<br/><br/><b>Bedroom 2</b> - Built in boiler cupboard housing Viessman condencing combi central heating boiler, original fireplace with a period cast fire surround.<br/><br/><b>Bedroom 3</b> - Centre ceiling light point.<br/><br/><b>Garden</b> - To the front of the property there is a brick wall with hedge behind and entering through twin brick pillars with stone tops through 5 bar wrought iron gate giving communal access to the Westgarth properties. Proceeding across the front on concrete walkway with shrub border. To the rear of the property there is a pedestrian access and gated access into the good size rear courtyard with natural laid stone flagged patio area with central chippings, 3 useful outside sheds.<br/><br/>VIEWING - BY APPOINTMENT THROUGH THE AGENCY - Tel. No.[use Contact Agent Button]<br/>TENURE - FREEHOLD<br/>SERVICES - MAINS GAS, WATER, ELECTRIC & DRAINAGE ????<br/>NYC TAX BAND - B<br/>EPC - TBC<br/><br/>