For Sale
CAD39,900
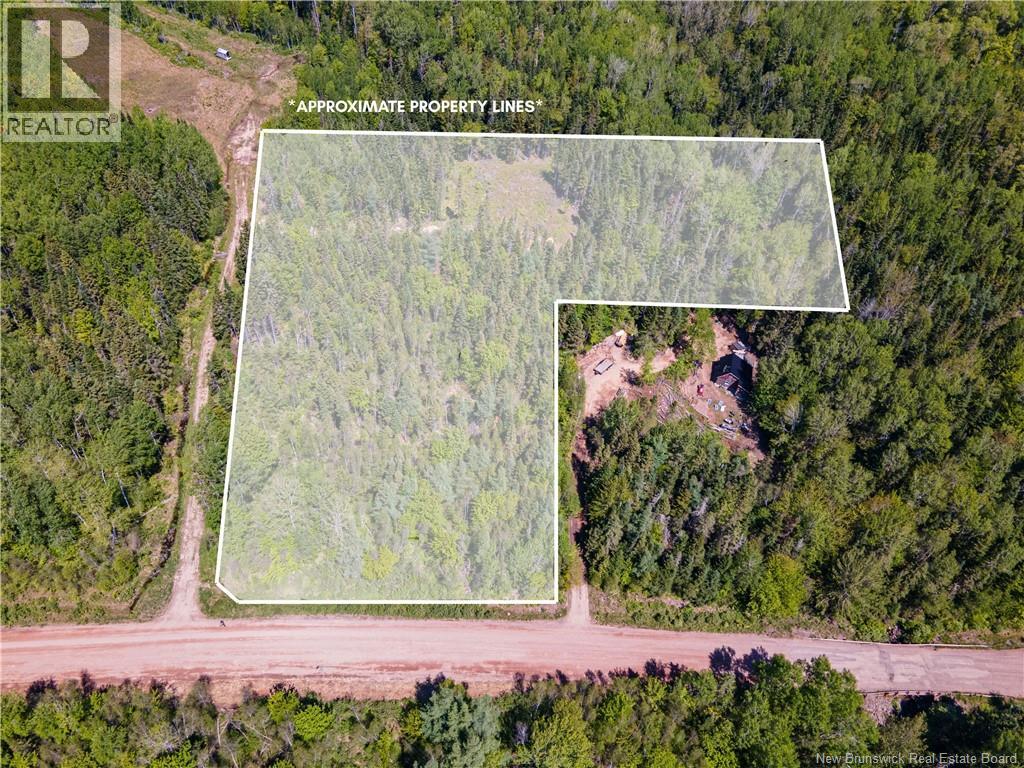
Lot Creek Road
Studio
Vacant Land
Berwick
Listed by Keller Williams Capital Realty
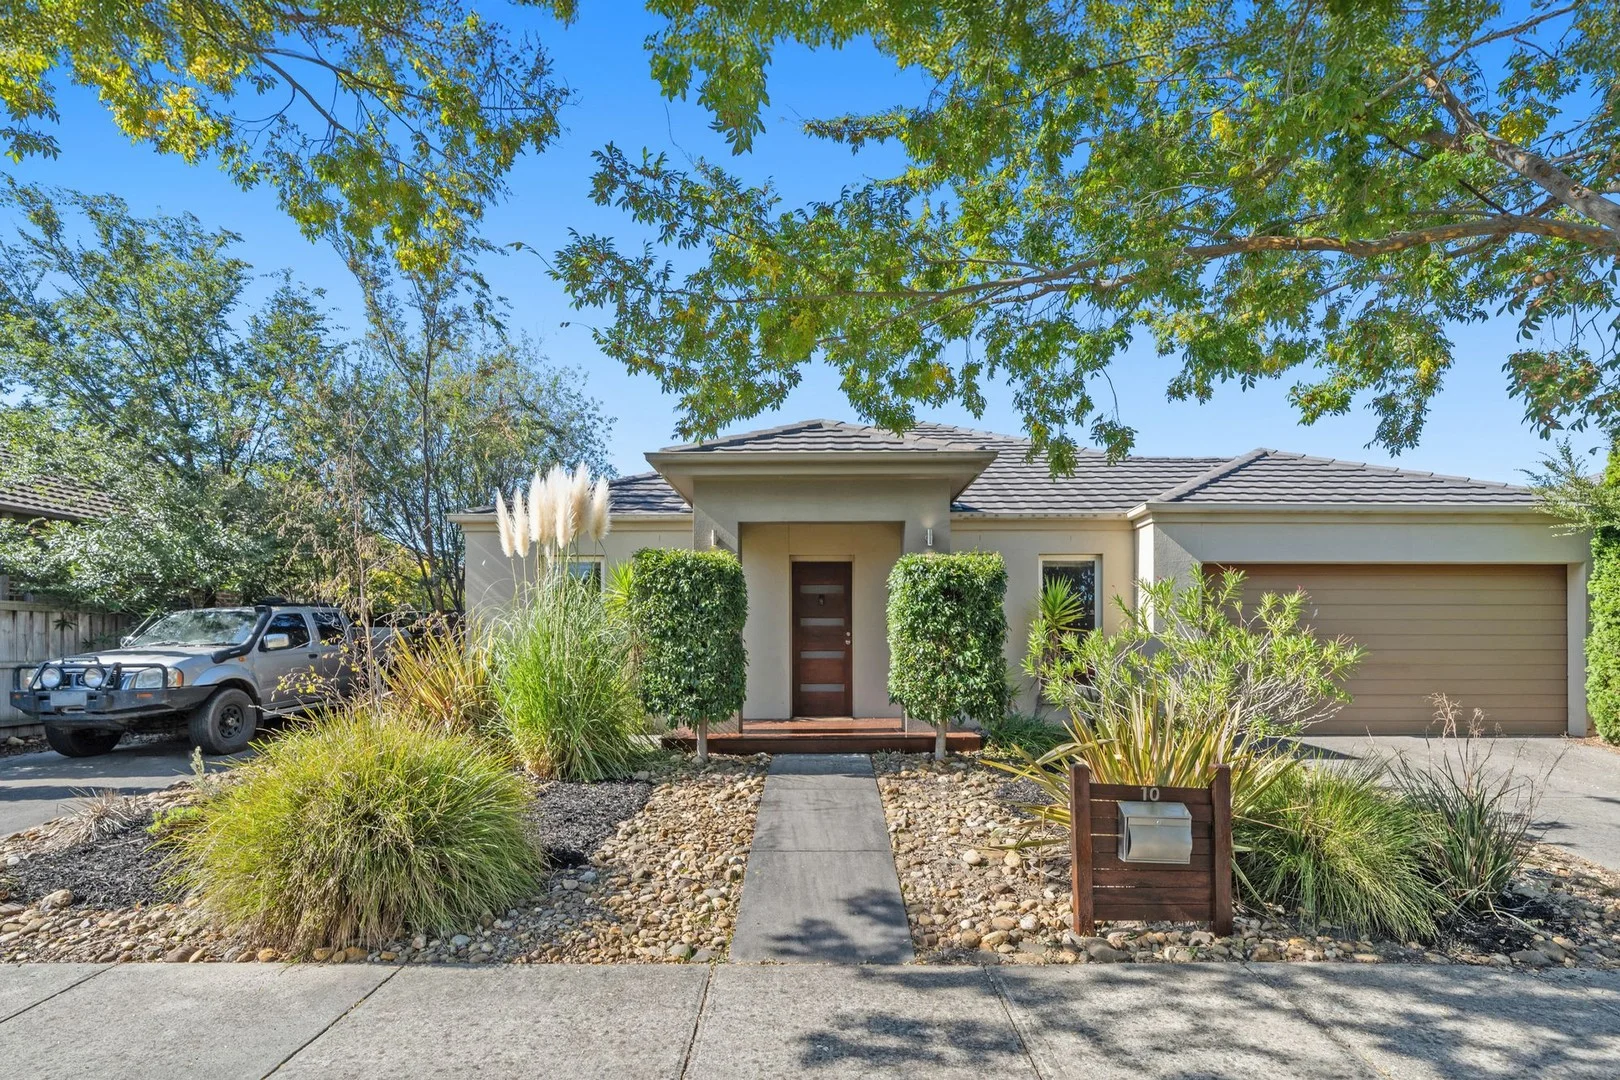
Property Details: • Type: House
• Bedrooms: 4 • Bathrooms: 2
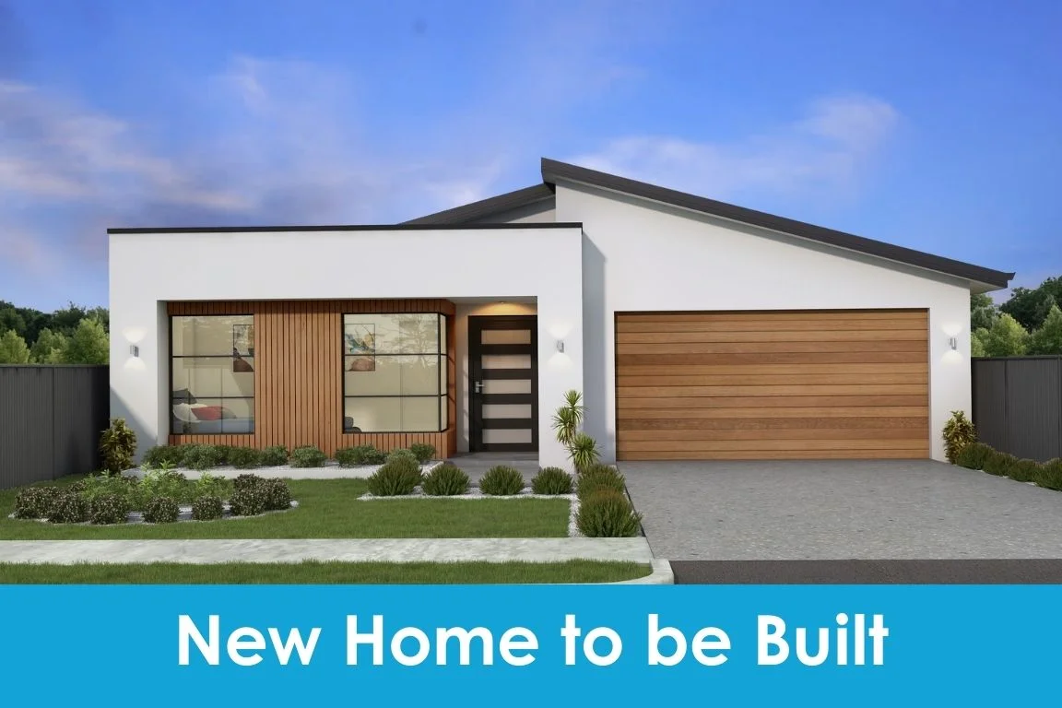
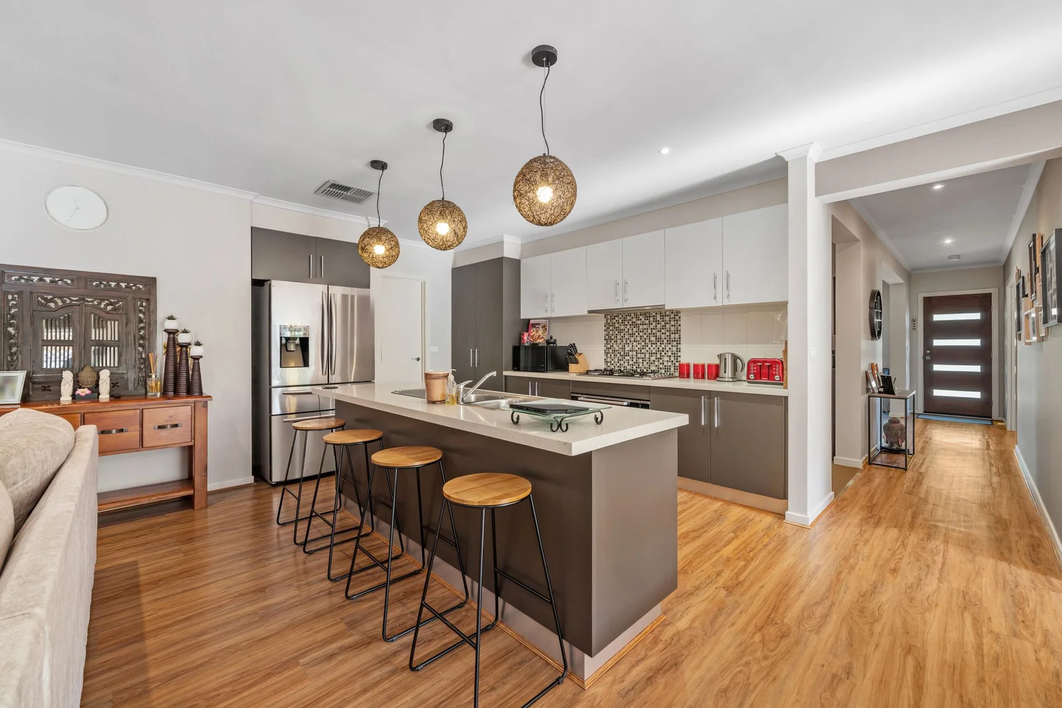
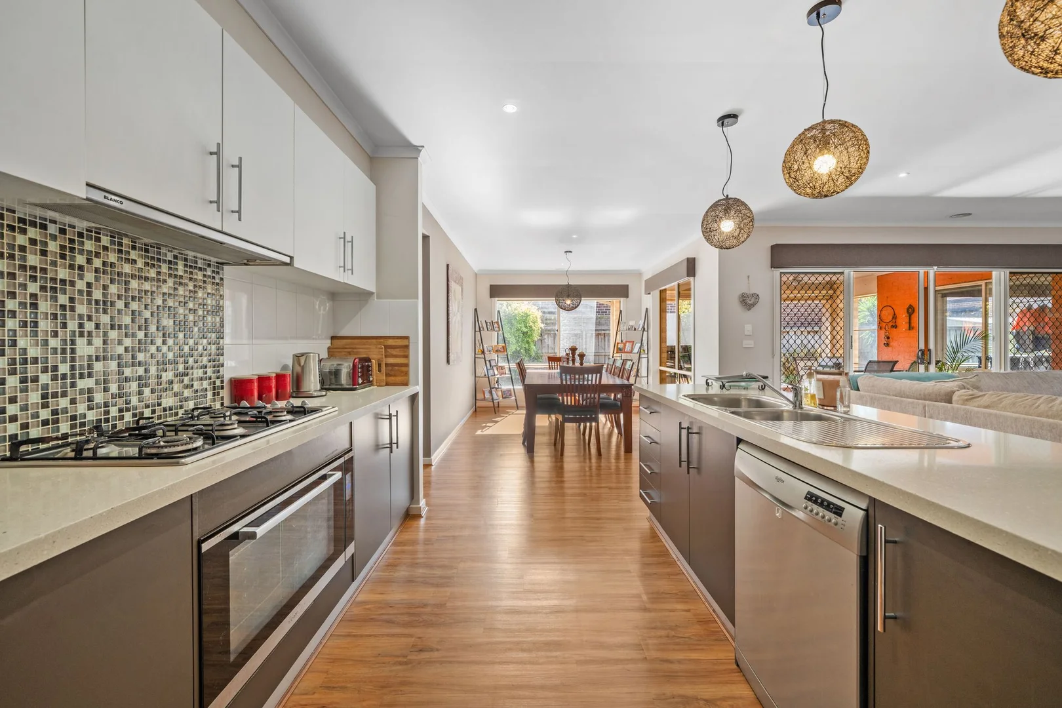
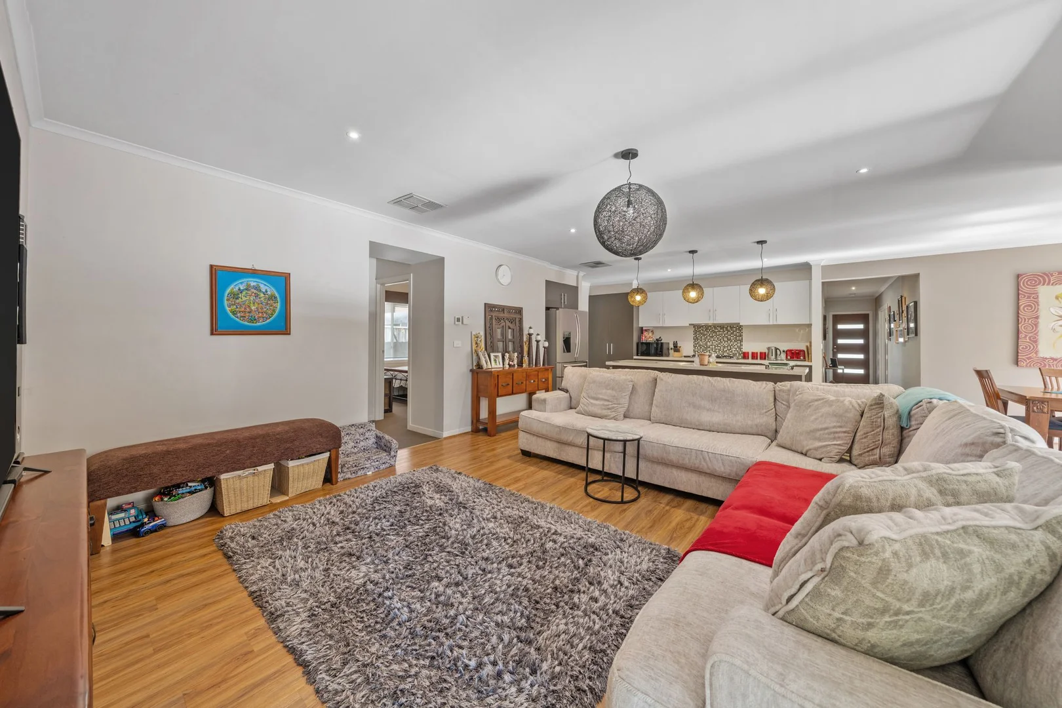
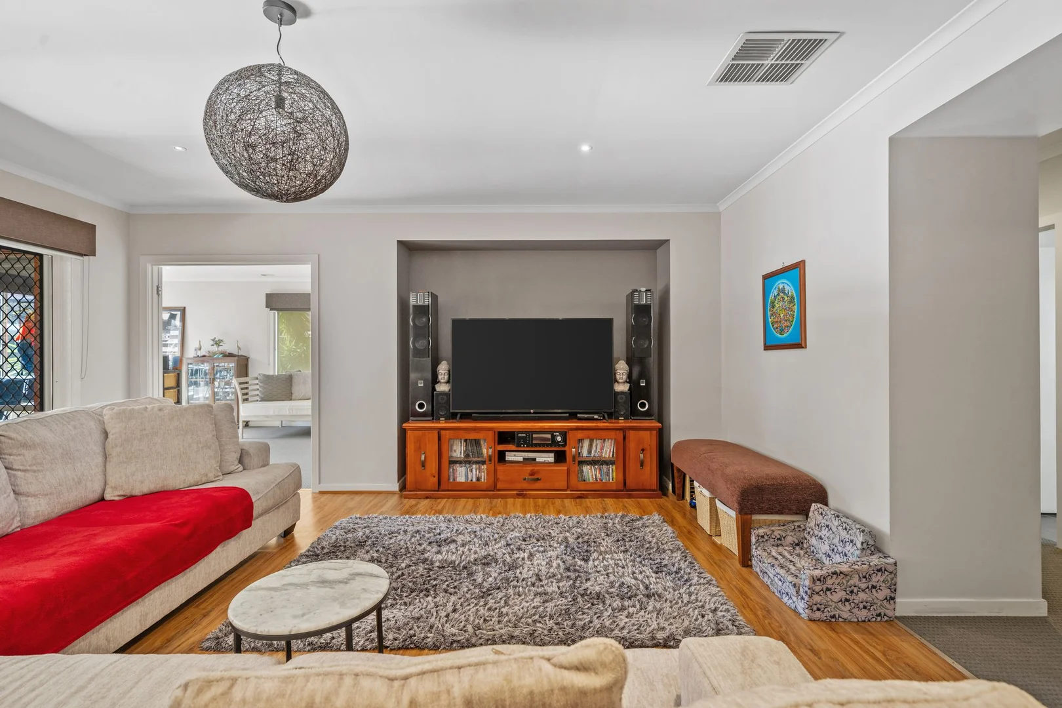
Description: Set within a well-regarded pocket in the sought-after Chase Estate, this four-bedroom home delivers a layout that feels considered from the moment you step inside - offering multiple living zones, a clear sense of separation, and easy connection to the outdoors. A double-door entry introduces the main bedroom, complete with a walk-in robe and spacious private ensuite, positioned for quiet retreat. Opposite, a formal lounge provides the first of three living spaces. Further through, the home opens into a spacious central hub where kitchen, dining and family living come together. The kitchen is well-equipped with stainless steel appliances, generous bench space and ample storage, all oriented to remain connected to everyday living and entertaining. A separate rumpus room at the rear adds valuable flexibility, while a cleverly integrated study nook supports work, study or day-to-day organisation. The rear wing is thoughtfully zoned, housing three additional bedrooms with built-in robes, serviced by a central bathroom - creating a practical separation between the main suite and the rest of the home. Outdoors, a timber deck alfresco with café blinds extends the living space year-round, flowing onto paved zones and a generous backyard framed by established greenery. Side gate access and a wide frontage allow for secure storage of a caravan, trailer or boat - a rare and genuinely useful inclusion. Additional features include elevated ceilings, double garage with internal access, evaporative cooling, and a water tank, all contributing to a home that is both comfortable and functional. Positioned within the sought-after Kambrya College catchment and close to leading local schools, parkland, Eden Rise Village and freeway access, this is a property that balances immediate liveability with long-term appeal - equally suited to families and investors alike. Please note: *Every precaution has been taken to establish the accuracy of the information within but does not constitute any representation by the vendor or agent - we encourage every buyer to do their own due diligence *Photo I.D is required at all open inspections