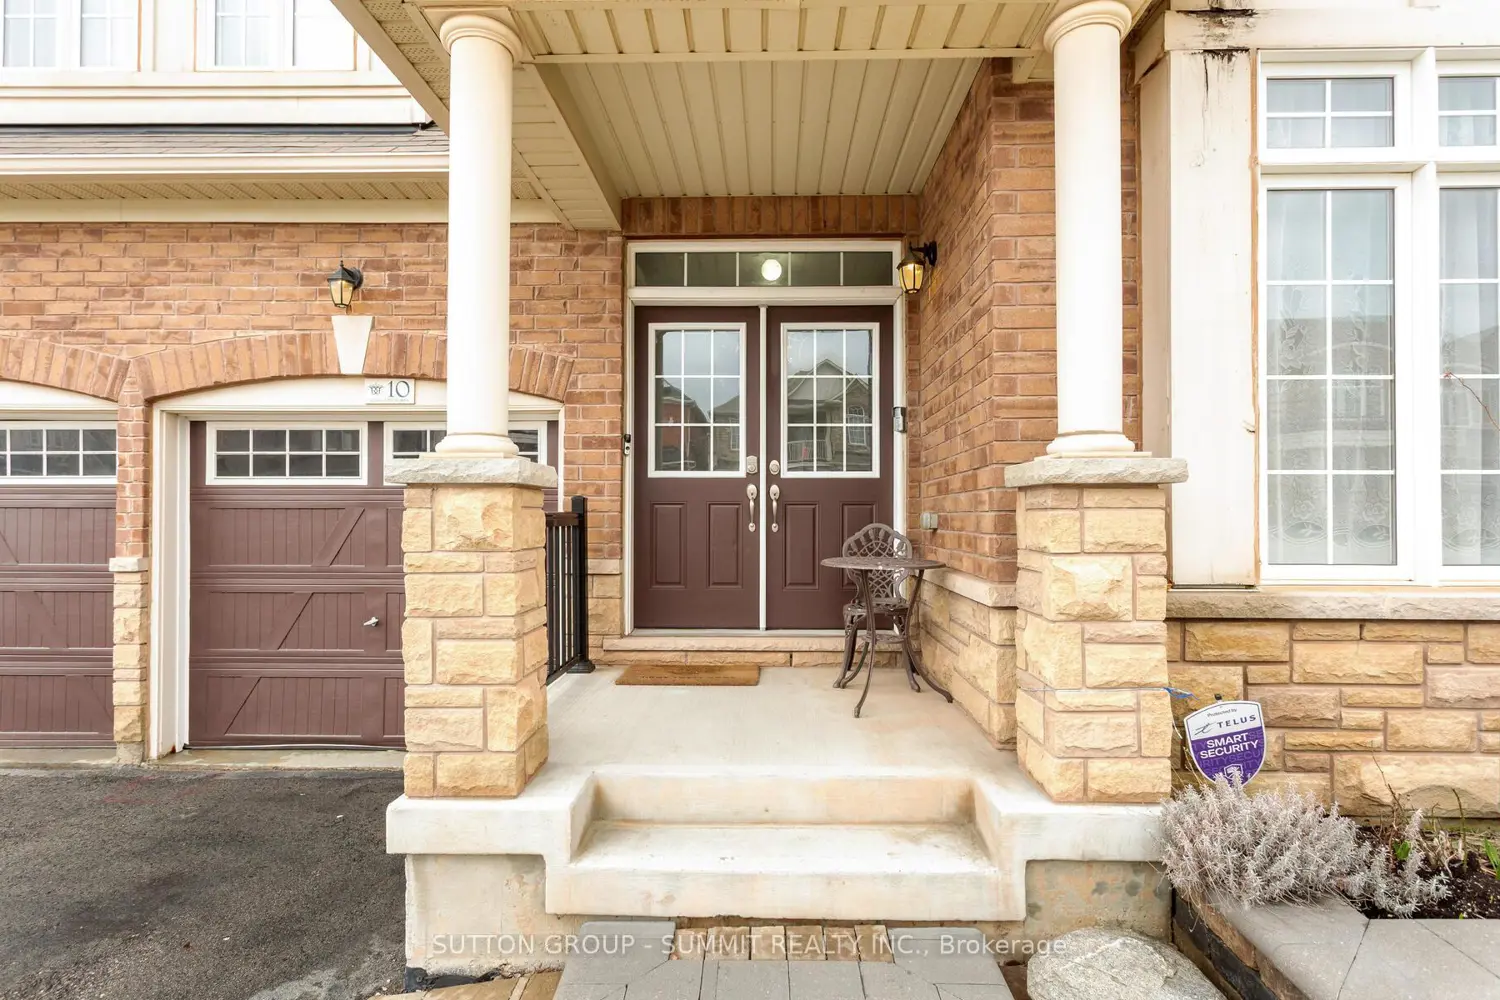
10 Elmcrest Drive
Property facts
- Property type
- Owner+Tenant
- Bedrooms
- 6
- Bathrooms
- 5
- Parking
- 4
- Taxes (as supplied)
- 2025
Only details supplied with this listing are shown. Ask the listing contact to confirm measurements, taxes and costs.
About this home
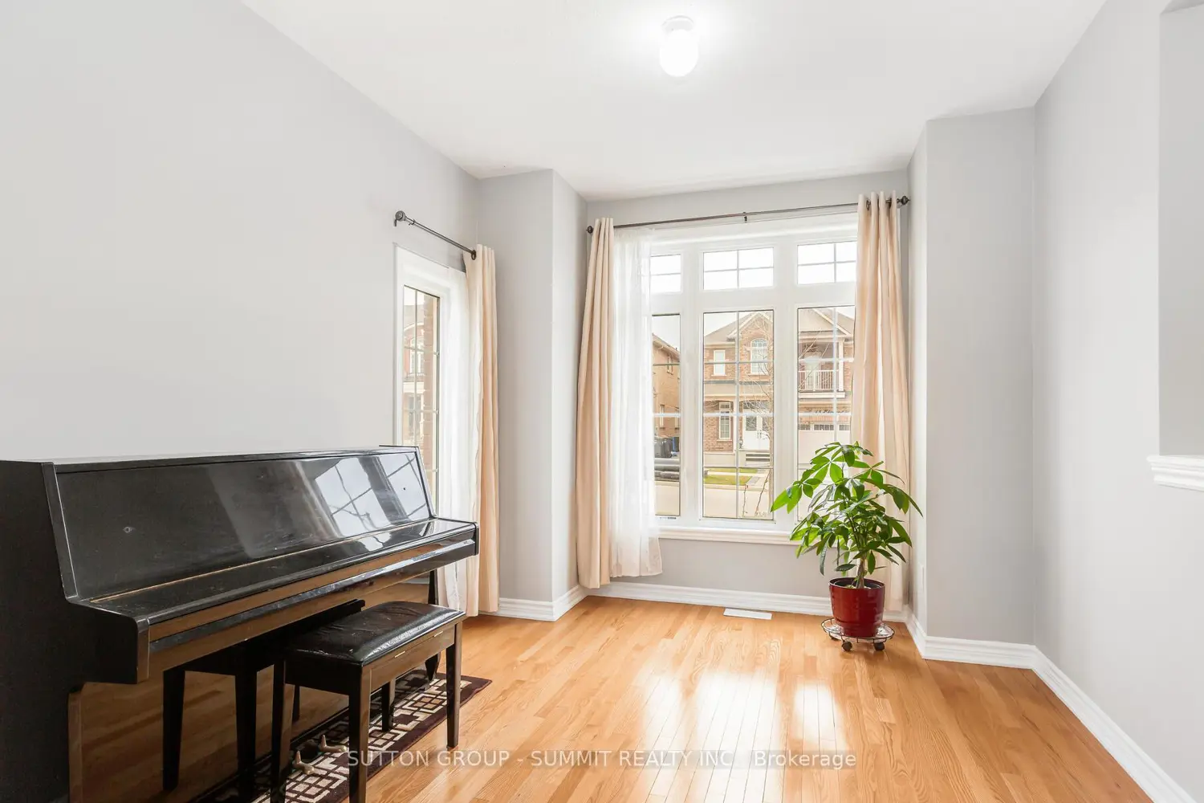
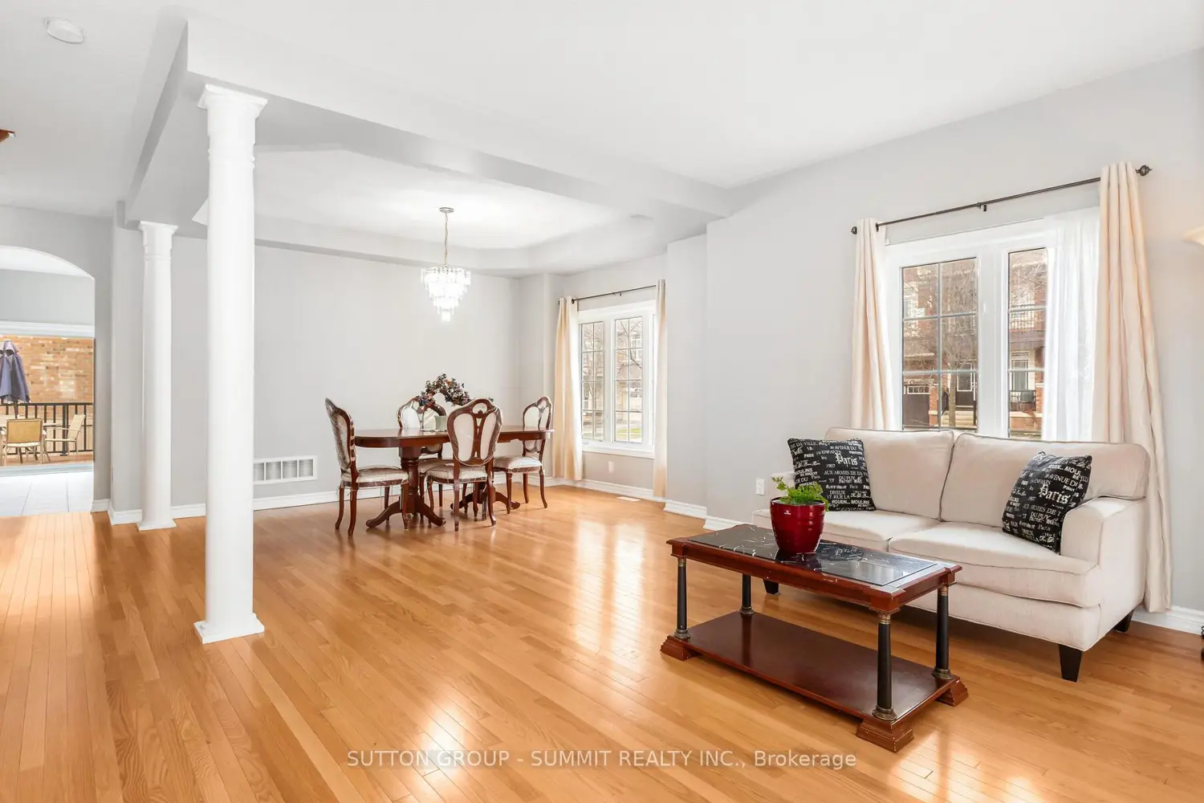
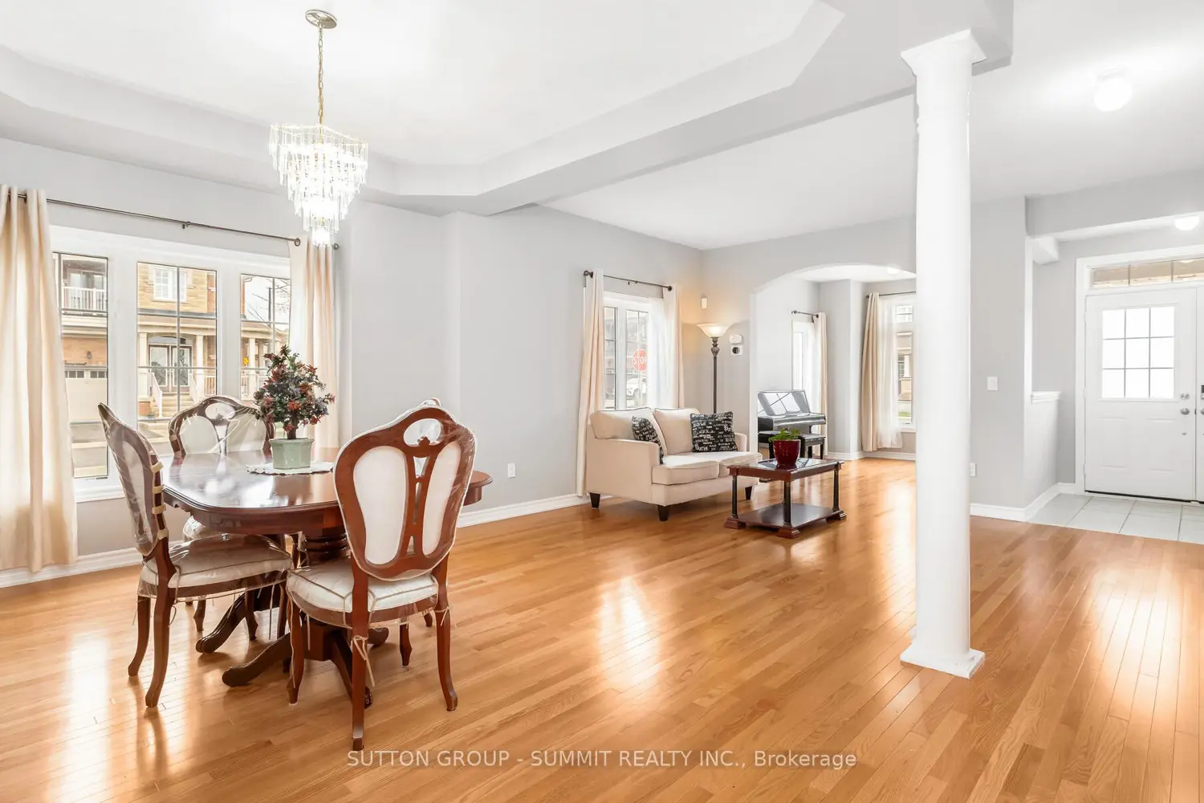
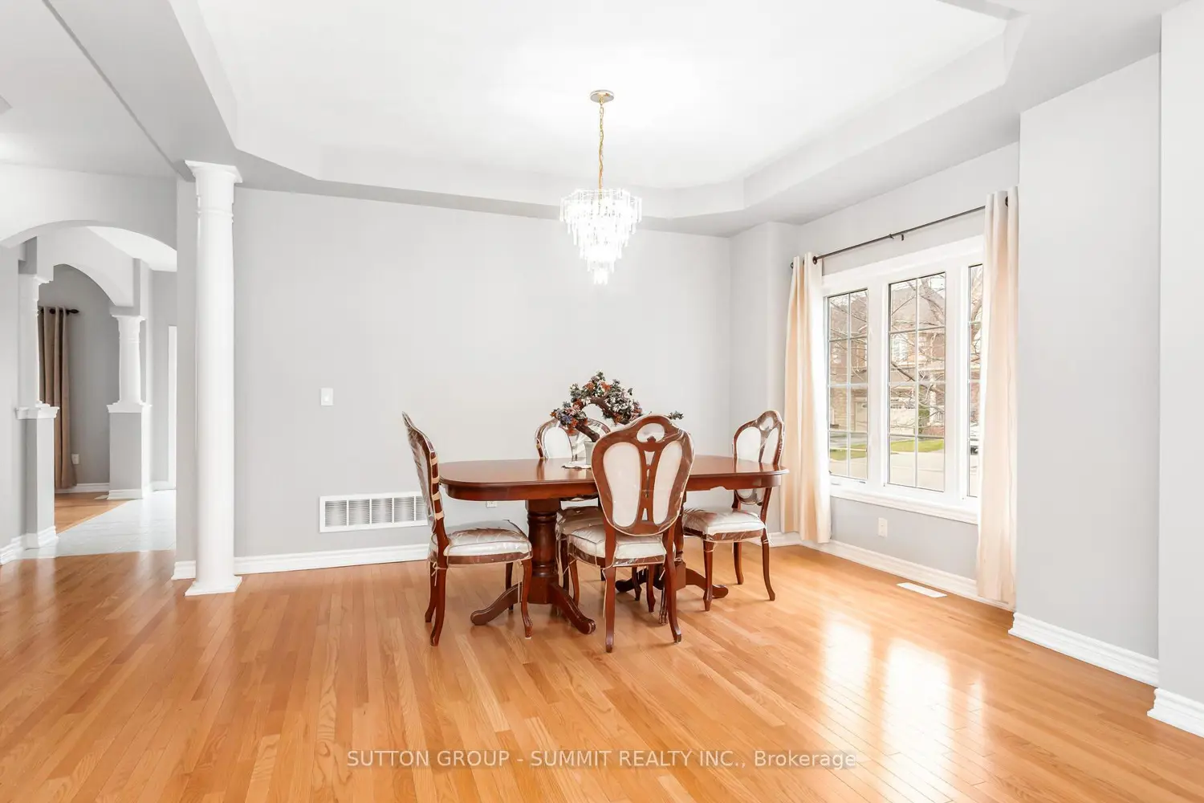
Welcome To 10 Elmcrest Dr In Brampton, A Well-Maintained Home Located In A Quiet, Family-Friendly Neighborhood. As Per The Builder Floor Plan, This Spacious Home Offers Approximately 3,115 Sq Ft Of Living Space With A Functional Layout, Featuring Generous Living And Dining Areas Perfect For Everyday Living And Entertaining. The Home Features Generously Sized Bedrooms, Ample Natural Light, And A Comfortable Atmosphere Throughout. The Kitchen Provides Plenty Of Storage And Workspace, Ideal For Family Meals And Gatherings. Finished Basement Includes A Rental Apartment, Offering Excellent Income Potential Or Additional Living Space. Additional Features Include Furnace & Humidifier 2024, A Composite Deck (1610 Ft, May 2024), an In-Ground Sprinkler System (Installed 2017 With Annual Maintenance), a Water Filtration System (Only Filter Replacements Required), An Extended Driveway, And A Spacious Garage With Built-In Shelving. Conveniently Located Close To Schools, Parks, Shopping, And Major Highways.
Location
Map coordinates have not been supplied for this listing.
Search the supplied address in mapsListing information
- Original source
- brampton.listing.ca
- Added to Mirror
Added and updated dates describe the Mirror record. Source publication and verification dates are shown separately when known; none establishes time on market. Confirm current price and availability with the listing contact.
View original listingSimilar homes nearby