MLS®: A2310236
Type: House
Ownership: Freehold
Bedrooms: 2
Bathrooms: 2
Stories: 1
Lot Size: 9851 sqft|7,251 - 10,889 sqft
Postal Code: T4S1Y5
Brokerage: KIC Realty
Agent: Ben James
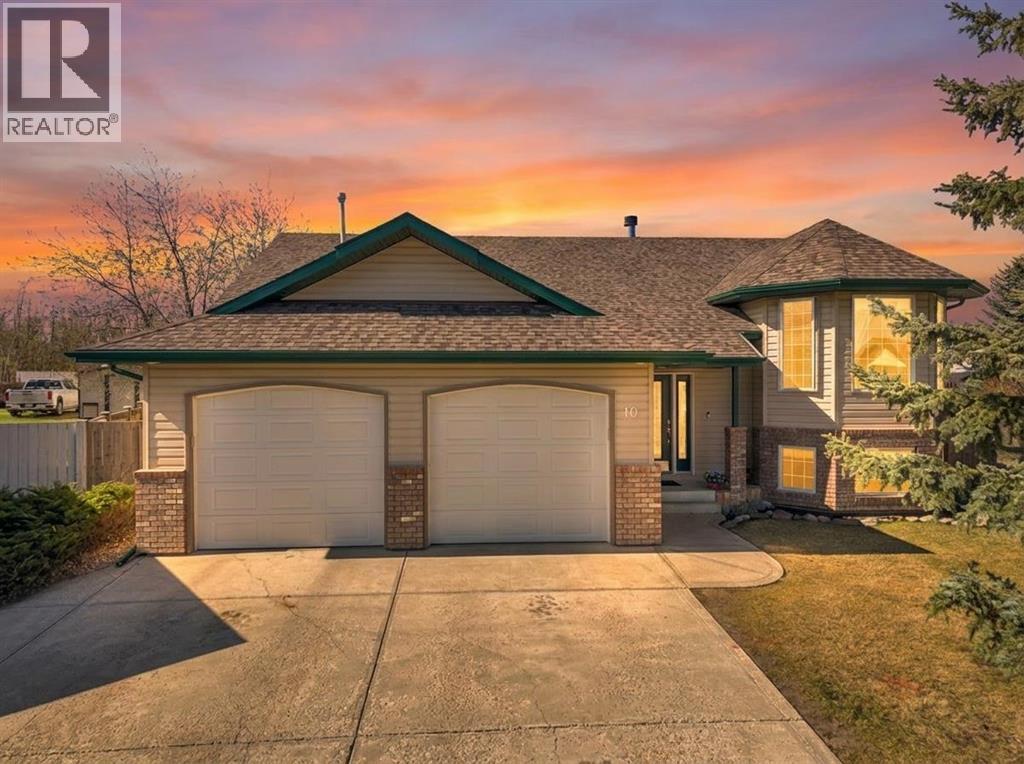
OVERSIZED PIE LOT IN FOX RUN — Welcome to 10 Fern Close, a fully developed bi-level set on one of the largest lots in this established west-end subdivision. At nearly 9,900 square feet, this pie parcel is roughly 46% larger than the typical Fox Run lot, giving you genuine space for the trailer, the firepit, and the kids — all at once.The home offers 1,272 sq ft above grade plus a fully finished basement, delivering four bedrooms and two and a half bathrooms across two levels. The bright main floor features hardwood and tile throughout, vaulted ceilings, and large windows that pour natural light into the principal living space. A wood-burning fireplace anchors the living room, while the kitchen delivers quartz countertops, a raised eating bar island, corner pantry, and built-in wine storage. The primary suite is well-sized with a walk-in closet and Four-piece ensuite. A flexible second main-floor room currently serves as bedroom but works great as an office too.Downstairs you'll find two additional generously-sized bedrooms, a spacious family room, a dedicated games room, a 3-piece bath, and substantial storage. Laundry hookups are available on both levels. Mainfloor Closet and dedicated Laundry Room on the lower level. Outside, the recently rebuilt west-facing deck overlooks a private backyard framed by mature trees and landscaping that has filled in beautifully over the years. RV parking, a gas BBQ hookup, and room to entertain make summer living effortless. The 24'×26' attached double garage is heated, insulated, and features built-in mezzanine storage above.The owners have invested consistently in this property — roof, deck, fencing, hot water tanks, dishwasher, and appliances have all been updated within the past decade, leaving no major deferred maintenance to inherit.Located on the west end of Sylvan Lake within walking distance of schools, parks, and pathways, with quick highway access when it's time to head out of town. (32052988)