10 Foundry Avenue 232


Property Details
3
2
Owner
Description
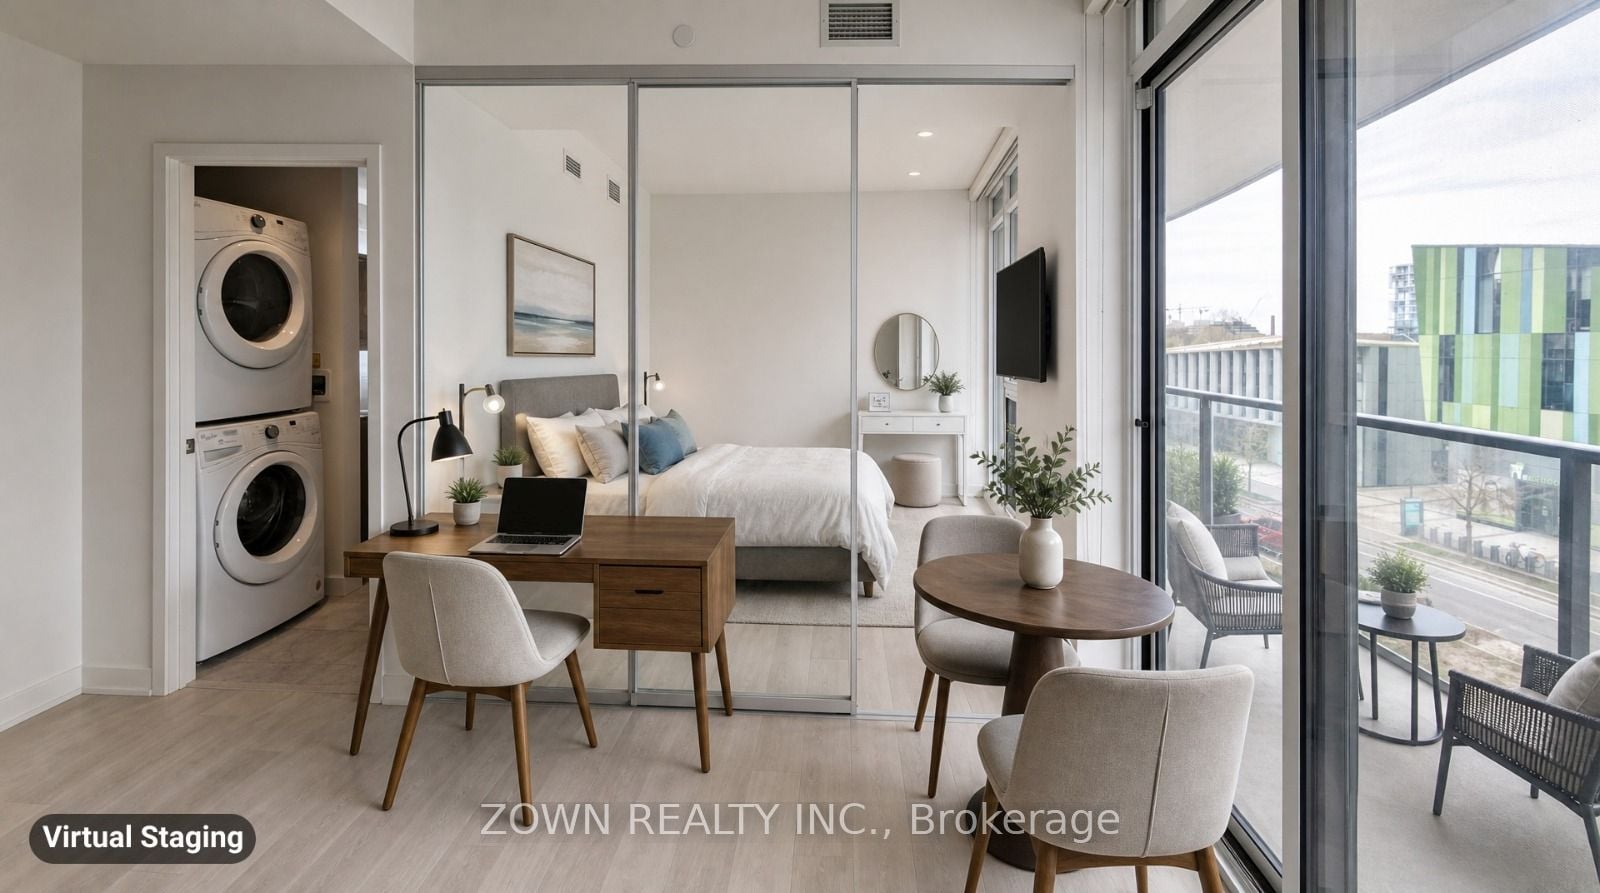
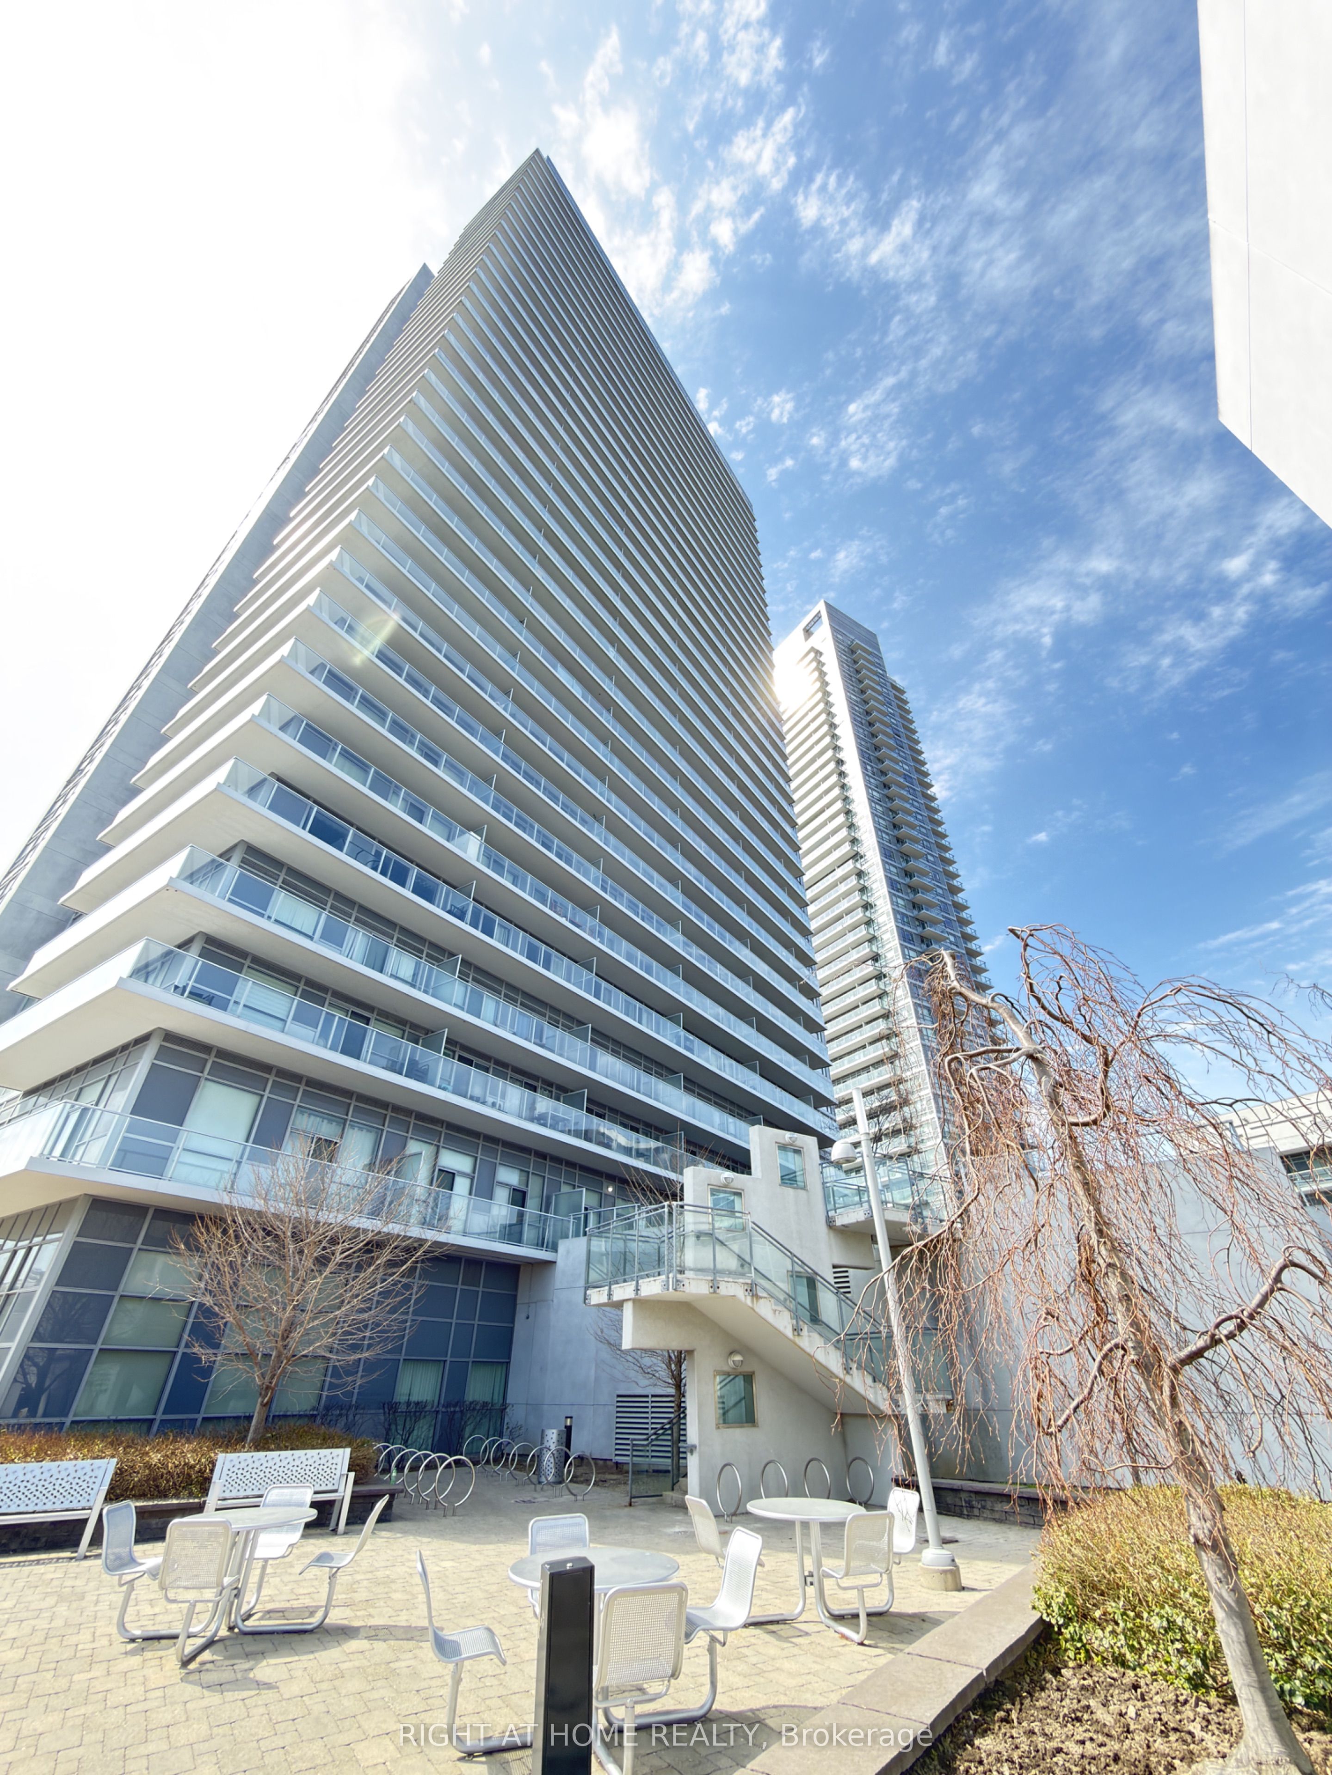
You'll love Davenport Village's most sought-after townhouse community. This gorgeous 2+1 bedroom, 1195 sqft + Terrace, home enjoys a rare, unobstructed green view, oversized windows that fill the home with natural light, and an efficient floor plan designed for singles and families.The open-concept main floor features a renovated kitchen (2025) with an extra-long island that anchors the space for cooking, dining and entertaining. Upstairs, the generous flex space easily functions as a family room, home office or third bedroom.The extra-large private rooftop terrace offers exceptional outdoor living, while underground parking and a locker provide the convenience every urban homeowner is looking for. Extensively updated with a renovated kitchen (2025), renovated primary ensuite (2025), renovated powder room (2026), new refrigerator (2025), new dishwasher (2022), new air conditioning unit (2025), new instant hot water tank (2025), and designer light fixtures throughout (2025). Just steps from Geary Avenue's acclaimed restaurants, cafés and breweries, with easy access to the UP Express, GO Transit, TTC, the Railpath and Earlscourt Park just steps away. A turnkey opportunity in one of Toronto's most exciting west-end neighbourhoods.
Location
Address
10 Foundry Avenue 232
City
Toronto
Legal Notice
Our comprehensive database is populated by our meticulous research and analysis of public data. MirrorRealEstate strives for accuracy and we make every effort to verify the information. However, MirrorRealEstate is not liable for the use or misuse of the site's information. The information displayed on MirrorRealEstate.com is for reference only.