10 High Street, Clachnaharry, Inverness


Property Details
3
1
Semi-detached house
Description
Property Details: - Type: Semi-detached house - Bedrooms: 3 - Bathrooms: 1
Agent: Munro & Noble - Inverness Phone: 01463 357926
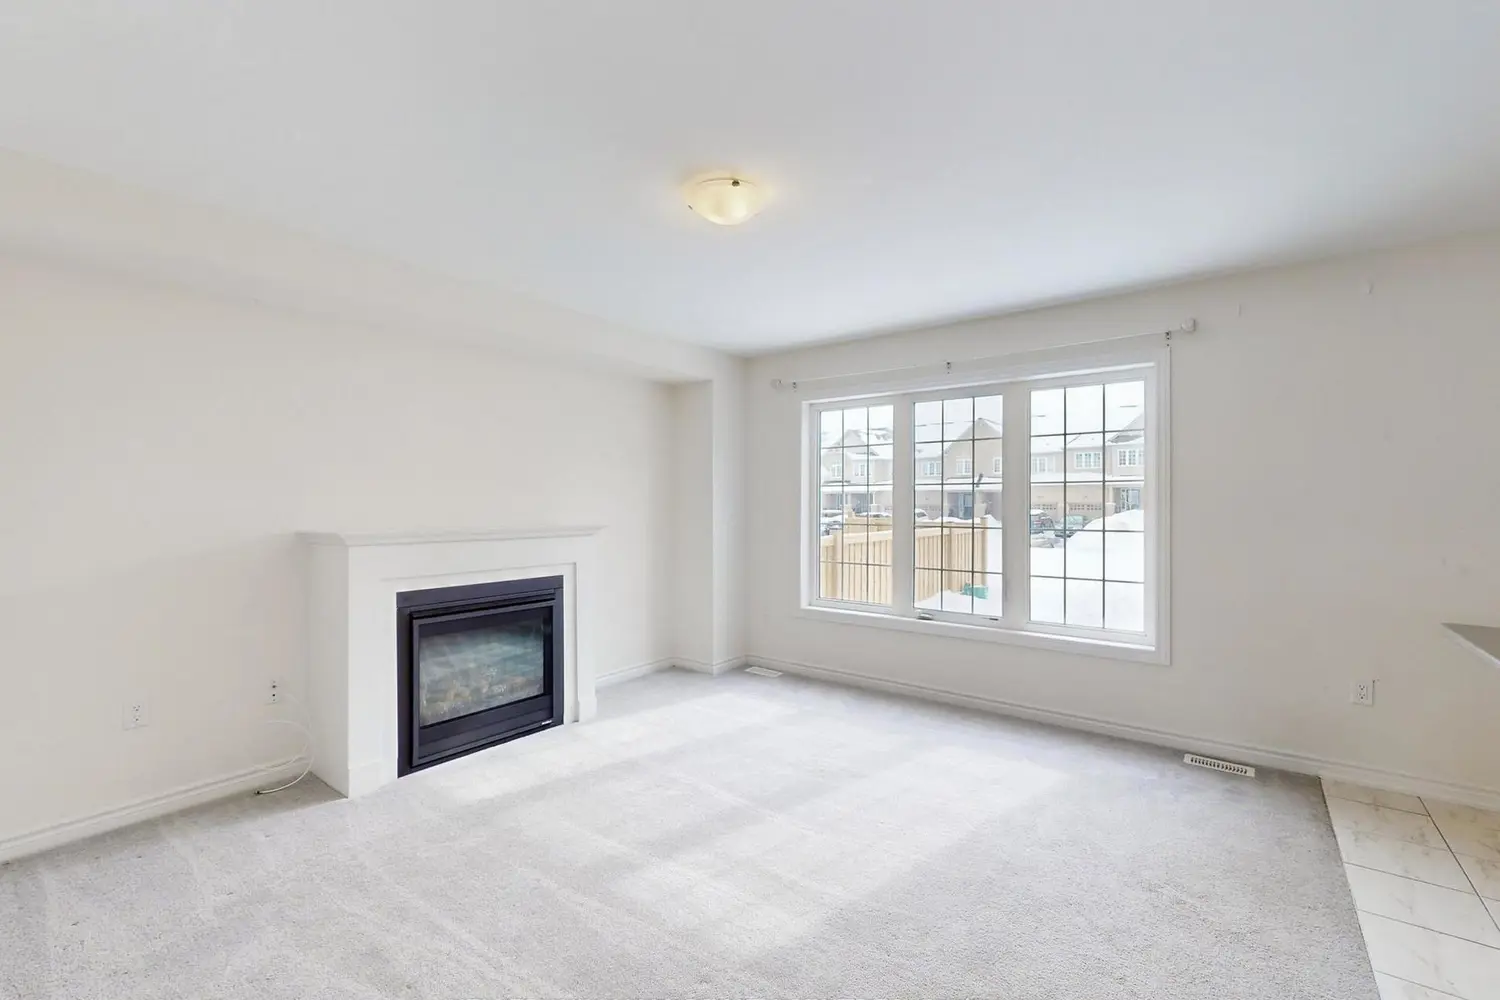
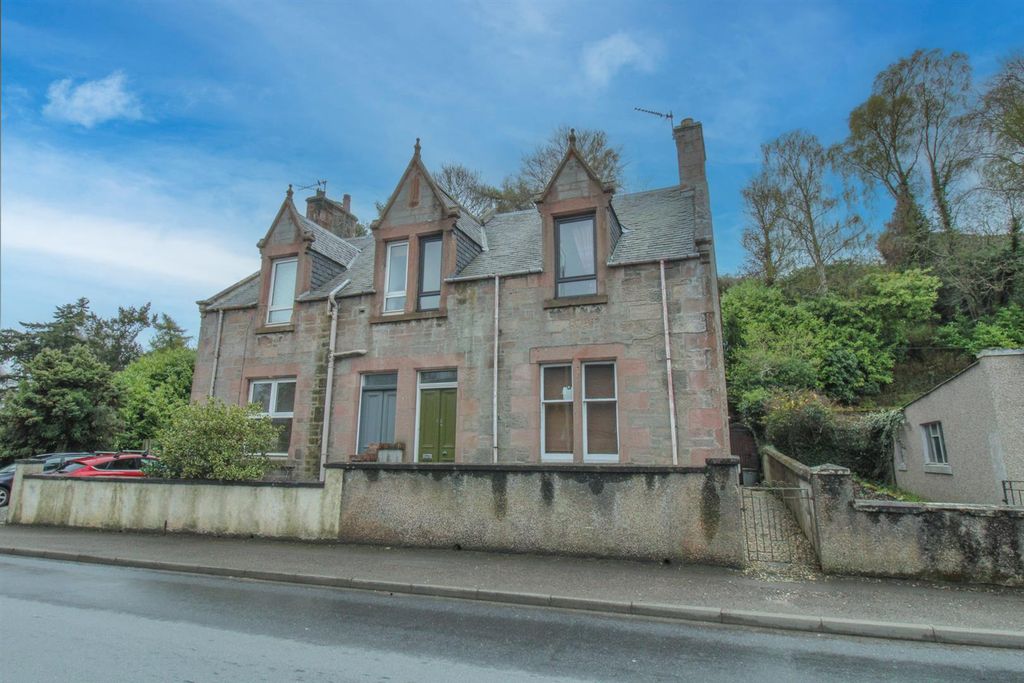
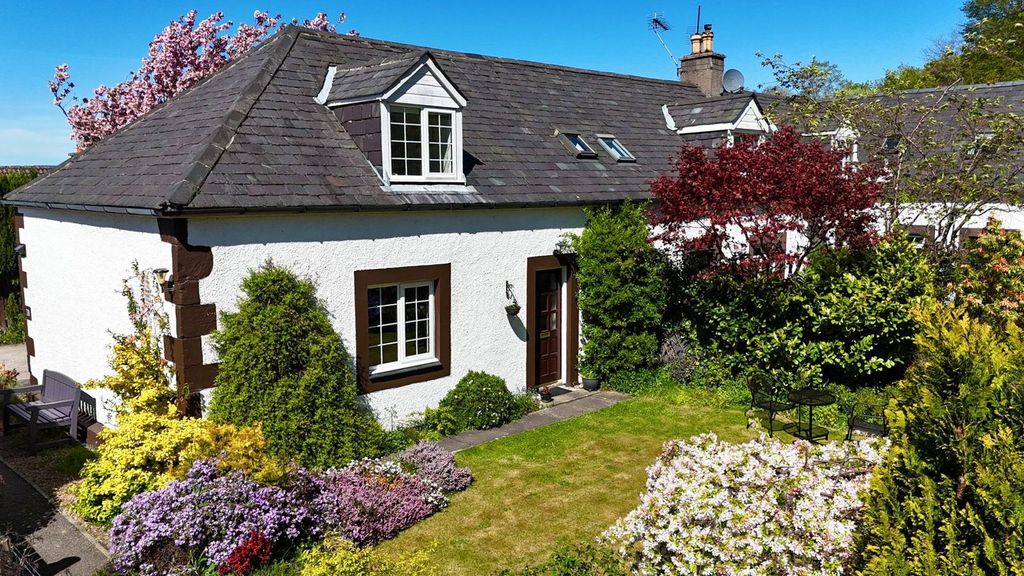
A quaint, three bedroomed semi-detached villa with gas central heating and views over the Caledonian Canal.<br/><br/><b>Property</b> - This traditional semi-detached stone built villa is located in the popular area of Clachnaharry on the outskirts of the city of Inverness. The accommodation offers comfortable family living, is spread over two floors and benefits from views over the famous Caledonian canal, gas central heating, high ceilings, mixed glazed windows, garden grounds and viewing is highly recommended to fully appreciate the size of the accommodation within. On entering the property, you are met with an entrance vestibule and entrance hall (with a storage cupboard)off which is a sizeable formal lounge with a feature coal fireplace set on a slate hearth with a wooden surround, a cosy family room, WC, a sunroom which gives access to the rear elevation and a kitchen. This room is fitted with wall and base mounted units with worktops and splashback tiling, and has a 1 ½ stainless steel sink with mixer tap and drainer. Located here and included in the sale is a washing machine, a fridge and an electric cooker. From the entrance hall, stairs rise to the first floor accommodation which has a landing area (giving access to the loft) and two double bedrooms, a third, single bedroom which could be utilised as a study. The family bathroom completes the accommodation and hosts a WC, a wash hand basin and a bathtub with electric shower over. <br/>Externally, the front elevation of the property is of low maintenance being laid to gravel and stone paving, and the side elevation features a timber shed (which is included in the sale) and a patio area which is perfectly positioned to enjoy the sunshine and enjoy a spot of al-fresco dining. The rear elevation is tiered and surrounded by woodland. <br/>10 High Street is close to a number of local amenities including a petrol station and a Co-op supermarket. There is a regular bus service into Inverness City Centre where a comprehensive range of amenities can be found including bus and train stations, a Post Office, pharmacies, cafés, bars, restaurants, the Eastgate Shopping Centre and High Street shops. Inverness Airport is located at Dalcross approx. 7.5 miles east of Inverness.<br/><br/><b>Entrance Vestibule</b> - approx 1.18m x 1.10m (approx 3'10" x 3'7") - <br/><br/><b>Entrance Hall</b> - <br/><br/><b>Lounge</b> - approx 3.62m x 4.23m (approx 11'10" x 13'10") - <br/><br/><b>Family Room</b> - approx 3.63m x 3.23m (approx 11'10" x 10'7") - <br/><br/><b>Kitchen</b> - approx 3.57m x 2.34m (at widest point) (approx 11' - <br/><br/><b>Wc</b> - approx 1.01m x 2.46m (approx 3'3" x 8'0") - <br/><br/><b>Rear Porch</b> - approx 3.38m x 1.77m (approx 11'1" x 5'9") - <br/><br/><b>Landing</b> - <br/><br/><b>Bedroom Three/Office</b> - approx 2.44m x 2.13m (approx 8'0" x 6'11") - <br/><br/><b>Bedroom One</b> - approx 3.63m x 3.32m (approx 11'10" x 10'10") - <br/><br/><b>Bedroom Two</b> - approx 2.66m x 3.62m (approx 8'8" x 11'10") - <br/><br/><b>Bathroom</b> - approx 2.76m x 2.33m (at widest point) (approx 9'0 - <br/><br/><b>Services</b> - Mains water, electricity, gas and drainage.<br/><br/><b>Extras</b> - All carpets, fitted floor coverings, curtains, blinds, white goods (sold as seen), and some items of furniture may be available.<br/><br/><b>Heating</b> - Gas central heating.<br/><br/><b>Glazing</b> - Mixed glazing throughout.<br/><br/><b>Council Tax Band</b> - C<br/><br/><b>Viewing</b> - Strictly by appointment via Munro & Noble Property Shop - Telephone[use Contact Agent Button].<br/><br/><b>Entry</b> - By mutual agreement.<br/><br/><b>Home Report</b> - Home Report Valuation - £175,000<br/>A full Home Report is available via Munro & Noble website.<br/><br/>
Location
Address
10 High Street, Clachnaharry, Inverness
City
Inverness
Legal Notice
Our comprehensive database is populated by our meticulous research and analysis of public data. MirrorRealEstate strives for accuracy and we make every effort to verify the information. However, MirrorRealEstate is not liable for the use or misuse of the site's information. The information displayed on MirrorRealEstate.com is for reference only.