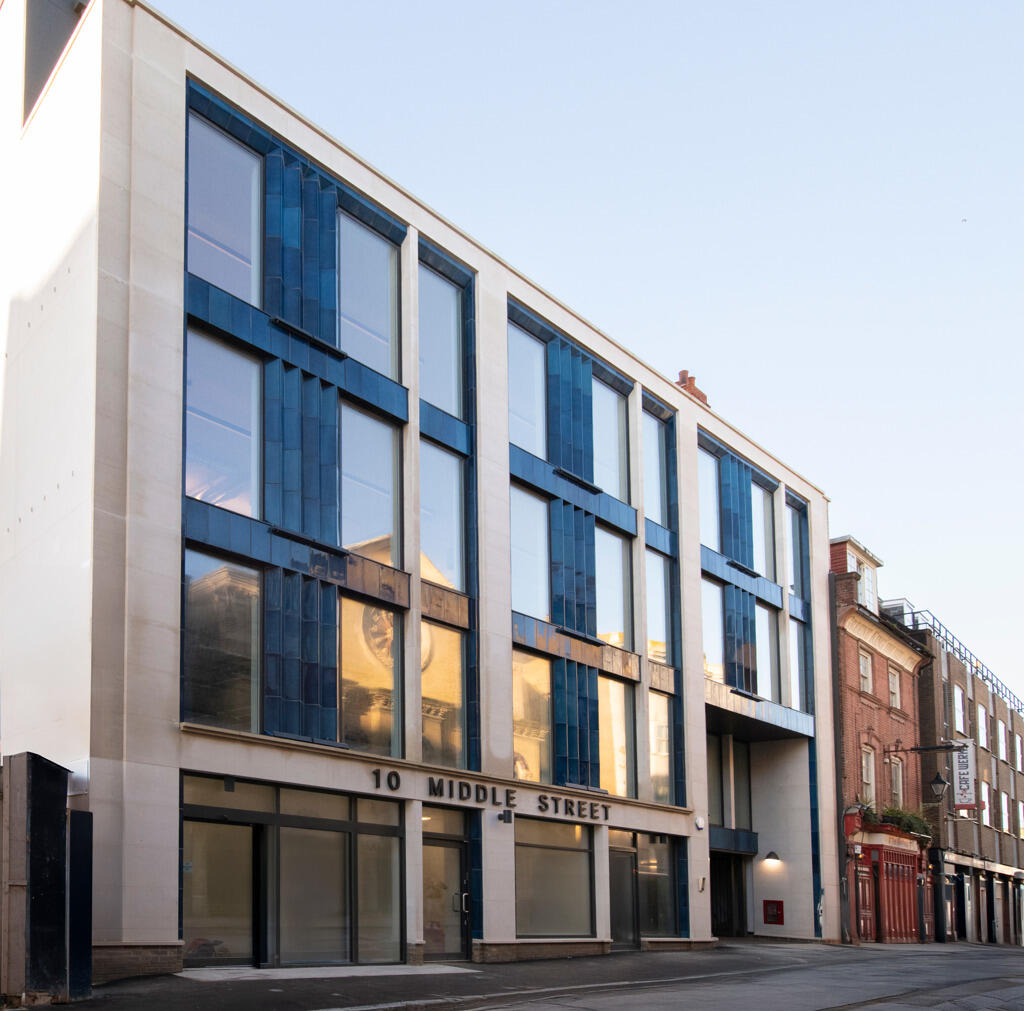
10, Middle Street, Brighton BN1 1AL
About this home
*** PRICE ON APPLICATION ***
Property Details: • Type: 2,591-30,407 sq ft • Tenure: N/A • Floor Area: N/A
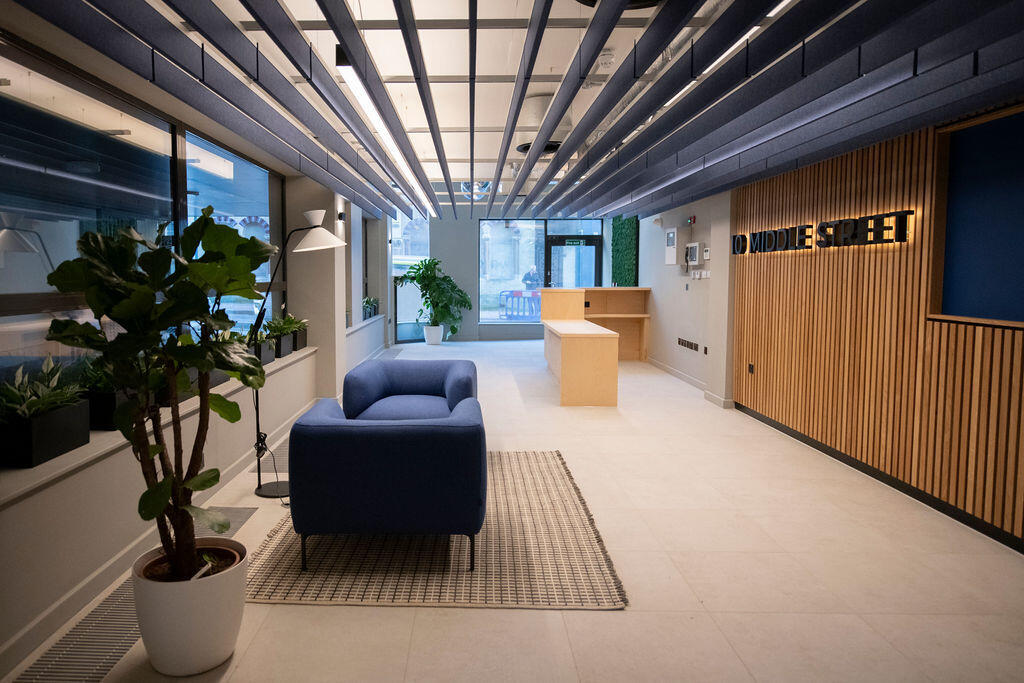
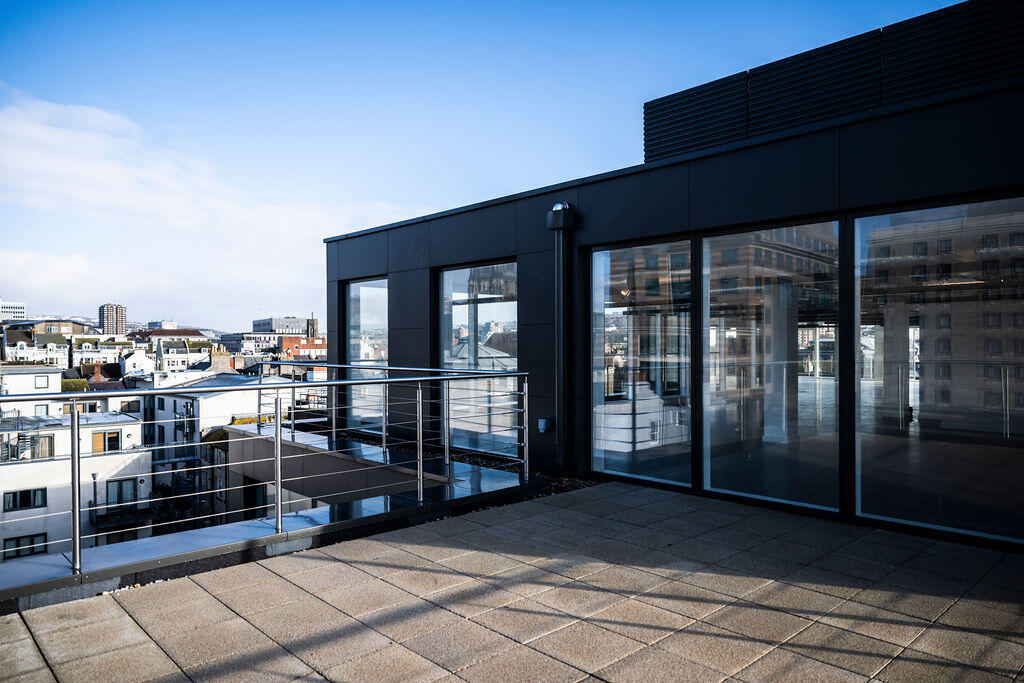

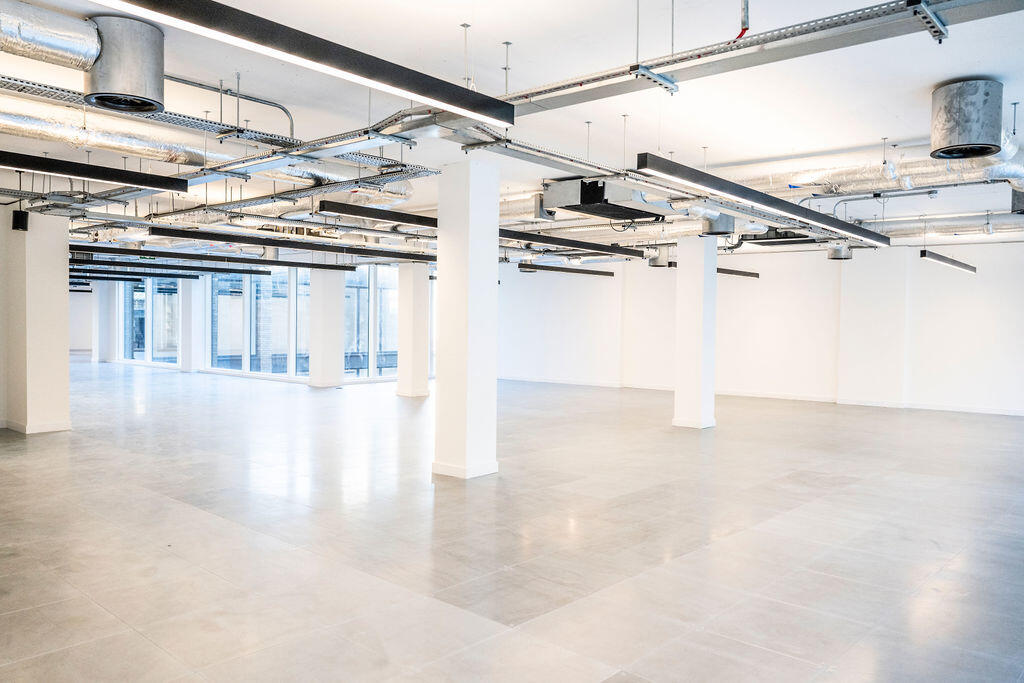
Key Features: • PC Feb 2025 • Strong ESG & Green Credentials - Target EPC A • Target BREEAM Excellent • High spec commuter facilities and secure bike storage • External terrace areas on 3rd, 4th, 5th Floor • Female & Male WCs and Accessible WC facilities on each floor • Double height reception with 2 x 13 person passenger lift servicing all floors • 2 DDA parking spaces to the front of the building • Energy efficient LED Lighting and VRV air conditioning system • Grade A specification with 2.7m raised floor to ceiling height
Location: • Nearest Station: Brighton Station • Distance to Station: 0.5 miles
Agent Information: • Address: Lees House, 21-33 Dyke Road, Brighton BN1 3FE
Full Description: Grade A office buildingGround floor and basement retail that could be used for further office space, gym, café etc.Double height reception that can link to the ground floor retail units2x 13 person passenger liftGround floor secure bike storage for 40 bikes plus 12 visitor bike spaces2 Shower/changing rooms within bike storeDDA WC on each floor 3 female and 3 male WCs on each floor (other than 5th floor where 2 of each)External areas on 3rd, 4th, 5th and 6th floors Roof plant spaceGreen roof and solar panelsVRV (Heat Pump) with simultaneous heating and coolingThe building is being provided by 350kVA with 200kVA earmarked for the landlords / offices. This equates to each office area being provided with a power allowance of 25W/M (in line with BSRIA requirements). Each floor is to be provided with fibre infrastructure to each riser (1 and 2). Copper lines (10 pair) will be provided on each floor within the landlords riserTarget BREEAM - Excellent Target EPC - A2 DDA parking spaces to the front of the buildingPotential for 2 private parking spaces at Clarence Yard - just a 2 minute walk from Middle Street