
For Sale
$3,300
18 Main Leve-587 Hanlon Creek Boulevard, Guelph, ON, N1C 0A1
Industrial
Guelph
Listed by CENTURY 21 PARAMOUNT REALTY INC
Only details supplied with this listing are shown. Ask the listing contact to confirm measurements, taxes and costs.
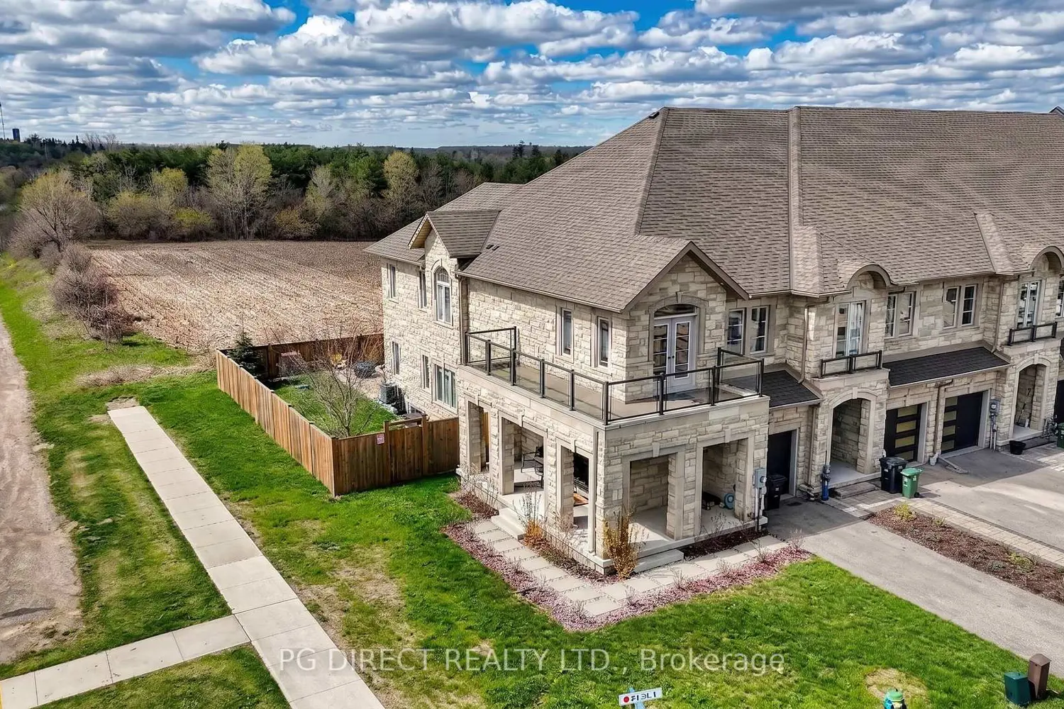
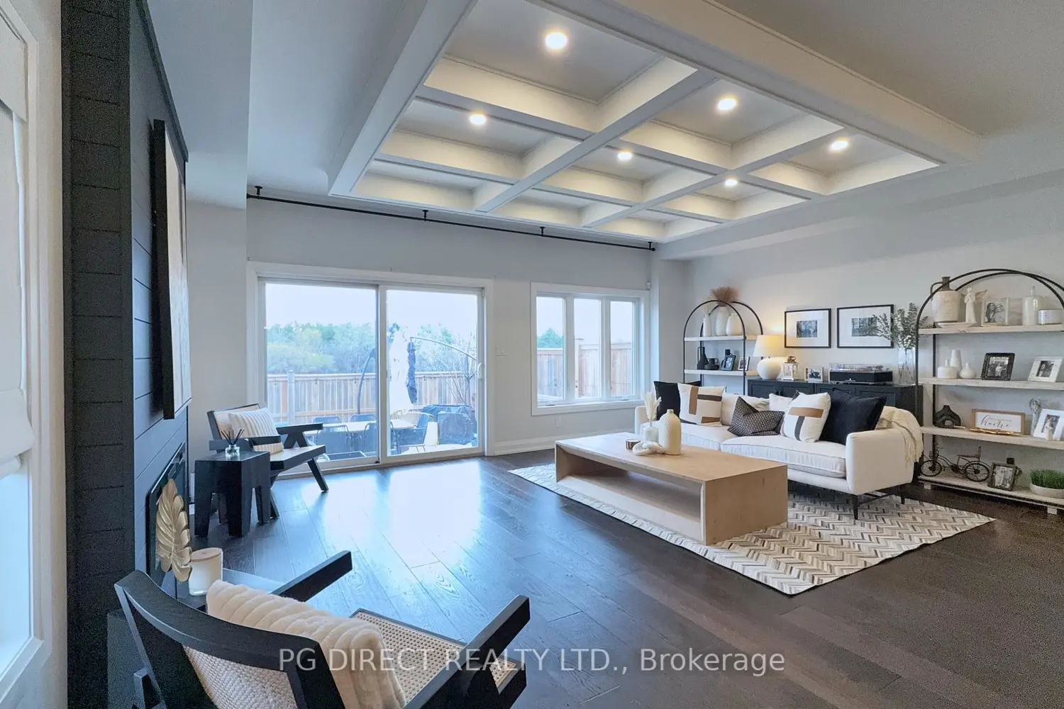
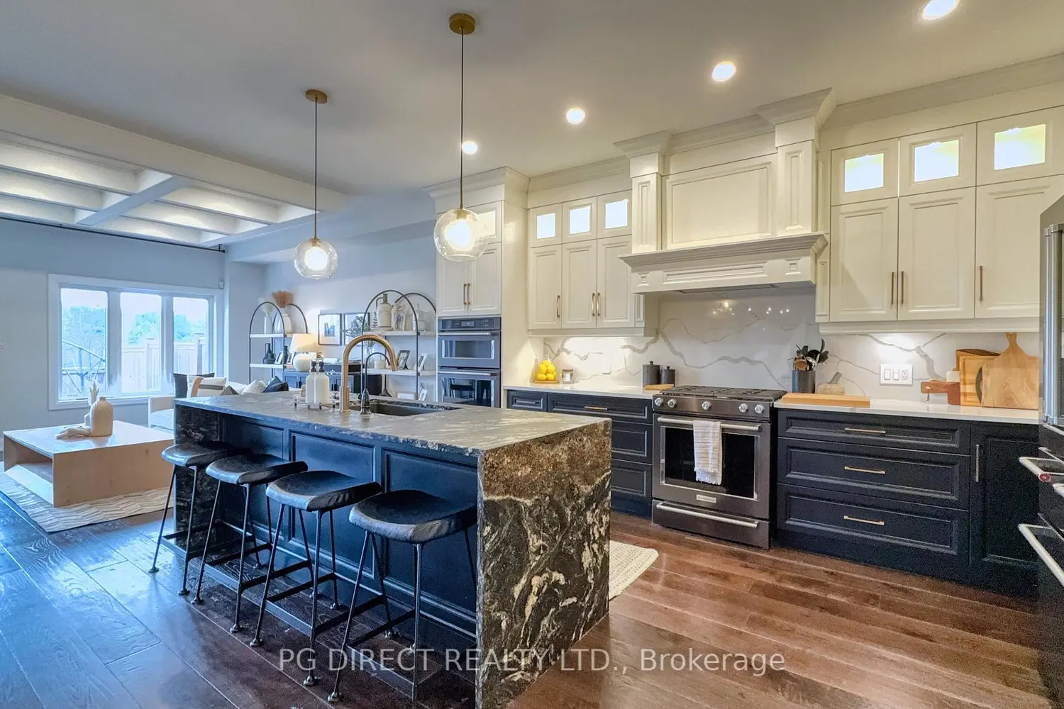
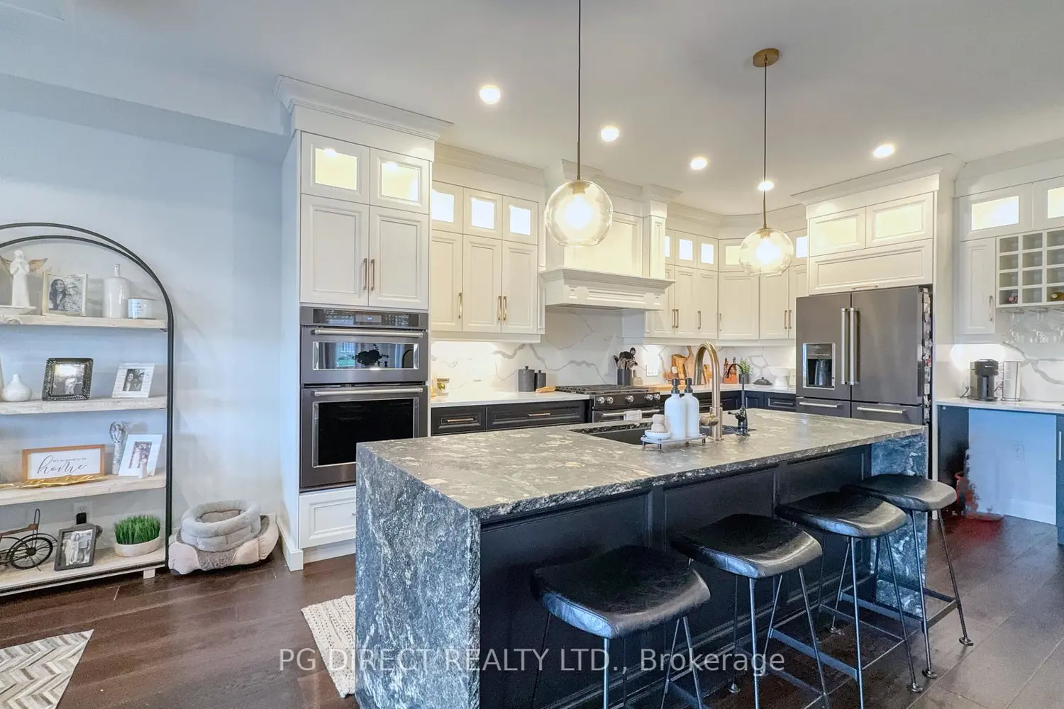
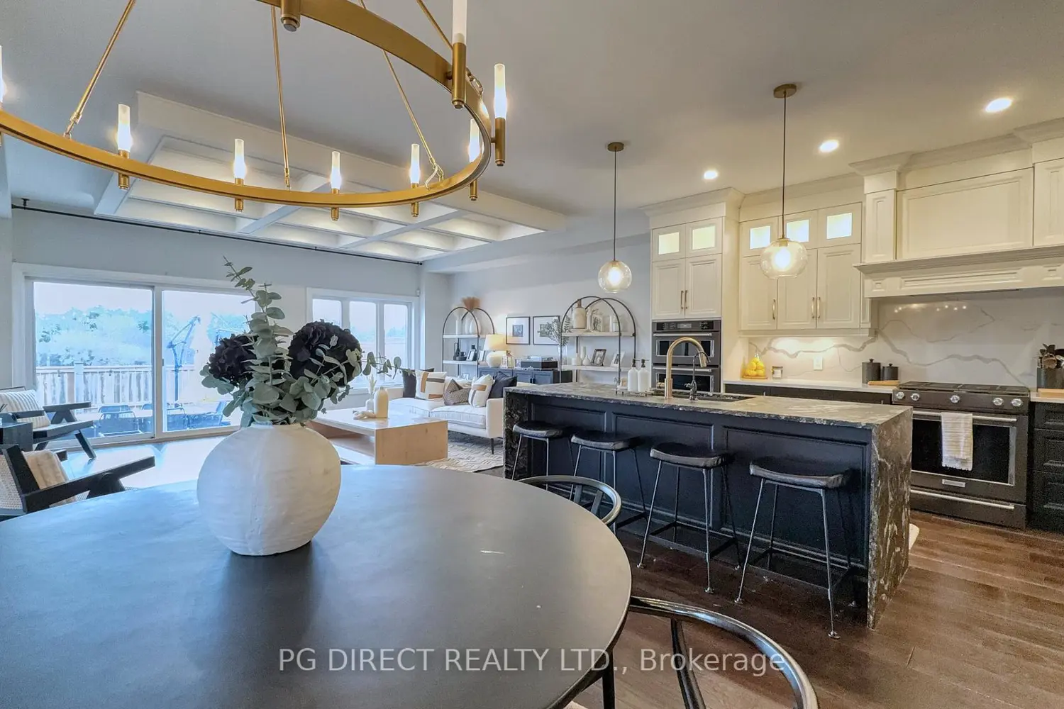
Visit REALTOR website for additional information. Stunning executive freehold end-unit townhome offering approximately 2,300 sq ft above grade plus a finished basement, providing nearly 3,100 sq ft of total living space. Situated on a premium lot backing onto scenic trails, this home offers exceptional privacy, peaceful views, and an abundance of natural light - perfect for those who value both tranquility and connection to nature. Beautifully upgraded throughout, it seamlessly combines elegance, functionality, and modern design. The main floor features soaring ceilings, rich hardwood floors, and a designer kitchen complete with quartz counters, custom cabinetry, high-end appliances, and an oversized waterfall island - an entertainer's dream. The open-concept layout flows seamlessly into the dining and living spaces, highlighted by a striking statement chandelier and large windows that flood the home with natural light while offering serene views of the trails beyond. Upstairs you'll find three spacious bedrooms, including a massive primary retreat with two closets (one oversized walk-in) and a luxurious ensuite featuring a deep soaker tub and separate shower. The upstairs laundry room is beautifully finished with granite countertops and custom cabinetry, offering both convenience and style. The fully finished basement expands the living space even further and features a 4th bedroom or office space, living area and a new full home gym (negotiable), perfect for fitness enthusiasts or flexible family use.
Map coordinates have not been supplied for this listing.
Search the supplied address in mapsAdded and updated dates describe the Mirror record. Source publication and verification dates are shown separately when known; none establishes time on market. Confirm current price and availability with the listing contact.
View original listing


