10 Patison Court, Drouin VIC 3818
Property Details
3
2
House
Description
Property Details: • Type: House
• Bedrooms: 3 • Bathrooms: 2
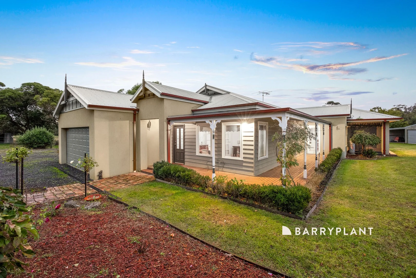
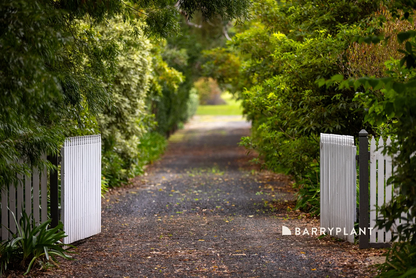
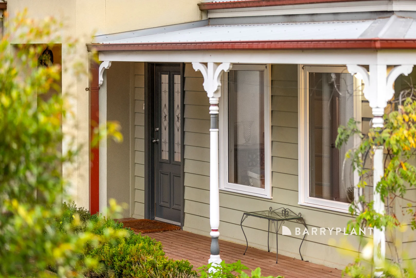
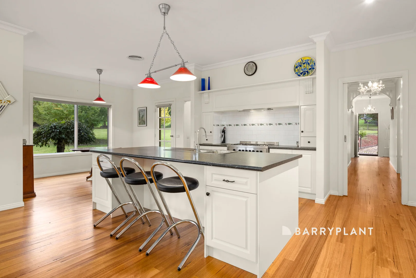
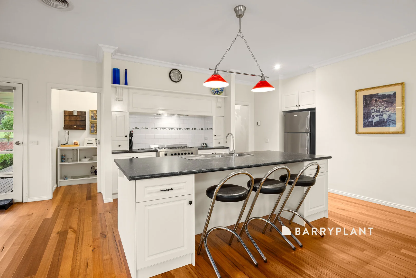
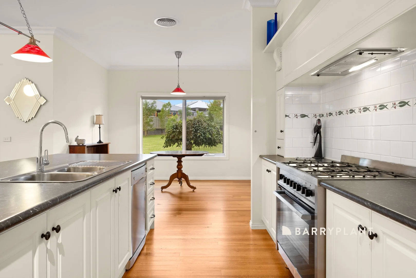
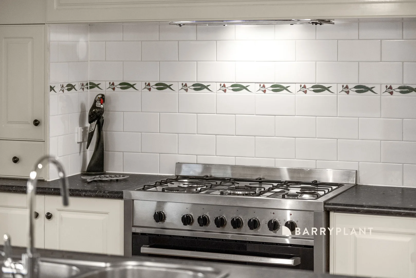
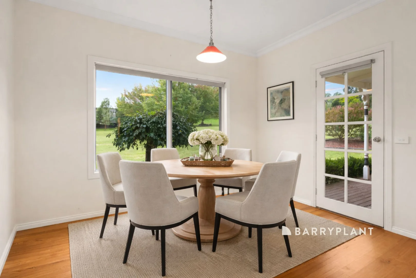
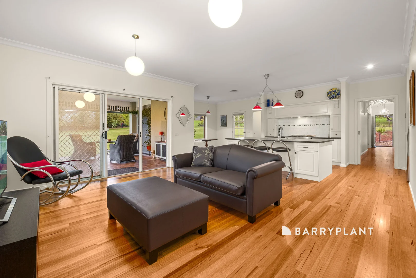
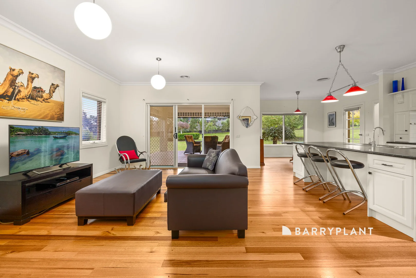
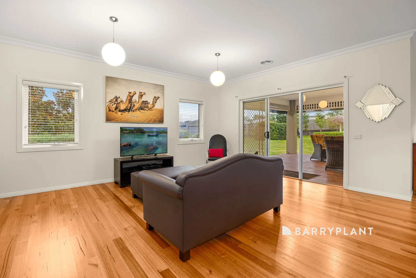
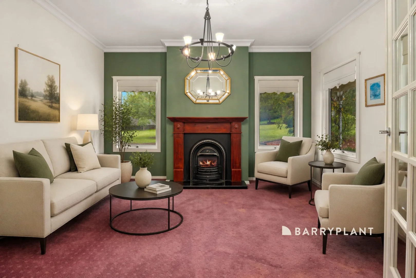
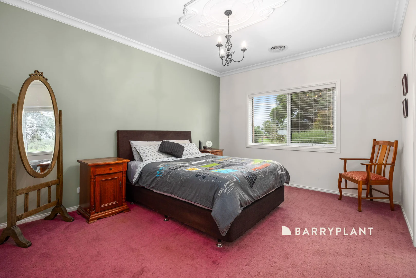
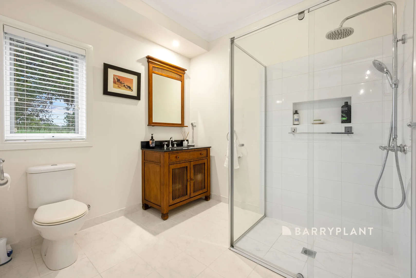
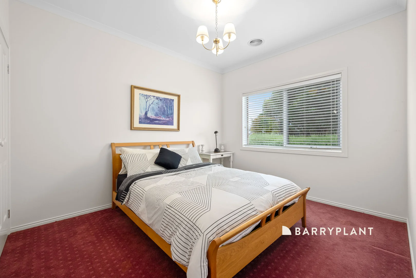
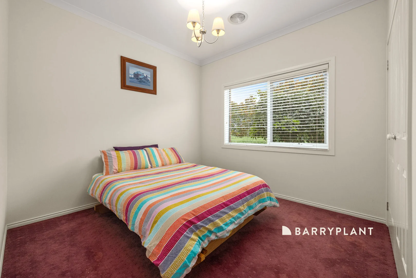
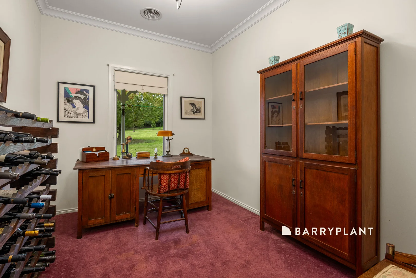
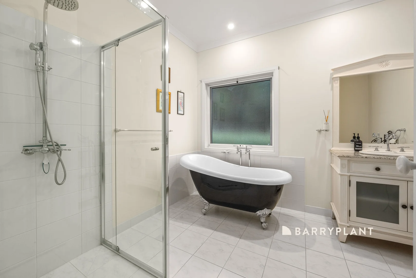
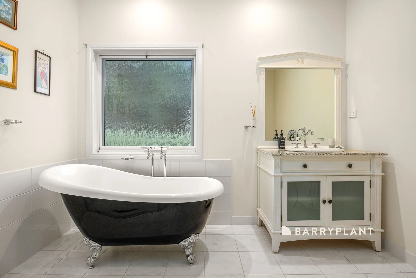
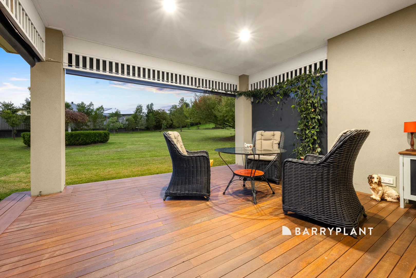
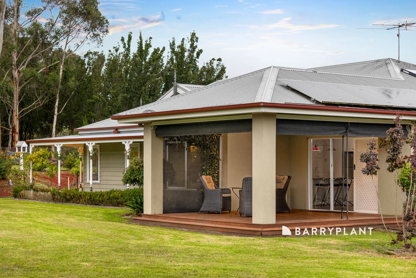
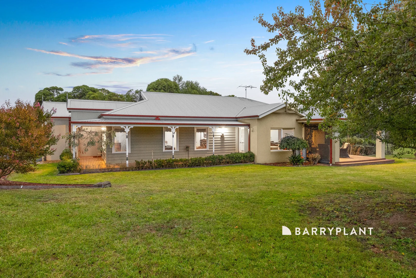
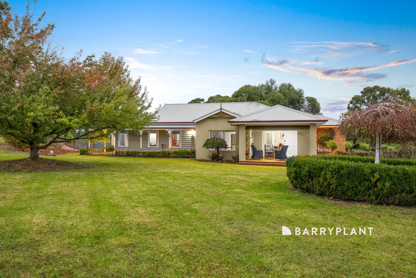
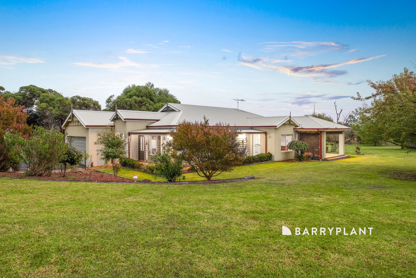
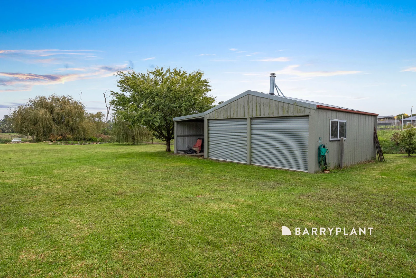
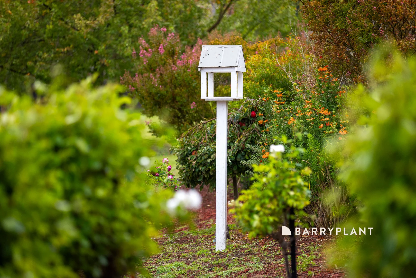
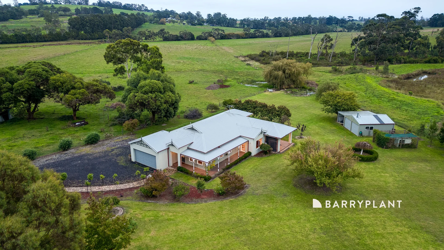
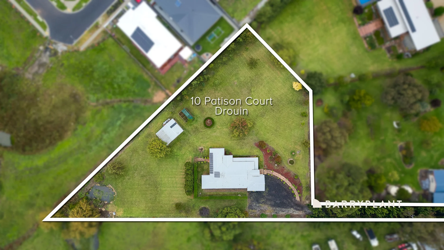
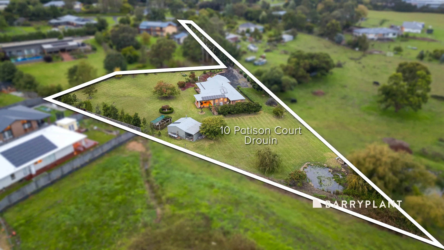
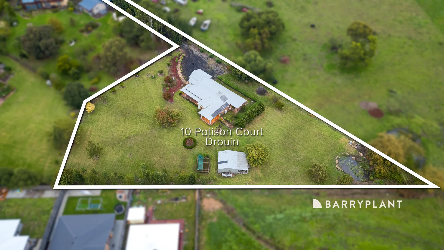
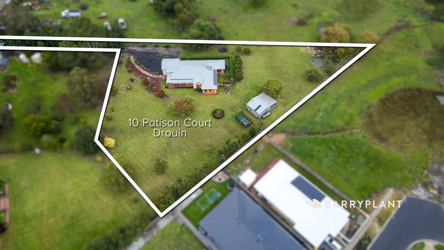
Description: Built by Premier Homes and positioned in a secluded, private setting, this well presented home delivers a functional layout with the space and features families actually need. Inside, you'll find three bedrooms plus a dedicated study, with a generous master suite complete with walk in robe and ensuite. The main living zone is open plan, combining kitchen, meals and family area, all centred around a well appointed kitchen with walk in pantry. A separate formal lounge adds a second living option, giving flexibility for growing families or those who want space to spread out. Comfort is covered year round with ducted heating and refrigerated cooling, while timber flooring adds warmth throughout. Step outside and it continues to make sense. A decked alfresco flows off the main living area, backed by established, low maintenance gardens that enhance the home's private feel. The 6m x 6m colourbond shed with concrete floor and power is a genuine bonus, along with a double garage with internal access and a welcoming front verandah. A well rounded home in a quiet, tucked away position, offering comfort, privacy and long term appeal.
Location
Address
10 Patison Court, Drouin VIC 3818
City
Drouin
Features and Finishes
None
Legal Notice
Our comprehensive database is populated by our meticulous research and analysis of public data. MirrorRealEstate strives for accuracy and we make every effort to verify the information. However, MirrorRealEstate is not liable for the use or misuse of the site's information. The information displayed on MirrorRealEstate.com is for reference only.